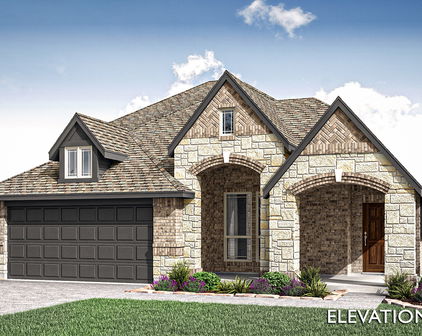
Fannin County Homes with Playground Community features

Fannin County Homes with Playground Community features

Fannin County, located in the state of Texas, is a beautiful area known for its picturesque landscapes and friendly community. Situated in the northeastern part of the state, Fannin County offers a serene and peaceful environment for residents to call home.

One of the notable features of this county is the presence of homes with playground community features. These communities provide a safe and enjoyable space for families with children to live and play. With well-maintained playgrounds and recreational areas, children have ample opportunities to engage in outdoor activities and make lasting memories.

Living in a home with a playground community feature offers numerous benefits. Not only do children have a dedicated space to play and socialize with their peers, but parents can also enjoy peace of mind knowing that their children are in a secure environment. These communities often foster a sense of camaraderie among neighbors, as families come together for picnics, barbecues, and other community events.

In addition to the playgrounds, Fannin County boasts a range of amenities and attractions. From beautiful parks and nature reserves to historical landmarks and museums, there is something for everyone to enjoy. The county also offers excellent schools, healthcare facilities, and a thriving economy, making it an ideal place to live, work, and raise a family.

Whether you're looking for a close-knit community or a place with abundant outdoor activities, Fannin County has it all. With its homes featuring playground communities, this county provides the perfect setting for families to create lasting memories and enjoy a high quality of life.

Newest Fannin County Homes with Playground Community features

330 Sailview Ct, Honey Grove
$230,000
21388791 MLS
Stunning Lake Views, 1.42 Acres, Gated Bois d’Arc Lake Community. Welcome to Lot 50, also known as 330 Sailview Court, a 1.42-acre interior homesite situated in the gated community of The Peninsula on Bois d’Arc Lake. Offering stunning lake views without the lakefront price point, this property provides an opportunity to build your custom home in one of the lake’s established residential communities. One of the advantages of buying in The Peninsula today is being able to see the community taking shape around you. With a newly built home next door and several additional homes now completed or under construction throughout the neighborhood, it’s becoming easier to envision what your own future homesite and lake lifestyle could look like. The Peninsula is a bring-your-own-builder community, giving owners flexibility to create a home suited to their needs and vision. Whether you’re planning a full-time residence, weekend lake retreat, or investment property, this spacious 1.42-acre lot offers room to create while enjoying views of Bois d’Arc Lake. Residents enjoy an impressive collection of community amenities, including a clubhouse with indoor lounge, kitchen and bar, fitness center, observation deck, infinity-edge pool, putt-putt course, and outdoor grilling area. Additional planned amenities include a community marina, paddleboard and kayak launch, tennis and pickleball courts, dog park, multi-purpose field, and playground. Located approximately 15–20 minutes from the South FM 1396 Boat Ramp and convenient drive to Honey Grove and Bonham, 330 Sailview Court combines lake views, acreage, community amenities, and the opportunity to build in a neighborhood where the vision is already becoming reality. *Buyer to verify all information*

330 Sailview Ct, Honey Grove

1213 Anderson Dr, Trenton
$355,900
3 Beds ⋅ 2 Baths ⋅ 21357891 MLS
NEW! NEVER LIVED IN. Bloomfield Homes has built the Dogwood, a single-story plan with 3 bedrooms, 2 baths, and a 2-car garage, expected complete and Ready in October 2026! Everything lives on one level here, on an interior lot behind a custom 8' front door. Just off the entry, a study sits behind dual doors - or flex to be the formal dining. From there the plan opens up around a large family room, where a window seat adds extra character. Windows everywhere bring in the sunlight! The all-electric Deluxe Kitchen carries quartz counters, custom cabinets, built-in appliances, a wood vent hood, and an island that keeps the cook connected to the room. The dining area had added built-in buffet cabinets — extra counter for serving and extra storage for the things that never quite fit, with room to set a table alongside. Laminate wood flooring runs throughout the home, stopping only at the bedrooms, baths, and utility. The primary suite sits apart from the secondary bedrooms and includes a walk-in closet with room to organize, plus a bath with a garden tub and separate shower. Window seats are built in through the home, adding storage where you'd otherwise have blank wall. Outdoor living runs front to back with a covered porch and a covered patio, giving you shade on both ends of the house. Gutters and a full package of energy-saving components come standard, at no added cost, as they do in every home Bloomfield Homes builds. Call or visit Bloomfield Homes at Anderson Crossing to learn more!

1213 Anderson Dr, Trenton

1215 Anderson Dr, Trenton
$361,900
4 Beds ⋅ 3 Baths ⋅ 21357907 MLS
NEW! NEVER LIVED IN. Bloomfield Homes has built the Jasmine, a single-story plan with 4 bedrooms, 3 baths, and a 2-car garage, expected complete and Ready in October 2026! Everything lives on one level here, set on an interior lot behind a custom 8' front door. The garage is built to an extended depth, an option that adds room past the bumper — space for a workbench, a second freezer, lawn equipment, or the storage a standard bay simply runs out of room for. Step inside and the plan opens up around a large family room and an island kitchen built to place barstools. That Deluxe Kitchen runs all-electric and carries quartz counters with room to work, custom Shaker cabinets, and built-in stainless steel appliances. Laminate wood flooring runs throughout the home, so the main living areas stay clean-lined and easy to keep up. Down the hall, the primary suite sits apart from the secondary bedrooms for privacy and includes a walk-in closet, plus a private ensuite bath. 3 full baths in a single-story this size means guests and kids aren't sharing, and nobody's waiting in line on a weekday morning. Architectural windows bring natural light through the main living areas. Outdoor living runs front to back, with a covered front porch for morning coffee and a covered patio out back that opens onto the yard for evenings and weekends. Gutters and a long list of energy-saving components come standard, at no added cost, the same as every home Bloomfield Homes builds. Call or visit Bloomfield Homes at Anderson Crossing to explore the full offer!

1215 Anderson Dr, Trenton

1292 Emily Dr, Trenton
$487,900
5 Beds ⋅ 4 Baths ⋅ 21331427 MLS
NEW! NEVER LIVED IN. Estimated complete October 2026! Bloomfield Homes has built the Rose II, a two-story plan with 5 bedrooms, 4 baths, a study, game room, media room, and 2-car garage. Set on a corner lot, this home makes its first impression with a brick and stone exterior, dark-stained 8' front door, and gutters. Inside, vaulted ceilings bring extra height to the main living area, while upgraded laminate wood flooring carries through the entry, kitchen, family room, and study for a consistent finish. The Deluxe Kitchen brings in contrast with white Shaker upper cabinets, driftwood-toned lower cabinets and island, quartz countertops, matte black hardware, and an upgraded tile backsplash, all opening naturally to the dining area and Family Room. The primary suite is privately positioned on the first floor, where the bath trades the standard tub setup for an oversized tiled shower and continues the upgraded look with quartz surfaces. A 5th bedroom and full bath on the main level add flexibility, while the dedicated study creates another defined space away from the central gathering areas. Upstairs, the layout shifts into a large game room with a separate media room nearby, plus 3 secondary bedrooms and 2 full baths. Upgraded carpet finishes the bedrooms, stairs, game room, and media room, with tile selected for the baths and utility room. Out back, the covered patio adds another usable space, while gutters and Bloomfield Homes' energy-efficient features handle the practical side. Anderson Crossing rounds things out with a playground, pavilion, and picnic tables. Bloomfield Homes Visit the Bloomfield Homes model at Anderson Crossing to see the Rose II and explore this corner-lot home in person.

1292 Emily Dr, Trenton

Start Your Search

Listings provided by North Texas Real Estate Information Systems (NTREIS). Listing data has been deemed reliable but is not guaranteed to be accurate by the MLS.

Last updated: