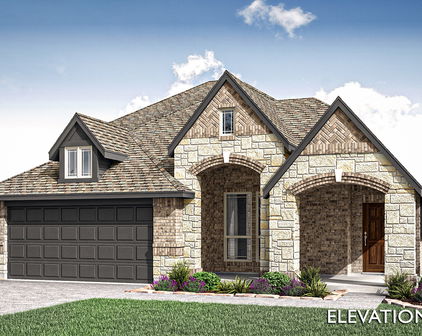
Fannin Homes with Sprinkler System-Yard Lot description

Fannin Homes with Sprinkler System-Yard Lot description

Welcome to Fannin County, Texas—an enchanting blend of natural beauty and small-town charm, nestled in the heart of the Lone Star State. Known for its picturesque landscapes, Fannin County offers a serene escape from the hustle and bustle of city life while providing residents with a vibrant community atmosphere. With its rich history, friendly locals, and a plethora of outdoor activities, it’s no wonder that Fannin County has become a sought-after destination for homebuyers.

One of the standout features of homes in this region is the abundance of properties equipped with sprinkler systems. Imagine stepping into your new yard, where lush greenery and vibrant blooms flourish effortlessly, thanks to a well-designed irrigation system that takes the guesswork out of yard maintenance. These homes with sprinkler systems not only enhance the aesthetic appeal of your property but also ensure that your lawn remains healthy and vibrant throughout the year, even during the hot Texas summers.

Fannin County boasts a variety of home styles, from charming cottages to spacious family residences, each offering the perfect canvas for your personal touch. With expansive yards and well-maintained landscapes, these properties provide a wonderful space for outdoor gatherings, gardening, or simply enjoying a peaceful afternoon under the Texas sun.

Whether you’re drawn to the area’s scenic parks, rich cultural heritage, or friendly community vibe, Fannin County is a place where you can truly feel at home. Discover your dream property today and experience the beauty and tranquility that this remarkable county has to offer!

Newest Fannin Homes with Sprinkler System-Yard Lot description

$1,690,000
4 Beds 5 Baths 21373022 MLS
Experience unparalleled luxury and privacy on this exceptional 31.75-acre estate with lake, designed for refined living and effortless entertaining. Just 25 minutes from McKinney or Sherman, this property offers the perfect blend of seclusion and convenience. Enter through a custom electric gate to discover a breathtaking one-of-a-kind Austin stone residence featuring 4,867 sq ft under roof and over 3,000 sq ft of impeccably designed living space. This 3-bedroom, each with en suite bathrooms, 3.5-bathroom home includes an executive office, an oversized utility room with a dog wash station, and exquisite custom finishes throughout. The gourmet kitchen is a chef’s dream, showcasing premium appliances including a 6-foot built-in refrigerator, gas range, and custom cabinetry. An open-concept layout connects seamlessly to the elegant living and dining spaces, making this home ideal for both quiet retreats and stylish gatherings. The primary suite offers a spa-like escape with an oversized marble steam shower, freestanding tub, and a boutique-style custom closet complete with multiple crystal chandeliers. Outdoors, enjoy large porches with fireplace overlooking the lake, resort-style living with a fully equipped 1,500 sq ft barndominium featuring a full kitchen, bedroom and bathroom—perfect for entertaining or guest quarters. A separate 1,500 sq ft workshop, custom chicken coop, and multiple fenced areas make this property ideal for hobby farming or livestock. Currently home to bees, chickens, sheep, and miniature Highland cows, the estate provides a luxurious take on farm life. At the heart of the property is a spectacular 20-acre private lake, ideal for fishing, kayaking, or soaking in panoramic sunsets. With a 3-car garage, expansive porches, and sweeping views, this rare offering combines elegance, function, and natural beauty—all within an easy commute to city amenities. Two additional land parcels are available bringing the total acreage to 60.72 acres

1284 County Road 4940, Leonard

$479,000
3 Beds 3 Baths 21371696 MLS
Set on approximately 3.31 acres in Trenton, this single-story brick home offers 3 bedrooms, 2 full baths, 1,833 square feet, and a side-entry 2-car garage. The spacious kitchen features a breakfast bar, generous countertop and cabinet space, electric appliances, and an adjoining breakfast area. A separate formal dining room provides additional flexibility for hosting, entertaining, or creating a secondary work or gathering space. The split-bedroom layout provides separation between the primary and secondary bedrooms. The primary suite includes built-in cabinetry, a garden tub, separate shower, linen storage, and a walk-in closet. Interior highlights include approximately 9.5-foot ceilings, recessed lighting, decorative fixtures, sound-system wiring, a full-size utility area, and a wood-burning fireplace anchoring the main living space. Enjoy the covered front porch or back patio while taking in the open acreage and corner-lot setting. A versatile detached outbuilding offers options for use as a barn, storage shed, workshop, equipment space, or hobby area. The acreage provides room for gardening, animals, recreation, equipment storage, and other outdoor possibilities. Additional features include a sprinkler system, septic system, asphalt road frontage, and no HOA. Major components, including the roof, water heater, and HVAC system, have been replaced within the past year, with some improvements completed as recently as last month. Conveniently positioned near FM 151, US Highway 69, and State Highway 121, the property offers access to surrounding North Texas communities. Centrally located approximately 25 miles from McKinney, Sherman, and Greenville, this location may support travel to employment, shopping, dining, services, and entertainment. Trenton also provides access to communities throughout Fannin, Collin, Grayson, and Hunt counties. Schedule your private tour today.

1281 Fm 151, Trenton

$355,900
3 Beds 2 Baths 21357891 MLS
NEW! NEVER LIVED IN. Bloomfield Homes has built the Dogwood, a single-story plan with 3 bedrooms, 2 baths, and a 2-car garage, expected complete and Ready in October 2026! Everything lives on one level here, on an interior lot behind a custom 8' front door. Just off the entry, a study sits behind dual doors - or flex to be the formal dining. From there the plan opens up around a large family room, where a window seat adds extra character. Windows everywhere bring in the sunlight! The all-electric Deluxe Kitchen carries quartz counters, custom cabinets, built-in appliances, a wood vent hood, and an island that keeps the cook connected to the room. The dining area had added built-in buffet cabinets — extra counter for serving and extra storage for the things that never quite fit, with room to set a table alongside. Laminate wood flooring runs throughout the home, stopping only at the bedrooms, baths, and utility. The primary suite sits apart from the secondary bedrooms and includes a walk-in closet with room to organize, plus a bath with a garden tub and separate shower. Window seats are built in through the home, adding storage where you'd otherwise have blank wall. Outdoor living runs front to back with a covered porch and a covered patio, giving you shade on both ends of the house. Gutters and a full package of energy-saving components come standard, at no added cost, as they do in every home Bloomfield Homes builds. Call or visit Bloomfield Homes at Anderson Crossing to learn more!

1213 Anderson Dr, Trenton

$361,900
4 Beds 3 Baths 21357907 MLS
NEW! NEVER LIVED IN. Bloomfield Homes has built the Jasmine, a single-story plan with 4 bedrooms, 3 baths, and a 2-car garage, expected complete and Ready in October 2026! Everything lives on one level here, set on an interior lot behind a custom 8' front door. The garage is built to an extended depth, an option that adds room past the bumper — space for a workbench, a second freezer, lawn equipment, or the storage a standard bay simply runs out of room for. Step inside and the plan opens up around a large family room and an island kitchen built to place barstools. That Deluxe Kitchen runs all-electric and carries quartz counters with room to work, custom Shaker cabinets, and built-in stainless steel appliances. Laminate wood flooring runs throughout the home, so the main living areas stay clean-lined and easy to keep up. Down the hall, the primary suite sits apart from the secondary bedrooms for privacy and includes a walk-in closet, plus a private ensuite bath. 3 full baths in a single-story this size means guests and kids aren't sharing, and nobody's waiting in line on a weekday morning. Architectural windows bring natural light through the main living areas. Outdoor living runs front to back, with a covered front porch for morning coffee and a covered patio out back that opens onto the yard for evenings and weekends. Gutters and a long list of energy-saving components come standard, at no added cost, the same as every home Bloomfield Homes builds. Call or visit Bloomfield Homes at Anderson Crossing to explore the full offer!

1215 Anderson Dr, Trenton

$414,900
4 Beds 4 Baths 21328199 MLS
NEW! NEVER LIVED IN – READY NOW! Welcome to the Violet IV by Bloomfield Homes—an elegant and spacious two-story design in the heart of Anderson Crossing, perfect for both everyday living and entertaining. This home offers 4 bedrooms, 3 full bathrooms, 1 half bath, a bright Dining Area, private Study, and an open-concept layout that brings people together. Step through the inviting 8-foot front door under the covered porch and into a light-filled Family Room featuring vaulted ceilings and a striking floor-to-ceiling tile fireplace that’s both wood-burning and full of charm. The connected Deluxe Kitchen includes quartz countertops, custom cabinetry, and flows effortlessly into the Breakfast Area—all finished with stylish laminate wood floors that continue throughout the Study, Kitchen, and Family Room. A smart layout includes a mudroom tucked into the utility closet that leads to a deep 2-car garage, helping keep things organized. Upstairs, you'll find a spacious Game Room that opens to the living area below, creating a connected, social atmosphere. The cozy Media Room is perfect for movie nights or watching the big game, while three upstairs bedroom, each comfortably size, offer the flexibility a growing or multi-generational family needs. Outside, enjoy a covered back patio, gutters, and a peaceful interior lot. Located in Anderson Crossing, a friendly community featuring a neighborhood playground, this home checks all the boxes for space, style, and comfort. Come see it before it’s gone!

1284 Emily Dr, Trenton

Start Your Search

Listings provided by North Texas Real Estate Information Systems (NTREIS). Listing data has been deemed reliable but is not guaranteed to be accurate by the MLS.

Last updated: