Talty Homes with Vaulted/Cathedral Ceilings Interior Features

Talty Homes with Vaulted/Cathedral Ceilings Interior Features

Welcome to Talty, Texas—a hidden gem nestled in the heart of Kaufman County. This charming town boasts a friendly atmosphere and a close-knit community, making it an ideal place for families and individuals seeking a peaceful lifestyle without sacrificing convenience. With its picturesque landscapes and serene surroundings, Talty offers a perfect retreat from the hustle and bustle of city life while still being just a short drive from major urban centers like Dallas.

One of the standout features of homes in Talty is the stunning vaulted and cathedral ceilings that grace many of the interiors. These architectural details not only enhance the aesthetic appeal of the homes but also create an inviting and spacious ambiance. Imagine stepping into your living room, where natural light pours in through large windows, illuminating the high ceilings and creating a warm and welcoming environment. Whether you’re hosting friends and family or enjoying a quiet evening at home, these expansive ceilings add a touch of elegance and sophistication to everyday living.

In addition to their beauty, homes with vaulted and cathedral ceilings often provide a sense of openness that allows for creative decorating options. From grand chandeliers to modern art displays, the possibilities are endless. In Talty, you’ll find a variety of homes that feature these captivating designs, offering both comfort and style.

Explore the charm of Talty and discover your dream home with vaulted ceilings today, where every day feels like a breath of fresh air in this delightful Texan town!

Newest Talty Homes with Vaulted/Cathedral Ceilings Interior Features

$599,999
4 Beds 4 Baths 21369420 MLS
Welcome to this spacious and beautifully maintained Talty home, tucked away on a generous one-acre lot with mature landscaping and welcoming curb appeal. Offering the perfect blend of space, comfort, and recent improvements, this home is ready for its next chapter. Inside, warm hardwood floors, soaring vaulted ceilings, wainscoting, and a beautiful stone fireplace create an inviting atmosphere. The kitchen is designed for both everyday living and entertaining with granite countertops, a large island, abundant cabinetry, and built-in appliances. With four bedrooms downstairs plus an upstairs bonus room, the flexible floor plan offers plenty of room for a playroom, media room, guests, or hobbies. The spacious primary suite features vaulted ceilings, travertine flooring, dual vanities, and a generous walk-in closet. A fully floored attic provides exceptional storage, while the oversized three-car garage offers plenty of room for vehicles, equipment, and weekend projects. Recent improvements include fresh interior paint, new lighting throughout, updated black door hinges, a 2024 roof, 2024 tankless water heater, one HVAC system replaced in 2026, and aerobic septic serviced in 2026. Exterior improvements include freshly painted shutters, front door, and garage doors, plus new front-yard landscaping. STANDOUT OPPORTUNITY AVAILABLE: A 2.75% VA ASSUMABLE LOAN WITH SUBSTITUTION OF ENTITLEMENT AVAILABLE TO A QUALIFIED VETERAN BUYER! All other financing options welcome.

18121 Langford Ln, Talty

$749,000
4 Beds 4 Baths 21244305 MLS
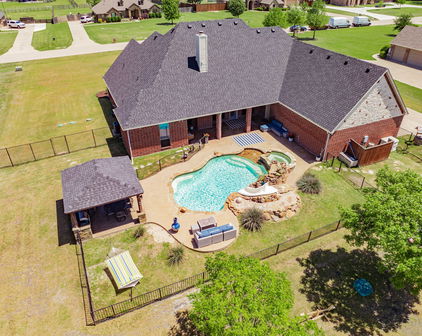
Meticulously maintained home in Forney on just over one acre, offering space, functionality, and thoughtful upgrades throughout. With 11-foot ceilings and spacious rooms, this home is designed for both comfortable living and effortless entertaining. The open-concept layout features a large living area with a wood-burning fireplace and luxury vinyl plank flooring throughout—no carpet. The remodeled kitchen serves as the heart of the home, showcasing quartz countertops, soft-close cabinetry and drawers, a beautiful custom vent hood, pot filler, 5-burner gas range, and all new appliances. A reverse osmosis water filtration system adds convenience and quality. A 500-gallon propane tank services the home, including the outdoor grill, and is already plumbed for a future generator. The primary suite offers a private retreat with a garden tub, separate shower, and an oversized walk-in closet with direct access to the laundry room. Two secondary bedrooms share a Jack and Jill bath, while a fourth bedroom near a full bath is ideal for guests. Upstairs provides exceptional flexibility with a media room, home office, additional flex space perfect for a gym or second office, a half bath, and a wet bar. Step outside to a backyard designed for relaxation and entertaining, complete with a saltwater pool, spa, waterfall feature, outdoor kitchen, cabana, and covered patio surrounded by landscaped grounds. Additional highlights include air curtains on exterior doors, fully paid-off solar panels that convey at closing, and a 4-car garage with extra-deep bays for larger vehicles or added storage.

12176 Livingston Way, Talty

Start Your Search

Listings provided by North Texas Real Estate Information Systems (NTREIS). Listing data has been deemed reliable but is not guaranteed to be accurate by the MLS.

Last updated: