Rockwall Homes with Multiple Primary Suites Interior Features

Rockwall Homes with Multiple Primary Suites Interior Features

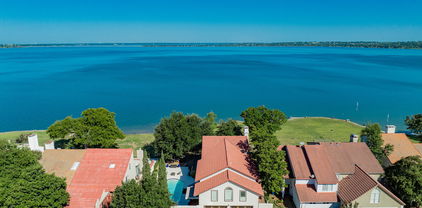
Welcome to Rockwall, Texas – a charming city that beautifully blends small-town warmth with modern convenience. Nestled along the stunning shores of Lake Ray Hubbard, Rockwall is not just a place to live; it's a lifestyle. With its picturesque views, vibrant downtown area, and a host of recreational activities, residents enjoy a rich tapestry of community life. From farmers' markets and art festivals to scenic parks and top-rated schools, Rockwall offers something for everyone.

One of the standout features of homes in this thriving area is the increasing popularity of properties with multiple primary suites. These homes are designed to accommodate families and guests with unparalleled comfort and privacy. Imagine the luxury of having not one, but two spacious primary suites, each with its own ensuite bathroom and walk-in closet. This thoughtful design caters to diverse living arrangements, whether you’re hosting extended family, accommodating adult children, or creating a serene guest retreat.

Inside these homes, you’ll find modern interiors that exude elegance and functionality. Open-concept layouts invite natural light, while gourmet kitchens boast high-end appliances and ample counter space—perfect for entertaining. Cozy living areas provide a welcoming atmosphere for family gatherings, and outdoor spaces often feature beautiful patios or balconies to soak in the Texas sunshine.

In Rockwall, the combination of a vibrant community and innovative home designs makes it an ideal place to find your dream home. Experience the charm of Rockwall and discover the perfect property that meets your needs for space, style, and comfort.

Newest Rockwall Homes with Multiple Primary Suites Interior Features

1815 Terraces Blvd, Rockwall
$665,000
4 Beds ⋅ 3 Baths ⋅ 21409964 MLS
Welcome to this beautifully designed, nearly new home in The Terraces, one of Rockwall's inviting newer communities! Built in 2025, this impressive 4-bedroom, 3-bath home offers thoughtfully designed living spaces and exceptional functionality. Soaring ceilings accented by beautiful beams create an open, airy atmosphere across the kitchen, family room, and dining area, bringing a wonderful sense of space to the heart of the home. The spacious kitchen features a center island and opens to the family room, where a welcoming fireplace creates the perfect gathering place for everyday living and entertaining. The versatile floor plan offers a dedicated study, a separate TV room ideal for movie nights, a game room, or a second living area, and generously sized secondary bedrooms. Privately situated away from the secondary bedrooms, the primary suite provides a relaxing retreat with an oversized shower and two walk-in closets. A standout feature is the convenient connection between the primary closet and spacious utility room, making everyday routines effortless. Abundant storage, a practical mudroom with backpack storage, and an oversized garage add to the home's functionality. Step outside to the extended covered patio, perfect for morning coffee, entertaining friends, or relaxing while enjoying beautiful Texas sunsets. The Terraces is a charming community of approximately 200 homes, offering wonderful amenities including a stunning infinity-edge swimming pool, scenic walking trails, and a large catch-and-release fishing pond. Just minutes from historic Downtown Rockwall, residents enjoy convenient access to restaurants, boutique shopping, entertainment, and Rockwall ISD schools. With its beautiful architectural details, spacious single-story design, flexible living areas, exceptional storage, and nearly new condition, this home offers a wonderful opportunity to enjoy modern Rockwall living!

1815 Terraces Blvd, Rockwall

127 Woodcreek Dr, Rockwall
$349,900
4 Beds ⋅ 2 Baths ⋅ 21403398 MLS
Welcome home to a beautifully maintained,thoughtfully updated single-story home offering generous living spaces,exceptionally flexible floor plan & outstanding indoor-outdoor living.The spacious living area features vaulted ceilings & a welcoming fireplace,with a separate dining area .The kitchen & breakfast area feature granite countertops,abundant cabinetry,SS appliances,generous workspace & storage, window seat.Quality lighting fixtures have been replaced throughout.One of this home’s greatest advantages is its versatility.Use as 4 bedrooms,3 bedrooms plus study,or 2 generously sized bedroom suites with additional bedroom-office space.Walk-in closets in 3 bedrooms & 1 wall legnth in the 4th.The expanded bedroom offers exceptional flexibility as a second primary suite,guest retreat,office,hobby room or additional living-media room.Beautiful custom oak built-in cabinetry adds warmth & character,the original owners used this space as an 8-seat recliner media room.The primary suite features a large bath with dual vanities,separate hydro tub & shower,ample cabinetry & storage. All commodes, sinks, hardware & faucets have been replaced. Step outside to an expansive covered & outdoor living area with plenty of room for dining,entertaining or relaxing.Beyond is a beautifully landscaped,fully fenced backyard with mature shade trees,established beds & green space creating a peaceful,private setting. New flowerbeds & landscaping. Numerous improvements within approximately the past 5 years include roof,gutters,HVAC system,granite kitchen countertops,stainless steel appliances,interior & exterior paint,sprinkler system & extensive landscaping.Mature trees & established landscaping enhance the curb appeal.A generous driveway provides abundant off-street parking,while the approx.1.5-car enclosed garage offers additional built-in storage plus a floored attic above.Spacious,versatile & carefully maintained. Neighborhood park, creek walking trail 1 block away. Owner-Broker-LA

127 Woodcreek Dr, Rockwall

2860 Wild Oak Ln, Rockwall
$419,700
4 Beds ⋅ 3 Baths ⋅ 21386347 MLS
The exterior of this property is as impressive as the interior, showcasing a beautifully maintained lawn, on a large corner lot, & outdoor living area including fully equipped outdoor space (16'x35') with massive covered patio featuring an incredible kitchen including built-in grill & burner, stainless steel drawers, sink, refrigerator, TVs ceiling fans, & seating for eight at the oversized split-level stone bar top. Winter enclosure curtains allow for year-round enjoyment. A 7X13 stone patio extension for smokers, grills, & BBQ pits. Automatic gated rear-entry drive, 7-foot stained fence, sprinkler system, & 16x20 enclosed shed are only a few of this home's many amenities. New roof in 2026. Inside, a thoughtfully designed open-plan layout awaits, seamlessly connecting the living, dining, & kitchen areas. The kitchen is a culinary enthusiast's dream, featuring ample granite counter space, stainless-steel appliances, (2) oversized walk-in pantry closets & breakfast bar. The expansive living room, complete with a cozy fireplace & oversized mantel, provides a welcoming atmosphere for relaxation & entertainment. The dining room is perfect for family gatherings. Work from home in this spacious home office. Each of the four bedrooms has been designed with rejuvenation in mind. The Primary suite is downstairs and serves as a private sanctuary, featuring an elegant upgraded ensuite bathroom complete with dual vanities, soaking tub, & separate tile shower. Additionally, primary closet is 8’x14’ with built in shelving. The three upstairs bedrooms are generously sized & have walk-in closets, ensuring ample storage for everyone. Enormous 2nd living area can double for game room, or playroom. Upstairs bathroom is a Jack & Jill bathroom with dual vanities and tiled shower & bench for seating. Other amenities include a generator that powers entire house, security cameras, heated & insulated garage, tankless water heater, garage cabinetry, overhead storage & much more.

2860 Wild Oak Ln, Rockwall

5713 Southern Cross Dr, Rockwall
$675,000
3 Beds ⋅ 3 Baths ⋅ 21394112 MLS
Welcome to your dream home- where breathtaking lake views, flexible living, and an effortless lifestyle come together in the highly sought-after gated community of Chandlers Landing. Thoughtfully curated with multi-generational living in mind, this designer's home offers a versatile floor plan with plenty of room for family and guests while still providing privacy and separation when desired. One of the home’s standout spaces is the sunroom—featuring natural light and beautiful views of Lake Ray Hubbard, creating an inspiring space for family time, reading or simply enjoying the scenery. Made for entertaining, the home flows easily to the outdoor living area featuring a covered patio, built-in grill and fire pit—perfect for hosting friends, enjoying dinner outdoors or relaxing in the evening with the lake as your backdrop. Best of all, there’s virtually no yard upkeep, making this an ideal lock-and-leave home for anyone who wants to spend more time enjoying life and less time maintaining a property. With its lake views, multi-generational floor plan, entertainer-friendly spaces and low-maintenance lifestyle, this Chandlers Landing home offers a unique way to enjoy lakeside living in Rockwall. The community amenities include a gated, 24-hour security, two pools, parks, a playground, several ponds, tennis courts, walking trails, a basketball court, lake access, a private beach and a restaurant- 501 at The Yacht Club.

5713 Southern Cross Dr, Rockwall

1315 Middleton Dr, Rockwall
$649,000
4 Beds ⋅ 5 Baths ⋅ 21396035 MLS
Discover unparalleled luxury in this exquisite 4-bedroom, 4.5-bathroom home located in Gideon Grove. Perfectly blending elegance with functional living, this residence boasts an open split floorplan ideal for both entertaining and serene family life. Step inside to find a thoughtfully designed interior where every detail speaks of quality craftsmanship. NEW LVP has been installed throughout the ENTIRE first floor! The welcoming foyer opens to a sprawling living area beaming with natural light, leading seamlessly into a gourmet kitchen equipped with a double oven, gas cooktop, an oversized island, and custom cabinetry. With 2 bedrooms and 2.5 baths conveniently located on the first floor, privacy and convenience are at the forefront of this home's design. The first-floor primary suite is a haven of tranquility, featuring a spacious layout complete with a luxurious en-suite bathroom offering dual vanities, a soaking tub, and a walk-in shower. Venture upstairs to discover two more generously sized bedrooms, two more bathrooms and a large open game room providing an ideal setup for family or guests. Outside, the home's oversized lot offers endless possibilities for customization. Envision summer gatherings, peaceful mornings on the patio, or expanding into a dream backyard oasis. The 3-car garage provides ample space for vehicles, storage, and more. Situated in a vibrant community with access to top-rated schools, shopping, and dining, this stunning Rockwall residence is perfectly positioned for those seeking the best of suburban living. Experience the epitome of comfort and sophistication in this beautifully crafted home, where modern amenities meet timeless charm.

1315 Middleton Dr, Rockwall

1425 Fairlakes Pointe Dr, Rockwall
$650,000
5 Beds ⋅ 5 Baths ⋅ 21386416 MLS
Beautifully updated in highly sought-after The Shores, this spacious home pairs an incredible backyard with a prime location just minutes from Lake Ray Hubbard and public boat launches. Wood flooring, plantation shutters, soaring ceilings, crown molding, wrought iron spindles, and an open-concept floor plan create an inviting flow for everyday living and entertaining. The family room is anchored by a stacked stone fireplace, while French doors open to a dedicated home office. The beautifully renovated kitchen impresses with quartz countertops, designer lighting, a farmhouse sink, walk-in pantry, and commercial grade Viking stainless steel appliances, including a built-in refrigerator and freezer, gas range with double convection oven, and ice maker. Tucked away downstairs, the primary suite offers a sitting area, walk-in closet, and freshly painted bath with a dual-sink vanity, soaking tub, and separate shower. A second primary suite with an ensuite bath is also downstairs. Upstairs, a spacious game room with a built-in desk provides room to spread out, while the high-tech media room is designed for theater-style seating and features a projector, screen, and snack bar with a mini fridge. The private backyard is made for relaxing and entertaining with a sparkling pool, large patio, artificial turf, covered dog run, and permanent Jellyfish roofline lighting. A 3-car garage with epoxy flooring adds function and storage. The Shores offers a golf course, restaurant, community pools, parks, playgrounds, tennis and pickleball courts, fitness center, and more, putting recreation close to home. Take a first-person look at this gorgeous home! Click the Virtual Tour link to see the 3D Tour! This listing includes virtually staged photos.

1425 Fairlakes Pointe Dr, Rockwall

1990 Wind Hill Rd, Rockwall
$480,000
4 Beds ⋅ 3 Baths ⋅ 21382518 MLS
Just reduced $20,000! Don't miss this incredible opportunity to own a home with character, generous space, and a backyard retreat! This charming 4-bedroom, 3-bath home sits on an oversized lot of nearly half an acre and features a sparkling in-ground pool, creating the perfect backyard retreat for enjoying the Texas sunshine. A beautiful entryway welcomes you with stunning Italian tile and sets the tone for the exceptional details found throughout the home. The flowing floor plan offers a spacious living room with upscale architectural trim and custom millwork, a fireplace with custom mantel & hearth, adjacent built-in shelving & cabinet storage, and oversized windows with custom plantation shutters. The gourmet kitchen is designed to impress with Italian tile flooring, custom cabinetry, premium granite counters, decorative pot rack & lighting, and stainless-steel appliances. The luxurious primary suite is a true retreat, featuring soaring vaulted ceilings, skylights, floor-to-ceiling windows with scenic views, and a spa-like bath complete with a glass-block shower, deep soaking tub, dual vanity, and mirrored closet doors. The second bedroom offers an impressive additional 400 square feet with a sunlit bay-window design & its own ensuite bath, providing a wonderful private retreat with flexible space ideal for an in-law suite, private home office, reading nook, or sitting area. Step outside to a peaceful backyard oasis featuring a completely redone in-ground pool, partially covered patio perfect for BBQs & entertaining, mature landscaping, a fenced garden, recent wood fencing, and a cedar shed for additional storage. Many windows have been replaced within the last five years. Conveniently located near Lake Ray Hubbard, shopping, dining, and everyday amenities, this home offers a unique combination of character, space, and an inviting outdoor lifestyle.

1990 Wind Hill Rd, Rockwall

4020 Mediterranean St, Rockwall
$350,000
2 Beds ⋅ 3 Baths ⋅ 21373186 MLS
Welcome to lakefront living in this distinctive three-story Mediterranean townhome inside the exclusive gated community of Lakeside Village on the shores of Lake Ray Hubbard. $10,000 Seller Credit towards closing costs or rate buy down. Seller Financing available. 1-0 Buydown also available with preferred lender! A dramatic center staircase and custom Mediterranean tile welcome you on the first floor. The large living area steps down to the second bedroom, which offers French doors to a covered deck with beautiful lake views and an ensuite bath with a single vanity and tub-shower combination. Beach access is just across the HOA-maintained lawn. The second floor features a spacious main living area with hardwood floors, stunning lake views, and French doors opening to a large balcony. A few steps down, the chef-inspired kitchen includes granite tile countertops, stainless steel appliances, abundant cabinet storage, and an eat-in area. The third-floor oversized primary retreat offers a large bedroom with stunning lake views and a Mediterranean style spa-like bath with dual vanities, a jetted tub, and a separate shower. Lakeside Village amenities include a 9-hole executive golf course, two community pools, tennis and pickleball courts, playgrounds, and secure RV and boat storage. A nearby marina makes boating and lake days effortless. Located in Rockwall ISD and minutes from shopping, dining, and entertainment at The Harbor and historic downtown. Just 30 minutes to Downtown Dallas, this is more than a home—it’s a luxurious Mediterranean lakefront retreat designed for modern resort-style living.

4020 Mediterranean St, Rockwall

798 Amherst Dr, Rockwall
$1,050,000
6 Beds ⋅ 7 Baths ⋅ 21363995 MLS
PRICED BELOW APPRAISAL VALUE - INSTANT EQUITY! Situated on a premium greenbelt lot, this luxurious executive home truly has it all - a resort style backyard, detached accessory dwelling unit and self-sufficient garden! MAIN RESIDENCE: Showcases a rotunda foyer with a dramatic spiral staircase and soaring ceiling; handsome study with French doors; and elegant formal dining for hosting dinner parties or game night. Culinary enthusiasts will delight in the abundance of granite counterspace and cabinetry, double convection ovens, 5-burner gas cooktop, spacious island with breakfast bar seating, sunny nook and walk-in pantry. The family room is the heart of the home and features a cozy gas-log fireplace and 2-story wall of windows overlooking the fabulous backyard. The tranquil primary retreat boasts a spa-like bath with separate vanities, soaking tub, oversized shower and huge WIC. A 2nd downstairs suite is split for privacy and perfect for guests. There's also a convenient half bath and laundry room with sink, cabinetry, mud bench and LAUNDRY CHUTE! Upstairs offers both game and media rooms, ideal for a round of pool or movie night, and 3 generously sized bedrooms with large walk-in closets. Beds 3 & 4 share a Jack & Jill bath, bed 5 has access to the hall bath. Two 2-car garages provide ample space for protected parking, projects and storage. BACKYARD: An oasis for relaxation and entertaining with its covered patio with gas-log fireplace and tv; sparkling pool with a 13-person hot tub, tanning ledge, waterfall grotto and slide; multiple seating areas; potting shed with sink, workspace and storage. GUEST HOUSE: Constructed in 2015, it allows multi-generational living without sacrificing privacy and space. Could also serve as a pool house, home office, mancave, art atelier or music studio. GARDEN: Rows of raised beds, arbor, trellises and containers yield homegrown produce year-round (list uploaded). Search address on YouTube for a video tour of this extraordinary home.

798 Amherst Dr, Rockwall

Start Your Search

Listings provided by North Texas Real Estate Information Systems (NTREIS). Listing data has been deemed reliable but is not guaranteed to be accurate by the MLS.

Last updated:

How much is your home worth?

Get instant property value now!