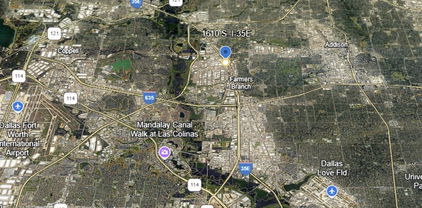
Carrollton Homes with Cleared Lot description

Carrollton Homes with Cleared Lot description

Carrollton, Texas: A Haven for Homes with Cleared Lots

Nestled in the heart of Texas, Carrollton is a vibrant city that offers a perfect blend of suburban tranquility and urban convenience. Located in the Dallas-Fort Worth metroplex, Carrollton is known for its friendly community, excellent schools, and a wide range of recreational activities. With its prime location and abundance of amenities, it's no wonder that homes with cleared lots are highly sought after in this city.

Carrollton boasts a variety of homes with cleared lots, providing homeowners with the perfect canvas to create their dream outdoor space. Whether you envision a lush garden, a sparkling swimming pool, or a spacious playground for the kids, these cleared lots offer endless possibilities. With ample space for expansion and customization, homeowners can truly make their mark and create a personalized oasis right in their backyard.

In addition to the appeal of cleared lots, Carrollton offers a wealth of amenities and attractions. The city is home to numerous parks, walking trails, and green spaces, providing ample opportunities for outdoor recreation and relaxation. Carrollton also boasts a thriving arts and culture scene, with art galleries, theaters, and live music venues scattered throughout the city.

For those seeking convenience, Carrollton is ideally situated near major highways, making commuting to neighboring cities a breeze. The city is also home to a variety of shopping centers, restaurants, and entertainment options, ensuring that residents have everything they need within easy reach.

If you're looking for a place where you can build your dream home on a cleared lot and enjoy a high quality of life, Carrollton, Texas is the perfect choice. With its welcoming community, excellent amenities, and prime location, this city offers the best of suburban living with a touch of urban flair.

Newest Carrollton Homes with Cleared Lot description

2004 Saint Pierre Dr, Carrollton
$1,075,000
5 Beds ⋅ 5 Baths ⋅ 21403085 MLS
Modern custom architecture meets rare hillside living in this one-of-a-kind new-construction home on a quiet Carrollton cul-de-sac. Stone and brick with clean lines, it makes a statement with a grand covered entry and oversized modern front door. Buyers may still personalize colors, finishes, and select design details with the builder. Estimated completion end of 2026. 4,926 sq ft spans three finished levels: main level, second story, and a walkout lower level. The main level offers oversized moldings, crown molding, a deluxe lighting package, and hardwood floors throughout. An expansive family room and gourmet open kitchen flow into an oversized dining room. The chef's kitchen features quartz or granite countertops, KraftMaid 42in cabinetry, Delta fixtures, and a KitchenAid stainless appliance package or $10,000 appliance allowance. The adjoining office and walk-in pantry can be converted into a second prep or dirty kitchen. A living room with soaring 20-ft ceilings, mudroom, laundry with utility sink, and powder bath complete the main floor. The main-level primary suite features a tray ceiling, spa bath with jetted tub, separate shower, dual vanities, private water closet, and a nearly 20-ft walk-in closet. All baths are finished in porcelain and ceramic tile, with custom designer fixtures in select baths. A covered elevated terrace spans the back of the home. Upstairs, a 30-ft game room connects three spacious bedrooms, one with a private balcony. The walkout lower level opens through floor-to-ceiling glass to the patio and adds a 38-ft rec room with kitchenette, a bedroom, and a full bath. Quality construction includes engineered joists, foam-sealed walls, R-21 wall and R-48 attic insulation, two-zone HVAC, fire sprinkler system, pre-wired security, CAT-6 wiring, 300-amp service with EV prewire, and waterproofed foundation with sump pump. Quick access to PGBT and I-35E. Photos are renderings; finishes and selections may vary.

2004 Saint Pierre Dr, Carrollton

1814 Walnut Ave, Carrollton
$419,900
3 Beds ⋅ 2 Baths ⋅ 21352434 MLS
COMPLETELY REMODELED IN 2026! Welcome to 1814 Walnut Ave, where timeless Carrollton character meets a fresh, modern transformation. This move-in-ready 3-bedroom, 2-bath home offers a flexible bonus room or office, an attached garage and an impressive 13,499 SF (0.31 acres) lot with a large, newly fenced backyard. Step inside to discover a beautifully refreshed interior featuring new laminate flooring throughout with NO CARPET, new lighting and plumbing fixtures, and a redesigned kitchen anchored by a large island, new shaker-style cabinetry, quartz countertops and new appliances under manufacturer warranties. Both bathrooms have been thoughtfully remodeled with updated cabinetry, countertops, tile and fixtures. Major improvements go beyond the finishes, including NEW PLUMBING and a NEW ELECTRICAL SERVICE PANEL, offering buyers meaningful updates where they matter most. Additional features include full-size washer and dryer connections, Ecobee smart thermostat, Ring video doorbell and ductless vent hood. The oversized backyard provides plenty of room to entertain, garden, play or simply enjoy the extra breathing room that is increasingly difficult to find. NO HOA! Located in established Carrollton Manor within Carrollton-Farmers Branch ISD and conveniently positioned near Downtown Carrollton, shopping, dining, parks and major commuter routes including I-35E and President George Bush Turnpike. Completely renovated, thoughtfully finished and ready for its next chapter. Schedule your private showing and come see what makes 1814 Walnut special!

1814 Walnut Ave, Carrollton

Start Your Search

Listings provided by North Texas Real Estate Information Systems (NTREIS). Listing data has been deemed reliable but is not guaranteed to be accurate by the MLS.

Last updated:

How much is your home worth?

Get instant property value now!