Refine Search
Sort by
$499,900
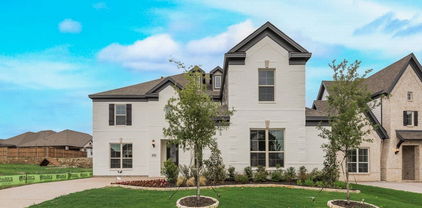
4 Beds 3 Baths 21356649 MLS
Built by First Texas Homes, this stunning 4-bedroom, 3-bath home offers an exceptional open floor plan designed for comfortable living and entertaining. The gourmet chef’s kitchen features custom cabinetry, stainless steel appliances, double wall ovens, and a convenient butler’s pantry. The dramatic curved staircase adds an impressive touch to the main living space. The primary suite and an additional bedroom are located downstairs, while upstairs features two bedrooms, a spacious game room overlooking the family room, and a media room with a dry bar and pre-wiring for a home theater. Enjoy the premium lot, extended covered patio with ceiling fans, and outdoor fireplace. A truly exceptional home with space, style, and features for everyone!

321 Micco Ln, Fate

$709,979
6 Beds 4 Baths 21327536 MLS
Seller offering $9,000 in concessions toward buyer’s closing cost! Over $175,000 in premium upgrades! This beautifully maintained First Texas Homes property in Wood Creek and Rockwall ISD features a custom pool valued at over $140,000, an expansive covered patio, and professionally installed Trimlight exterior lighting. The gourmet kitchen includes Monogram appliances, double ovens, a dishwasher, a 48-inch built-in refrigerator, and custom cabinetry. The flexible floor plan offers up to seven bedrooms, including the primary suite and a guest bedroom with a full bath downstairs, plus a study, game room, and private media room. Additional upgrades include solar screens on every window. Enjoy a turnkey luxury home without the cost or construction delays of adding these upgrades yourself.

310 Aeronca Dr, Fate

$550,000
2 Beds 2 Baths 21298011 MLS
Experience the rare combination of privacy, acreage, convenience, and long-term value in one of the fastest growth corridors east of Dallas. Tucked behind mature trees this 3 acres in highly sought-after Fate, is hidden from the road behind an automatic gate and accessed by a winding concrete driveway that passes two ponds and mature trees before revealing your own private sanctuary. Custom built with accessibility in mind, the home features oversized rooms, wheelchair-width doorways, and a thoughtful floor plan designed for functionality. Both bedrooms offer private ensuite baths, while the expansive primary suite is a true retreat with French doors opening to the front porch and breathtaking views of the surrounding landscape. The enormous walk-through primary closet connects directly to the laundry room for everyday convenience. A dedicated home office with private access to the garage creates the ideal setup for remote work, while a wall of windows showcases peaceful views of Lake Stodgehill and fills the home with natural light. Custom plantation shutters, extensive wood built-ins, granite countertops, wood flooring, and quality craftsmanship throughout reflect the care that has gone into maintaining this exceptional property. The wrought-iron fenced backyard preserves the panoramic views of towering mature trees and open green spaces. Enjoy morning coffee in the sunroom, relax on the expansive covered porches, or take advantage of the insulated RV-height metal shop offering abundant storage and workspace for hobbies & equipment. Generac whole-home generator, and all appliances convey with the sale, this property is truly move-in ready. Just minutes from Rockwall's premier shopping, dining, and entertainment this unique property provides a rare opportunity to own a secluded estate within a rapidly growing area, excellent schools, and continued development. Currently used as an income producing rental to front home which is listed separately MLS 21297724. NO HOA

2104-B W Holiday, Fate

$449,000
5 Beds 3 Baths 21294531 MLS
PRICED TO SELL FAST… ROCKWALL ISD! This stylish Chesmar Home DURHAM PLAN has the 5th bedroom, 3rd bathroom upgraded option plus sleek electric glass rock fireplace. It’s ABSOLUTELY STUNNING and a MUST SEE! Upon arrival, you'll notice the striking drive-up appeal created by the property's combination of brick, trim, and stone colors, alongside expertly designed landscaping. As you enter, you'll be drawn in by the foyer and living area with lofty ceilings, bathed in natural light. The kitchen is dreamy with not only a large breakfast bar, but also an island, gas range, beautiful built-in cabinetry, and open to both the family room and the dining area. Also downstairs, there’s a spacious primary bedroom with an ensuite bath and walk-in closet, plus another bedroom that could serve as a study or flex room, located near a second full bath and separate laundry room. Upstairs, enjoy the game room, 3 additional large bedrooms, and a full bathroom all with 9’ to 10’ ceilings. Step outside and enjoy the Texas weather. Exterior backyard features include a huge, fenced yard with some trees, gas line for grilling, outdoor mounted speakers, and covered back patio. The 2.5 car garage is oversized to provide extra room for storage or a workshop. Additional perks include exterior camera system, sprinkler system, gutters, zoned HVAC for energy efficiency, and so much more! The Sellers love the natural light that comes from the windows of this home, the versatile floor plan, and the location of this home. This one is ready for you, so don’t wait to build… buy now!

3131 Elmwood St, Fate

$320,000
5 Beds 4 Baths 21276030 MLS
Price Improvement! Welcome home to this beautifully updated 5-bedroom, 3.5-bath home designed for both everyday living and entertaining! With the primary suite and office conveniently located downstairs, this layout offers the perfect balance of comfort and functionality. Upstairs, you’ll find 4 spacious bedrooms and 2 full bathrooms, giving everyone their own space to spread out. One of the standout features of the home is the custom under-the-staircase bar area — the perfect conversation piece for hosting friends and family. The recently updated interior blends style and warmth throughout, creating a move-in ready space you’ll love coming home to. Step outside to enjoy the inviting back porch that offers shade from a Gazebo, ideal for relaxing evenings, cookouts, or gathering with friends while overlooking the backyard’s producing pear tree. This community offers so many amenities for the whole family including 2 fitness centers, a clubhouse, 3 pools, 2 dog parks, walking trails and a beautiful park and playground for the kids! This home truly offers the perfect mix of neighborhood charm and outdoor enjoyment.

2004 Brisbon St, Fate

$648,585
4 Beds 4 Baths 21231840 MLS
Welcome to a home designed for the way families truly live—where everyday moments feel effortless and weekends feel like a retreat. Newly completed by Grand Homes in the highly sought-after Edgewater community, this home offers a lifestyle centered around connection, convenience, and comfort. Enjoy summer afternoons at the neighborhood pool just a short walk away, bike rides along scenic trails, and evenings at the park or playground. With a new elementary school within walking or biking distance, mornings are easier and more relaxed. Inside, a flexible front living or dining space adapts to your needs—perfect for gatherings or quiet time. The open-concept kitchen and family room create a natural hub for daily life, from homework at the oversized island to family dinners and celebrations. The kitchen features stainless steel appliances, a 5-burner gas cooktop with a custom vent hood, and Shaker cabinets with a trash can drawer. Custom features include a staircase with full oak treads & modern horizontal railings as well as 8 foot tall doors downstairs. There is also a drop zone with hooks to keep organized. A private home office with French doors & wood floors offers a quiet space for work or study. The vaulted family room has a dry bar and also opens to a covered back patio, ideal for backyard barbecues. The main-level primary suite provides a peaceful retreat with a soaking tub, glass-enclosed shower, and dual vanities with mirrors to the ceiling. Upstairs, kids and teens have room to spread out with a large game room, media room, and versatile loft space. Built for efficiency and long-term value, the home includes energy-saving features and no MUD or PID taxes—making it as practical as it is beautiful. This is more than a home—it’s where your family can grow, gather, and make lasting memories.

211 Golden Run Dr, Fate

$315,000
4 Beds 2 Baths 21228466 MLS
Stunning, like-new single-story home at 532 Winthrop Rd built in 2024 and move-in ready! This bright, open-floorplan gem offers 4 bedrooms, 2 baths, and a 2-car garage with gorgeous epoxy flooring and an extra concrete pad for trash containers. Convenience meets style. The chef-ready kitchen features stainless steel appliances, a gas stove, expansive counter space and a large island perfect for entertaining or casual family nights plus a separate dining area and recessed lighting throughout. Enjoy a spacious split-bedroom layout with a huge walk-in closet in the primary, your private retreat. Outside, the curb appeal pops with stone accents and lush landscaping. The backyard is privacy-fenced with a sprinkler system, covered patio and a great lawn for play or pets. All appliances including washer and dryer stay. Located in the sought-after Williamsburg community minutes from I-30 and loaded with amenities: clubhouse with fitness center, pool and splash park, walking-jogging trails, playgrounds, greenspace and a manicured park with a fishing pond. Shows like new! Don’t miss this one! Schedule your showing today!

532 Winthrop Rd, Fate

$644,893
5 Beds 4 Baths 20804858 MLS
New Grand Home in Monterra - master plan neighborhood w swimming pool, splash pad, trails, park & pickleball courts! Sought after Rockwall ISD. Spacious home on north facing homesite just blocks to pool & pickleball. Open & bright 5 bedroom home has 5 large livings - open family room - Home Office or Den - downstairs Media Room - Gameroom & upstairs Bonus Room or Media for kids. Downstairs Guest Suite. Chef's kitchen has large island with granite slab tops, Shaker cabinets, full bowl sink, stainless steel appliances, 5 burner gas cooktop, & walk in pantry. Custom features include 8 foot doors, free standing tub in Primary Bath, frameless glass shower w tile, & large walk in closet. Upstairs Gameroom & Media Room or Playroom. Covered Back Patio with outdoor fireplace ready to entertain! Plush landscaping with stone edged flower beds. Convenient location w lots of shopping & dining options near Lake Ray Hubbard. Energy Star Partner w R38 & tankless water heater.

1343 Cartona Rd, Fate

Listings provided by North Texas Real Estate Information Systems (NTREIS). Listing data has been deemed reliable but is not guaranteed to be accurate by the MLS.

Last updated: