Refine Search
Sort by
302 Arcadia Way, Rockwall
$670,000
4 Beds ⋅ 4 Baths ⋅ 21428850 MLS
Nearly half an acre, a private gated driveway, and an expansive single-story layout sets this Rockwall home apart. Built in 2018 in The Preserve, this thoughtfully designed residence offers 3,106 square feet with four bedrooms, three full baths, a half bath, a dedicated office, and two living areas. More than $102,000 in seller-reported improvements from 2022–2025 enhance the home inside and out, including refreshed kitchen cabinetry, a custom range hood, updated lighting, added wood flooring, primary bath quartz countertops, extensive front landscaping, and an extended backyard patio. Wood flooring, decorative lighting, crown molding, and a welcoming fireplace bring warmth to the open living space, while the kitchen pairs granite countertops and a generous island with a gas cooktop, glass-front cabinetry, convenient pull-out storage, and a walk-in pantry. A concealed appliance garage keeps countertops clear, while the breakfast nook’s attached bench seating creates an inviting spot for everyday meals. A butler’s pantry complements the formal dining area for easy entertaining. The spacious primary suite includes a sitting area and an ensuite bath with separate vanities, a garden tub, and a walk-in shower with body sprays. A secondary bedroom with its own ensuite bath offers a private retreat for guests, while two additional bedrooms feature walk-in closets and share a bath with dual sinks. A separate family room adds flexibility for movie nights, hobbies, or a playroom. Outside, the covered rear porch and extended patio overlook a large, fenced backyard with room to garden, gather, or create your own outdoor retreat. An oversized three-car side-entry garage, additional parking behind an automatic gate, and a utility room with cabinetry and a sink add everyday convenience. Located in Rockwall ISD, this home combines generous space with thoughtful updates throughout. See TransactionDesk for the complete improvement list.

302 Arcadia Way, Rockwall

2750 Guadalupe Dr, Rockwall
$659,990
5 Beds ⋅ 5 Baths ⋅ 21430374 MLS
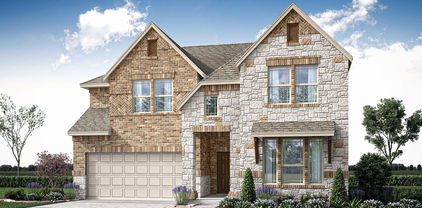
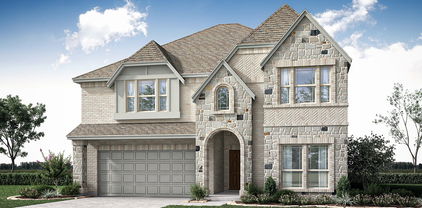
Don’t settle! This is THE ONE… Almost a Quarter Acre CORNER Lot that has a spectacular Park View on a quiet street featuring a home that is elegant and inviting yet completely private- all within the city limits of Rockwall! This spacious 2-story is built for both entertaining and quiet family living. Downstairs offers a large study, formal dining, and a gorgeous kitchen with built-in professional series gas appliances that overlook the dramatic 18’ ceilings of the family room. The downstairs would not be complete, however, without the huge primary bedroom with a closet to match (that conveniently opens to the oversized laundry room equipped with cabinets and mud bench); as well as a secondary guest bedroom with en-suite bath (with large walk-in shower) making the downstairs perfect for multi-generational living or visits from loved ones. Upstairs is a blend of elegance and everyday function. 3 Additional bedrooms that are large and spacious that feature walk-in closets and a Jack and Jill bath, another full bath, and a game room with beautiful railing that offers you a view of the family room. Designed to leave nothing out, features include Aged Burlap Oak Floors throughout the downstairs, cedar garage doors, cedar capped fencing, gourmet kitchen, quartz countertops, 2 story stone fireplace, a powder bath, 8' Doors, comfort height toilets, gutters, blinds, a view, and a color palette that is stunning. Enjoy lake life in Rockwall (A+ Rated Schools) with only a 1.58% tax rate. No MUD, No PID, and only 30 minutes to Downtown Dallas! *Photos are a representation of finished product. Materials will vary.*

2750 Guadalupe Dr, Rockwall

1222 Whisper Rock Dr, Rockwall
$879,000
4 Beds ⋅ 4 Baths ⋅ 21429818 MLS
$15,000 SELLER CREDIT with an executed contract by November 25 and closing by December 31. Seller financing options also available. Built by J3 Developments, this Whisper Rock home pairs elevated finishes with a floor plan built for flexibility. Quartzite surfaces throughout the kitchen and baths, white oak floors, solid-core doors, 12-inch baseboards, and custom Hallmark cabinetry with soft-close hardware signal quality at every turn. Andersen windows fill the home with natural light. Spray foam insulation, CAT6 and built-in speaker wiring, and a Green Electronics security system add modern comfort and efficiency behind the scenes. The layout is where this home stands out. The main level includes a primary suite with direct access to the laundry, a guest bedroom, and a dedicated office. The open eat-in kitchen flows into a family room with a gas fireplace, and large windows look out over the backyard. Upstairs, a large loft and a media room with its own walk-in closet could easily serve as a fifth bedroom. Two more bedrooms each have a private ensuite bath and walk-in closet. Car enthusiasts and hobbyists will love the four-car garage, which has an extended bay with an 8-foot door for larger vehicles, a boat, or a workshop. Out back, a 220V outlet is already in place for a sauna or hot tub. Whisper Rock is moments from the lakefront dining, shopping, movies, and concerts at The Harbor on Lake Ray Hubbard. Downtown Rockwall’s boutiques are nearby, and I-30 gives you quick access to Dallas.

1222 Whisper Rock Dr, Rockwall

2003 Stratford Rd, Rockwall
$748,000
5 Beds ⋅ 4 Baths ⋅ 21429629 MLS
MLS# 21429629 - Built by Windsor Homes - Ready Now! ~ Price reduced! Was $833.990Fall in love with your new home and bring us an offer! This stunning newly built two-story home is located in the highly sought-after Nelson Lake Estates subdivision. Featuring 5 bedrooms, 4 full bathrooms, and a 4-car garage, this home offers an impressive 3,877 sq. ft. of thoughtfully designed living space. The open floor plan is highlighted by a gorgeous eat-in kitchen with quartz countertops, ample cabinetry, and a smart home system for modern convenience. Interior features include wood flooring, a rounded staircase, mud bench, abundant storage, game room, and media roomperfect for both everyday living and entertaining. The exterior is just as inviting, boasting a covered patio, professional landscaping, and full sprinkler system. Enjoy cozy evenings by the interior and exterior gas fireplaces, all while overlooking a spacious corner lot backyard

2003 Stratford Rd, Rockwall

2114 Clairmount Dr, Rockwall
$749,000
4 Beds ⋅ 4 Baths ⋅ 21429582 MLS
MLS# 21429582 - Built by Windsor Homes - Ready Now! ~ Discover this exquisite 4-bedroom, 4-bathroom single-family residence in the desirable Nelson Lake Estates. Spanning 3,827 sq. ft., this home features a spacious open floor plan with two story family room, game room, media and a cozy gas fireplace in the living room, perfect for gatherings. The gourmet kitchen boasts quartz countertops, a kitchen island, and an eat-in area, while the primary bedrooms all offer walk-in closets and double vanities in the primary bath for added convenience. Enjoy the beauty of landscaped exterior with a sprinkler system, and relax on the covered patio. This property also includes a 3-car garage, smart home system, and is located within the Rockwall ISD, close to Celia Hays Elementary, JW Williams Middle, and Rockwall High School. With quality construction and modern amenities, this home is a must-see.

2114 Clairmount Dr, Rockwall

1013 Pleasant View Dr, Rockwall
$798,888
5 Beds ⋅ 5 Baths ⋅ 21426842 MLS
Welcome home to one of North Rockwall’s most stunning residences in the heart of Breezy Hill! Thoughtfully designed with beautiful updates, incredible storage, and flexible living spaces, this five-bedroom home offers the perfect blend of comfort, functionality, and resort-style living. The chef-inspired kitchen opens seamlessly to the main living area, creating the perfect gathering space for everyday living and entertaining. A private office provides an ideal work-from-home retreat, while soaring ceilings and abundant natural light welcome you throughout the home. Movie nights come to life in the fully equipped media room, complete with projector, screen, theater equipment, and seating—all included for a true turnkey entertainment experience. Spacious bedrooms feature walk-in closets, while the primary suite has been elevated with a brand-new custom closet designed to provide exceptional organization and storage. Storage is one of the features that truly sets this home apart, with three full attic storage areas, overhead garage storage, a large under-stair storage closet, and abundant storage throughout the home. Major updates add even more value, including a NEW ROOF installed in 2023. Step outside and discover your own private backyard retreat, complete with a spectacular pool, relaxing spa, covered gazebo, and outdoor kitchen. Whether you're hosting friends, enjoying a summer afternoon by the pool, or winding down after a long day, this backyard was made for entertaining and relaxing. Five bedrooms, a custom pool and spa, incredible storage, a new roof in 2023, and a custom primary closet—all in North Rockwall and offered for under $800K. This is the one you've been waiting for. Schedule your private showing today and come experience everything this exceptional Breezy Hill home has to offer!

1013 Pleasant View Dr, Rockwall

1248 Highbluff Ln, Rockwall
$479,000
4 Beds ⋅ 3 Baths ⋅ 21428466 MLS
Privacy, flexibility, and thoughtful extras make this 4-bedroom, 2.5-bath home a standout! Beautifully landscaped grounds and a board-on-board privacy fence create a peaceful backyard retreat with plenty of room to relax or entertain. Inside, new luxury vinyl plank flooring with 4 inch baseboards, crown moulding, and new paint throughout adds a fresh, updated feel. The family room overlooks the private backyard, while a separate dining room provides the perfect setting for gatherings and special occasions. The spacious, functional kitchen offers an abundance of storage cabinets and an oversized breakfast nook with plenty of room for everyday dining. The downstairs primary suite offers a private escape with an ensuite bath and walk-in closet. Upstairs, you'll find two additional bedrooms and a versatile game room currently serving double duty as a home office and guest bedroom. Whether you need a second living area, workspace, or room for overnight guests, this space easily adapts to your lifestyle. Practical features add even more appeal, including an insulated two-car garage and backyard storage shed. The home has been recently updated with a high efficiency Trane HVAC system with variable speed including a new gas furnace. With inviting outdoor spaces, flexible living areas, and updates already in place, this home offers comfort, convenience, and a little something extra!

1248 Highbluff Ln, Rockwall

1945 Grand Ave, Rockwall
$921,900
4 Beds ⋅ 5 Baths ⋅ 21428395 MLS
Step off the front porch into the grand entryway boasting a curved staircase and a 19-foot ceiling. The formal dining room is at the entrance of the home. Adjacent to the dining room is the home office which includes double doors for additional privacy. A secluded guest suite down the hallway with a full bathroom allows for guests to have their own space. The two-story family room boasts a wall of windows and wood mantel fireplace. The backyard covered patio is just off the morning area. The kitchen features a 5-burner gas cooktop, double wall ovens, an island with built-in seating, ample counter space, and an oversized walk-in pantry with plenty of storage. The primary bedroom offers ample natural light from its wall of windows. Double doors lead into the bathroom which features a freestanding tub, glass-enclosed shower, dual vanities, two walk-in closets, and dual access to the utility room for convenience. Up the stairs you are greeted by an overlooking view of the first floor. The large game room and media room provide space for entertainment. Two secondary bedrooms with full bathrooms and walk-in closets complete the second level. A three-car split garage completes the home.

1945 Grand Ave, Rockwall

971 Dogwood Ln, Rockwall
$415,000
4 Beds ⋅ 2 Baths ⋅ 21401558 MLS
Welcome to 971 Dogwood Lane, a beautifully remodeled single-story residence in the desirable Caruth Lakes community of Rockwall. Offering approximately 2,011 square feet, four bedrooms, and two baths, this inviting home combines a comfortable, well-designed floor plan with stylish recent updates throughout. Fresh interior paint, new flooring, blinds, and light fixtures give the home a crisp, contemporary feel and create a wonderful sense of continuity from room to room. Generous living spaces provide an easy flow for everyday living and entertainment, while the fireplace serves as a warm, welcoming focal point. Natural light, fresh finishes, and a neutral palette make the home feel bright, updated, and truly move-in ready. The home also features a large shed wired for electricity (not connected) that could be used as a workshop, playhouse, etc. Beyond the home, Caruth Lakes offers an exceptional neighborhood lifestyle with a community pool, playground, parks, scenic lake, and an extensive network of walking, jogging, and biking trails—providing plenty of opportunities to enjoy the outdoors just steps from home. Ideally located in Rockwall ISD and just minutes from Lake Ray Hubbard, historic Downtown Rockwall, shopping, dining, and major thoroughfares, 971 Dogwood Lane offers an appealing combination of location, lifestyle, and value. Freshly updated, move-in ready, and surrounded by some of Caruth Lakes' most desirable amenities, this is a wonderful opportunity to call one of Rockwall's most inviting communities home.

971 Dogwood Ln, Rockwall

4520 Seney Dr, Rockwall
$924,900
3 Beds ⋅ 3 Baths ⋅ 21424332 MLS
Stunning Single-Story Windsor Home on a massive lot with pool, spa & Greenbelt Views! Beautifully appointed and thoughtfully designed, this exceptional Hillsboro floorplan offers the perfect blend of elegance, comfort, and entertainment. Situated on an impressive lot that is jusy shy of a half acre overlooking a peaceful greenbelt, this property delivers the space, privacy, and lifestyle you've been searching for! This beautiful and functional plan features 3 bedrooms, a dedicated private office, game room, and media room. The office is highlighted by an elegant coffered ceiling, while the primary bedroom offers a beautiful tray ceiling, creating a relaxing private retreat. The spacious primary bath features two walk-in closets, a large soaking tub, and a separate shower. Secondary bedrooms are thoughtfully connected by a convenient Jack-and-Jill bathroom. The spacious, beautifully designed kitchen is sure to impress, featuring double ovens, built-in microwave, an exterior-venting range hood, stainless steel farmhouse sink, under-cabinet lighting, walk-in pantry, and stylish decorative lighting. Engineered wood flooring throughout much of the home adds warmth and sophistication. Entertainment options abound with a true dedicated media room featuring tiered seating and theater-style lighting, along with a separate game room offering even more space to relax and enjoy. Step outside to your own private backyard retreat! Enjoy the sparkling pool and spa, gather around the fire pit area, or simply unwind while taking in the tranquil greenbelt views. The expansive lot provides plenty of room to entertain, play, and enjoy outdoor living. A sprinkler system adds convenience to maintaining the outdoor spaces. Completing this impressive property is a spacious three-car garage and the highly desirable convenience of single-story living. This home will not disappoint!

4520 Seney Dr, Rockwall

2945 Dowell Rd, Rockwall
$3,000,000
6 Beds ⋅ 5 Baths ⋅ 21424003 MLS
Luxury meets country living on 20 acres in prestigious Rockwall ISD, close to the shopping and dining that make Rockwall such a desirable place to call home. Begin your morning casting a line into the pond stocked with bass and bluegill, spend the afternoon with the horses, and unwind with a quiet walk along the creek and across the bridge. Here, open skies and room to roam set the pace, with space to pursue your passions and create traditions for years to come. Built in 2024, the 5,032-square-foot custom home features 6 bedrooms and 5 full baths, with an interior that seamlessly blends contemporary farmhouse style and the warmth of country living. A no-expense-spared approach to the interior finish-out creates a refined setting for everyday living and entertaining. Thoughtfully selected finishes bring sophistication without sacrificing the welcoming feel of home. A full apartment above the garage offers flexibility for extended family, overnight guests, or multigenerational living. Equestrian amenities include a horse stable with 4 stalls, a foaling stall, and a tack room. A private gun range brings recreation to your doorstep, while the air-conditioned chicken coop ensures even the chickens enjoy a little luxury. From afternoons fishing to evenings hosting friends, this property invites you to make the most of every season. With no city taxes and a low overall tax rate of 1.3289%, the estate pairs luxury with the practical advantages of country living. Ownership of a substantial tract in growing Rockwall County also offers potential for long-term equity appreciation as the surrounding area develops. Enjoy the land today while investing in the possibilities of tomorrow, all within easy reach of Rockwall's restaurants, shops, and everyday conveniences. Trade your boots for dinner attire and head into town, or stay home and savor the privacy of your own retreat.

2945 Dowell Rd, Rockwall

7105 Hunt Ln, Rockwall
$430,000
3 Beds ⋅ 4 Baths ⋅ 21413256 MLS
An opportunity to finish a custom-rebuilt home with a view of Lake Ray Hubbard. Set on just under half an acre in Rockwall near Highway 66, this single-story home was taken to the studs and extensively rebuilt. It offers over 2,300 square feet, three bedrooms, three full baths and an exterior half bath, an office with a vaulted ceiling, and a large backyard with space for a pool. Step into the backyard and Lake Ray Hubbard comes into view. A stone exterior and custom iron-and-glass front door with a star motif introduce coffered and vaulted ceilings, crown molding, recessed lighting, and a stone fireplace. Large-format marble-look porcelain tile runs through the living area and kitchen. The kitchen features Taj Mahal quartzite countertops, a substantial island, white raised-panel cabinetry, a stacked-stone backsplash, ZLINE cooktop and wall ovens, stainless steel range hood, and champagne bronze fixtures. The approximately 9-by-6-foot pantry offers custom cabinetry, countertops, and a window. The primary suite, created from the former garage, features its own stone fireplace, a walk-in closet with built-in shelving and drawers, a bath with a jetted soaking tub and view of the lake and walk-in shower with dual rain heads. The driveway is gated. Remaining work includes but is not limited to flooring in the primary suite and secondary bedrooms, final plumbing connections and sink installation, toilet installation, completion of the outdoor exterior half bath, and punch-list items. The price reflects the unfinished work, giving a buyer the opportunity to complete the home with their own selections. Contractor recommendations are available, and all items in the home convey. Sold as-is.

7105 Hunt Ln, Rockwall

833 Glenmere Ct, Rockwall
$450,000
3 Beds ⋅ 2 Baths ⋅ 21421820 MLS
Room to spread out, spaces to come together, and a backyard ready for whatever you have planned! This inviting (SINGLE STORY AND SINGLE OWNER) home offers a versatile floor plan with a dedicated home office, formal dining room, spacious living area, and a separate game room, giving you plenty of options for working, entertaining, and everyday living. The kitchen opens to the breakfast room and living area, creating an easy flow for gathering with friends or enjoying a quiet evening at home. The living room features a cozy fireplace, beautiful flooring, and plenty of natural light. Retreat to the spacious primary suite with a vaulted ceiling, large walk-in closet, and ensuite bath featuring dual sinks, a soaking tub, and a separate shower. Additional bedrooms provide comfortable spaces for guests, hobbies, or whatever suits your needs. Step outside to a generously sized, fully fenced backyard with an open patio, plenty of grassy space, and room to create your own outdoor retreat or oasis. Whether you're hosting a cookout, playing in the yard, or simply relaxing outdoors, there's space to enjoy it all. With multiple living and dining spaces, a functional layout, and a backyard with room to breathe, this home offers the flexibility you've been looking for. Castle Ridge is a tight knit community that feeds to A+ rated schools. Come see how easily you can make it your own!

833 Glenmere Ct, Rockwall

11700 County Road 536, Rockwall
$2,649,990
5 Beds ⋅ 6 Baths ⋅ 21422831 MLS
PRIVATELY GATED ESTATE DIRECTLY ON EMERSON LAKE IN ROCKWALL, TX. COME SEE THIS CUSTOM TEXAS STONE BEAUTY! It’s one of a kind. AG EXEMPTED, NO HOA’s, IN THE COUNTY, FENCED, HEAVILY TREED, & WILDLIFE! PANORAMIC VIEWS, MOVE IN READY! 5 BEDROOMS EACH WITH A BATHROOM. 2 HALF BATHS & 4 CAR GARAGE. PROPERTY FEATURES, NEW ROOF 2025, Largest Lakefront propertu owner, 70 concrete piers, 800 gal septic system, 500gal propane tank, whole-home generator, foam insulation attic space, energy efficient, hardwood floors throughout, wired for whole home surround sound system, wired for security system, electric water heater, automatic shades enclose the entire back porch, open pasture can bale 100 round bales of hay at harvested. Make this a family complex, build another home, add a Shop and.or a Barn. GRAND LIVING ROOM WITH AN OPEN CONCEPT, Vaulted ceilings, wooden beam accents, gas log fireplace full stone feature, & built-in cabinets, spectacular array of windows, with views of the lake. CLASSIC CUSTOM KITCHEN with quartzite countertops, gas range with pot filler & side sink, double-oven, MW, icemaker, gas stove, inset cabinet lighting, cookie sheet cabs, spice racks, XL Island, far sink. Tons of additional cabinetry & coffee station. GIANT walk-in pantry & mudroom. PRIMARY BEDROOM vaulted ceilings with wood beams accents, an entire wall of windows with views of the lake. PRIMARY SPA BATHROOM tub with fireplace. His & Her custom cabinetry & sinks plus his & her walk-in closets with built-ins. Separate shower. The back-patio is to die for with all the views. MASTER GARDEN COTTAGE, Grand entrance fenced with a spacious open floor-plan, spray foam ceiling & walls, includes bathroom, sink, and workstation, with air-conditioned. With a storage closet. Powered by a separate 200 amp meter connection, which can be also used for an RV. Dream Garden w.flowers & herbs, 17 peach trees, 2 plums tree, Raised beds blackberry bushes, In the field 20, beautiful Texas wildflowers.

11700 County Road 536, Rockwall

120 Mischief Ln, Rockwall
$599,900
4 Beds ⋅ 3 Baths ⋅ 21414297 MLS
Lakeside Luxury in a Gated Resort-Style Community! Step into a custom-crafted stone masterpiece in an exclusive gated enclave near Lake Ray Hubbard! This 4-bedroom, 3-bathroom retreat is designed for effortless luxury, blending an open-concept layout with high-end amenities. The chef’s dream kitchen seamlessly flows into the family room, where a grand stone fireplace & expansive windows flood the space with natural light. Entertain with ease in the formal dining room, perfect for hosting or converting into a private home office. Unwind in the serene primary suite, boasting a spa-like ensuite for ultimate relaxation. The second living area-game room offers the perfect gathering spot for family & friends. Generously sized guest & auxiliary bedrooms include spacious closets for ample storage. Step outside to your private backyard oasis, featuring a covered patio overlooking a sparkling pool & lush landscaping—ideal for soaking up the Texas sun! A three-car garage & extended driveway provide plenty of parking. Enjoy resort-style amenities, including tennis & sports courts, parks, playgrounds, scenic trails, & proximity to the marina & top-rated schools. Don’t miss this rare opportunity for lakeside living at its finest—schedule your private tour today!

120 Mischief Ln, Rockwall

803 Village Green Dr, Rockwall
$445,000
3 Beds ⋅ 2 Baths ⋅ 21419620 MLS
Welcome to your private oasis in the highly desirable neighborhood of Stonebidge Meadows with no HOA! This completely remodeled one story home offers 3 bedrooms, 2 full baths, eat-in kitchen, living area with fireplace,study, and--a beautiful sparkling salt water pool- with new pool equipment and spa covered with a pergola for your complete relaxation and privacy! The kitchen features quartz countertops and custom built-in cabinetry, a breakfast nook with a large window to enjoy the outdoors and a butlers pantry. New windows throughout, new AC and duct work,new roof in 2025, new leaf guard gutters,new custom closets throughout the home by Closets by Design. (including the garage cabinets) New hot water heater in 2025. New modern steel front door in 2026. New engineered wood flooring Quick access to the highly desirable school district, parks, restaurants, historic downtown area, community events, add to the convenience of this beautifully updated home.

803 Village Green Dr, Rockwall

2629 Mercers Colony Ave, Rockwall
$797,000
4 Beds ⋅ 5 Baths ⋅ 21418281 MLS
Better than new and loaded with upgrades! This stunning 1.5 year old Grand Home on a corner lot offers 4 bedrooms, 5 baths, and a spacious open-concept floor plan, with approximately $88,000 in designer upgrades. The beautifully appointed kitchen features a built-in French-door refrigerator, 36-inch stainless induction range, 30 inch stainless French-door oven, stainless dishwasher, and nugget ice maker. Upgraded paint, designer hardware, and motorized shades throughout add style, comfort, and convenience. Enjoy added peace of mind with approximately 8.5 years remaining on the builder’s warranty and a premium HomePro home security system. The roof was replaced in 2026 following the recent hailstorm, providing another significant update to this nearly new home. Thoughtfully upgraded and exceptionally well-appointed, this home offers the benefits of newer construction with the upgrades already completed and ready to enjoy.

2629 Mercers Colony Ave, Rockwall

1570 Winding Creek Ln, Rockwall
$950,000
5 Beds ⋅ 6 Baths ⋅ 21419177 MLS
Resort-Style Luxury on 1.5 Acres in Rockwall’s High Point Lake Estates! Experience an exceptional combination of elegance, space, and versatility in this approximately 4,600-square-foot residence situated on a sprawling corner lot. Located approximately 45 minutes from Downtown Dallas with convenient access to I-30, I-20, and Highway 80, this property offers the space while keeping DFW within reach. Thoughtfully designed for both everyday comfort and effortless entertaining, this remarkable home offers TWO FIRST-FLOOR PRIMARY SUITES, with every bedroom featuring its own private ensuite bathroom. Inside, discover inviting living spaces filled with natural light, plantation shutters, hand scraped hardwood floors, a dedicated study, elegant formal dining room, and separate sitting area. The beautifully appointed kitchen features quartz countertops, a butcher block island, and a convenient butler’s pantry, and walk in pantry. Upstairs, a spacious game room and three additional bedrooms provide plenty of room for relaxation, recreation, and guests. Outdoors, your personal resort awaits! Enjoy a sparkling swimming pool and spa, outdoor kitchen, cabana, and in-ground trampoline. From lively gatherings and weekend celebrations to quiet evenings beneath the Texas sky, this exceptional outdoor setting was designed for making memories.

1570 Winding Creek Ln, Rockwall

1380 Riverside Oaks Dr, Rockwall
$599,000
5 Beds ⋅ 4 Baths ⋅ 21413949 MLS
Welcome to this exceptional 5-bedroom, 4-bathroom home offering over 3,800 square feet of thoughtfully designed living space! Blending elegance, comfort, and functionality, this spacious home is perfect for both everyday living and entertaining. Beautiful hardwood flooring enhances the downstairs living areas, while the inviting kitchen features rich, dark-stained cabinetry, granite countertops, and a large island ideal for meal prep and gathering with family and friends. The cozy den showcases a stunning stone fireplace, creating a warm and inviting focal point. The downstairs primary suite offers a private retreat, while an additional downstairs bedroom or office with an en-suite bathroom provides the perfect opportunity for a mother-in-law suite or private guest accommodations. Upstairs, you'll find three additional bedrooms, a game room, and a dedicated media room, offering plenty of space for family fun, relaxation, and hosting guests. Step outside and envision creating your own peaceful outdoor oasis—the perfect place to unwind at the end of the day. With its spacious layout, versatile living areas, and desirable location, this home truly has it all! Enjoy the added convenience of being within walking distance of Lake Ray Hubbard, the community golf course, swimming pool, and playground. This is an incredible opportunity to enjoy spacious living, wonderful amenities, and a lifestyle you'll love!

1380 Riverside Oaks Dr, Rockwall

2750 Chalmers Ct, Rockwall
$339,500
3 Beds ⋅ 2 Baths ⋅ 21414905 MLS
Welcome to this move-in ready, 1-story brick home, ideally situated on a cul de sac within the sought after Rockwall ISD. Offering comfort and low maintenance living, this beautiful property in popular Lofland Farms is ready to be your next home. Enjoy seamless Luxury Vinyl Plank flooring in the living areas and bedrooms. NO carpet, which is ideal for children and pets. A well designed kitchen, perfect for any home chef, features granite countertops, abundant cabinetry, some SS appliances, and even a refrigerator! The primary suite, with a large ensuite bath and walk-in closet, is separate from the additional bedrooms, ensuring privacy for the owner. The expansive backyard is bordered by a BOB fence, and offers endless possibilities for outdoor entertaining, gardening, or play. This home includes full use of the HOA facilities, which include a large pool, clubhouse, and a playground. And the location is in close proximity to HEB, Costco, and IKEA, as well as I30. Schedule your showing today! Washer and dryer are included, making this a fantastic opportunity!

2750 Chalmers Ct, Rockwall

840 Trumpeter Way, Rockwall
$575,000
4 Beds ⋅ 4 Baths ⋅ 21418171 MLS
Discover this beautiful two-story traditional home ideally situated minutes from Lake Ray Hubbard in desirable Rockwall ISD. Charming curb appeal and a welcoming front porch set the tone for this spacious home, offering over 3,200 square feet of thoughtfully designed living space. An impressive foyer with soaring 18-foot ceilings and a formal dining room create an inviting first impression, while luxury vinyl plank flooring flows throughout the first floor. The open-concept living space features seamless sight-lines between the kitchen, family room, and breakfast area, creating an ideal layout for everyday living and entertaining. The spacious family room showcases a warm fireplace and a wall of windows adorned with shutters, bringing in natural light while adding timeless appeal. Designed with both style and function in mind, the gourmet kitchen features updated counter-tops, upper and lower cabinet lighting, a marble back-splash, and a large island with additional space for casual dining. Privately situated on the main floor, the primary suite offers an updated ensuite bath complete with dual sinks, a clawfoot bathtub, a seamless glass-enclosed shower with multiple body sprays, and a generous walk-in closet. Downstairs, you'll also find a well appointed home-office with access to the front porch. Upstairs, a spacious game room provides the perfect gathering spot for family and friends, while a split bedroom with a private ensuite bath offers added privacy. Two additional bedrooms share a full bath with dual sinks. Step outside to enjoy the pergola-covered outdoor living area and open patio, perfect for relaxing or gathering with friends and family. Enjoy a desirable location within walking distance of The Park at Fox Chase and just a short distance from Chandler's Landing Marina and The Harbor, offering convenient access to lakeside recreation, dining, and entertainment.

840 Trumpeter Way, Rockwall

2691 Eganridge Ln, Rockwall
$360,000
4 Beds ⋅ 2 Baths ⋅ 21414161 MLS
Freshly updated and move-in ready! This spacious one-story home in The Shores of Lake Ray Hubbard offers 4 bedrooms, 2 baths, and a large backyard backing to green space and mature trees for added privacy. Recent updates include fresh interior paint, new carpet, and new sod, giving the home a clean, refreshed feel throughout. Additional improvements include a roof and HVAC replaced in 2016, water heater replaced in 2014, and fence installed in 2015. The home is also wired for surround sound inside and on the covered back porch, creating a great space for entertaining or relaxing outdoors. Conveniently located near schools, shopping, dining, and Lake Ray Hubbard. The Shores community offers an array of amenities including pickleball, tennis indoor and outdoor, Top rated golf course, clubhouse, restaurant, swimming, fitness facilities, jogging trails, basketball courts, playgrounds and more. A wonderful opportunity to enjoy space, mature trees, and an established Rockwall community!

2691 Eganridge Ln, Rockwall

816 Lazy Brooke Dr, Rockwall
$734,000
4 Beds ⋅ 4 Baths ⋅ 21408319 MLS
SELLER OFFERING $5,000 TOWARD BUYER'S INTEREST RATE BUYDOWN OR CLOSING COST CONCESSIONS — BUYER'S CHOICE! Discover the lifestyle of Rockwall's desirable Breezy Hill community! Imagine having a scenic fishing pond with dock, walking trails, and a neighborhood park just across the street. Enjoy morning walks, afternoons fishing, and outdoor activities right outside your front door. Residents also enjoy access to Breezy Hill's community pool. This beautiful Drees Custom home offers 4,019 square feet with 4 bedrooms, 4 full bathrooms, and a 3-car garage. The versatile floor plan features 2 bedrooms and 2 full bathrooms downstairs, including the primary suite, plus 2 upstairs bedrooms, each with a private en-suite bathroom. Inside, you'll find a dedicated home office, built-in desk area off the kitchen, and a charming built-in nook in an upstairs bedroom. A butler's pantry connects the kitchen and dining room, offering additional counter space and cabinetry. Upstairs, a spacious game room and dedicated media room provide wonderful entertaining spaces, with all media equipment conveying! Additional highlights include a fully weight-bearing walk-in attic offering exceptional storage and an upstairs AC unit replaced in November 2025. The backyard is a blank canvas ready for your vision! Imagine a custom pool, outdoor kitchen, or landscaped entertaining space, subject to feasibility and approval. A conceptual pool rendering is available upon request to help buyers envision the possibilities. Pool installation feasibility, design, permitting, and costs are subject to buyer verification. Skip the wait for new construction and enjoy this move-in-ready home! With a thoughtfully designed layout offering flexibility for guests or multigenerational living, generous entertaining spaces, and incredible neighborhood amenities just steps away, this home offers the perfect blend of comfort, convenience, and the Breezy Hill lifestyle!

816 Lazy Brooke Dr, Rockwall

128 Haven Ridge Dr, Rockwall
$310,000
3 Beds ⋅ 2 Baths ⋅ 21414697 MLS
Welcome home to 128 Haven Ridge Drive in Rockwall! This beautifully maintained 3 bedroom home offers thoughtful updates throughout, along with major recent improvements that provide peace of mind for years to come. Enjoy a NEW Class 4 impact-resistant roof installed in September 2026, NEW HVAC system installed in August 2026, and a NEW fence! Inside, you'll find an inviting atmosphere with updates that make this home truly move-in ready. To make your move even easier, the refrigerator, washer, and dryer are all included! Best of all, NO HOA, giving you the freedom to enjoy your property without additional association fees or restrictions. With big-ticket improvements already taken care of and desirable updates throughout, this Rockwall home offers an incredible opportunity for its next owner. Schedule your showing today!

128 Haven Ridge Dr, Rockwall

2738 Guadalupe Dr, Rockwall
$599,990
5 Beds ⋅ 4 Baths ⋅ 21414195 MLS
Want a home with a view? Easy access to parks & playgrounds and right in the heart of Rockwall? You found it! View of the park directly across the street, this gorgeous 2-story home with 5 bedrooms and 4 full bath could not be in a better location. Breath-taking front elevation includes light brick and white stone, a 3-car garage, and an 8’ front door (as well as throughout the entire downstairs). The expansive entry leads to a family room with 2-story vaulted ceilings with lots of windows that flood the home with brilliant natural light. Tons of blonde driftwood cabinets with custom add-ons and upgraded professional series built in appliances make the kitchen large and perfect for entertaining. Cashmere oak floors fill the space with a warm and inviting atmosphere that provides the ideal backdrop for your family gatherings or evenings with friends. Window seats, walk-in pantry, game room and media room means every detail was given the attention it needed. Huge primary suite with a walk-in closet so large you can actually share! Deck Mount tub and separate shower make it a perfect retreat after a long day. A second downstairs bedroom and full bath with walk in shower makes this home perfect for multi-generational living or a guest visiting. Come enjoy lake life in Rockwall (and Rockwall Schools that are A+ Rated) with only a 1.58% tax rate. No MUD, No PID, and only 30 minutes to Downtown Dallas!

2738 Guadalupe Dr, Rockwall

3838 Mesa Verde Dr, Rockwall
$669,990
5 Beds ⋅ 4 Baths ⋅ 21412972 MLS
For the people who want EVERYTHING… A quarter acre lot (12,270 square feet!) featuring a home that is elegant and inviting yet completely private- within the city limits of Rockwall! Estimated completion January 2027. This expansive 2 story features multigenerational living that includes 2 full bath suites on the 1st floor, 3 car garage, 5 enormous bedrooms, 4 baths, study, game room AND media room!  Entry has a breath-taking open staircase with horizontal iron rails that lead you to a family room with 18’ cathedral ceilings and a spectacular marbled tile fireplace soaring all the way to the ceiling.  From the family room your eyes are drawn to the heart of this home- the deluxe kitchen with countless shaker cabinets in balanced beige and portobello for a modern style with contemporary flair. Black cabinet hardware, built in appliances- including a double oven- and timeless REAL marble backsplash with quartz countertops. The kitchen and family room have sprawling picture windows filling the space with natural light, and overlooking a backyard that has a large, covered patio, ideal for gatherings.  Bonus features include blonde Linen Oak Floors, Jack-and-Jill Bath, Cozy Window Seats, Blinds, Gutters, and so much more. Enjoy lake life in Rockwall (A+ Rated Schools) with only a 1.58% tax rate. No MUD, No PID, and only 30 minutes to Downtown Dallas!

3838 Mesa Verde Dr, Rockwall

no property photo
$825,000
4 Beds ⋅ 5 Baths ⋅ 21411591 MLS
A HUGE one-story home on a cul-de-sac, situated on approximately ¾ of an acre, complete with FOUR car garage in Breezy Hill! If space is what you're looking for, this home delivers both inside and out. The expansive open-concept floor plan features a spacious living area, oversized kitchen with double ovens, and a separate dining space that feels connected to the heart of the home. A dedicated office at the front of the home is filled with natural light, while a private, tucked-away flex room offers the perfect opportunity for a game room, home gym, or additional living space. The thoughtfully designed layout features four bedrooms, each with its own en-suite bathroom! Privately situated away from the secondary bedrooms, the primary suite offers a spacious bathroom with a garden tub, separate walk-in shower with dual showerheads, and an oversized walk-in closet. But the possibilities don't stop inside! The sprawling backyard offers an incredible amount of open space to create the outdoor oasis you've always envisioned. Add a pool, build an outdoor entertaining space, or enjoy the freedom of having room to spread out. A rare combination of single-story living, a generous lot, and a floor plan designed to give everyone their own space! Also enjoy the perks of Breezy Hill, including stocked fishing ponds, a park, playground, community pool, and MORE!

605 Calm Crest Dr, Rockwall

205 Chatfield Dr, Rockwall
$649,999
4 Beds ⋅ 4 Baths ⋅ 21411639 MLS
Beautifully designed home offering 4 bedrooms, 3.5 bathrooms, multiple living spaces, and a functional layout ideal for everyday living and entertaining. Recent updates include a new roof and gutters, along with fresh interior paint, giving the home a clean and refreshed feel. The main level features the spacious primary suite along with a second bedroom and full bathroom, providing an excellent setup for guests or multigenerational living. A dedicated office and formal dining room add even more flexibility. The kitchen is equipped with white cabinetry, granite countertops, double ovens, a 6-burner gas cooktop, and an adjoining eat-in area. A convenient service window connects the kitchen to the screened-in outdoor kitchen and living space, complete with a split air-conditioning system and fireplace, creating a comfortable area to enjoy year-round. Upstairs, you'll find two additional bedrooms connected by a Jack-and-Jill bathroom, along with a media room, half bathroom, and a versatile loft or game room. An oversized 2-car garage provides additional space for parking and storage. With generous living areas, thoughtful design, recent updates, and excellent indoor-outdoor functionality, this home offers plenty of space to live, work, relax, and entertain.

205 Chatfield Dr, Rockwall

4506 Ralph Dr, Rockwall
$829,900
4 Beds ⋅ 3 Baths ⋅ 21409148 MLS
**Estimated completion-December 2026** Experience luxury country living at Emerson Farms, Rockwall’s newest premier subdivision featuring beautiful semi-custom and custom homes on one-acre estate lots. Introducing The Fir, a stunning two-story new construction home showcasing dramatic modern farmhouse architecture, quality craftsmanship, and a thoughtfully designed floor plan. Offering 4 bedrooms, 3 bathrooms, a private study, game room, media room, and three-car garage, this home blends sophisticated design with everyday functionality. The open-concept family room and gourmet kitchen with oversized island flow naturally into the dining area and covered patio, creating an inviting setting for indoor-outdoor entertaining. The main level features a private primary suite, dedicated study, and an additional bedroom, while upstairs offers two more bedrooms and a spacious game room, providing flexibility for family and guests. Enjoy the peace and privacy of one-acre living without sacrificing convenience, just 8 minutes from Costco and major shopping, 12 minutes from beautiful Lake Ray Hubbard, and a short drive to dining, entertainment, and major commuter routes. Located within highly acclaimed Rockwall ISD, Emerson Farms offers an exceptional opportunity to enjoy luxury living with room to breathe.

4506 Ralph Dr, Rockwall

2512 Lasalle Dr, Rockwall
$649,990
4 Beds ⋅ 4 Baths ⋅ 21412643 MLS
THE Most Beautiful Kitchen, Family Room, and Dining View You Have EVER Seen on a Quarter Acre Lot! Estimated completion January 2027. Pie-Shape makes the backyard HUGE on this 11,041 square foot lot! Light brick with white stone on a beautiful front elevation, this home is both warm and inviting. You walk in to see blonde Cashmere Oak flooring throughout the downstairs and leading you to our Deluxe Kitchen with driftwood custom lighted glass shaker cabinets, with silver hardware, Apuano Oro backsplash, and Taj Plus quartz countertops. The horizontal rails of the staircase and catwalk are visible and breath-taking with this 2-story tall family room ceiling- that includes an gorgeous fireplace that goes all the way to the ceiling. Truly the best view offered anywhere! Dining Room has a Butler’s Pantry and this home becomes perfect with its study and 2 full bedrooms and 2 full bathrooms downstairs! Adding to the expansive layout, this home has an upstairs made for entertaining. A spacious game room that overlooks the downstairs as well as a gigantic media room already pre-wired for your surround sound system is included! No detail was forgotten- cedar capped fencing, oversized quarter acre lot, every countertop is quartz, 8’ iron and glass front door, cedar garage doors, and large covered patio on a quiet street. Come enjoy lake life in Rockwall (and Rockwall Schools that are A+ Rated) with only a 1.58% tax rate. No MUD, No PID, and only 30 minutes to Downtown Dallas!

2512 Lasalle Dr, Rockwall

Listings provided by North Texas Real Estate Information Systems (NTREIS). Listing data has been deemed reliable but is not guaranteed to be accurate by the MLS.

Last updated:

How much is your home worth?

Get instant property value now!