Refine Search
Sort by
$235,000
2 Beds 2 Baths 21313559 MLS
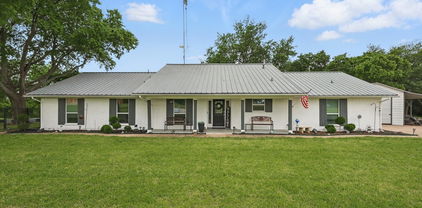
Welcome to this beautifully renovated home in the heart of Celeste! Situated on a spacious large lot, this move-in ready property offers the perfect blend of modern updates and small-town charm. Inside, you'll find a bright, open layout featuring fresh finishes throughout, updated flooring, stylish fixtures, and a contemporary kitchen with sleek cabinetry, quartz countertops, and stainless steel appliances. The spacious living area is ideal for everyday living and entertaining, while the generously sized bedrooms provide comfort and flexibility. Outside, enjoy a large front and backyard with mature trees, plenty of parking, and an attached two-car garage. Located just minutes from schools, downtown Celeste, and with convenient access to Highway 69, this home offers an easy commute while maintaining the peaceful feel of country living. Whether you're a first-time homebuyer, looking to downsize, or searching for a turnkey investment opportunity, this beautifully updated home is one you won't want to miss!

702 N Us Highway 69, Celeste

$245,600
3 Beds 3 Baths 21367706 MLS
3805 Sunhill Drive, Greenville, TX Welcome to 3805 Sunhill Drive, a well-maintained 3-bedroom, 2.5-bath brick home located in the established Sunhill Addition of Greenville. The home offers comfortable living spaces, a functional floor plan, and a spacious backyard with features that provide both privacy and versatility. The inviting living area features a gas-log fireplace, creating a comfortable setting for everyday living and entertaining. The home includes three bedrooms, two full bathrooms, and a convenient half bath. The exterior offers mature shade trees in both the front and back yards, adding to the property's appeal and providing shaded outdoor areas. The spacious backyard is enclosed by a 6-foot wooden privacy fence and provides ample room for outdoor activities, pets, gardening, and entertaining. A gazebo offers an additional outdoor gathering area, while the workshop provides useful space for hobbies, projects, storage, or other needs. A large covered carport provides convenient parking and additional protection from the elements. With its classic brick exterior, mature trees, gas-log fireplace, spacious privacy-fenced backyard, gazebo, workshop, and covered parking, 3805 Sunhill Drive offers a combination of comfort, functionality, and outdoor living in the Sunhill Addition. Don’t miss the opportunity to make this Greenville property your new home.

3805 Sunhill Dr, Greenville

$478,990
5 Beds 4 Baths 21354634 MLS
NEW Astoria home on lot that backs to trees & greenspace! Gorgeous two story has 5 beds, 4 baths, study, gameroom, loft, and media. Features include rich HARDWOOD FLOORS in entry, study, kitchen, cafe, family room, and traffic areas and oversized 12x24 TILE in wet areas. The gourmet kitchen features SOJI WHITE CABINETS, FANTASY BROWN GRANITE counters, undercab lighting, FARM SINK, MATTE BLACK FIXTURES, and stainless BUILT-IN OVEN & MICRO with CUSTOM CABINET VENT HOOD OUT, and GAS burner cooktop. The great room has STONE GAS FIREPLACE with raised hearth, cedar mantle, and additional lighting. Impressive staircase features WROUGHT IRON SPINDLES. HUGE master shower with 2 heads, 2 handheld diverters, 2 granite bench seats, and a CUSTOM TILE DECO WALL! Other luxuries include plumbed for gas at patio, tankless GAS water heater, wood privacy fence on sides & 6 ft iron fence with gate for view! Buchanan Ranch is a master-planned community offering a greenspace, ponds, winding walking trails, & future pool with amenity center & gym in ph 2. (DISCOUNT $30,000 taken from Original List Price $508,990 or you can apply to closing costs or rate buy down!)

390 Devonshire Dr, Greenville

$245,000
3 Beds 2 Baths 21372172 MLS
Beautifully updated and spacious three-bedroom, two-bath home offers approximately 2,064 square feet of comfortable single-story living on a landscaped corner lot. The open-concept kitchen has been completely redesigned with custom solid-wood cabinetry, granite countertops, a center island, breakfast bar, new appliances, and an eat-in area, creating a natural gathering place that flows into the generous living room with a brick wood-burning fireplace. A second living area and separate bonus room provide flexible space for entertaining, recreation, a home office, or a quiet retreat. The primary suite features a walk-in closet and renovated ensuite bath with dual sinks, a walk-in shower, and body sprays, while the secondary bath has also been fully updated. Outside, an oversized deck overlooks the private wood-fenced yard, offering an inviting setting for outdoor dining and gatherings. Complete with a side-entry two-car garage and convenient access to the interstate, this Greenville home combines thoughtful updates, versatile living space, and everyday convenience.

2400 Kent Cir, Greenville

$230,990
4 Beds 2 Baths 21372180 MLS
New! Four bedroom, two bath. Experience the perfect fusion of comfort and functionality with this thoughtfully designed Express Series home floorplan. The custom, architecturally designed exterior, adorned with divided light windows and a front-facing garage with decorative hardware, presents a welcoming facade. A covered front porch leads to a raised panel fiberglass insulated door, offering a warm invitation inside. Upon entry, a spacious foyer seamlessly transitions into the home's inviting living spaces. The kitchen, a hub of activity, features 30” cabinets with hidden hinges, granite or quartz countertops, and stainless-steel appliances, ensuring both style and practicality. A built-in sink, dishwasher, and ample pantry space cater to everyday needs. The primary bedroom, a serene sanctuary, boasts an adjoining bathroom designed for effortless mornings. An elongated vanity with a sink and non-framed mirror, along with a walk-in shower and closet, provides ample space and comfort. Laminate wood plank flooring in the living areas and soft carpet in the bedrooms create a cozy and comfortable atmosphere. This Express Series home is further enhanced by a user-friendly smart home system and an innovative tech package, offering modern convenience and seamless connectivity.

1168 Northfield Dr, Josephine

$495,000
4 Beds 3 Baths 21372120 MLS
Welcome to elevated country living in Ridge Park Estates! The best priced new home on an acre in all of Royse City! Situated on a sprawling one-acre homesite, this gorgeous single-story GFO Home features the highly desirable Lincoln floor plan with approximately 3,001 square feet of thoughtfully designed living space. Inside, you’ll find four spacious bedrooms, three full baths, a media room, a private study or versatile flex room, and a two-car garage. Soaring cathedral ceilings create an impressive centerpiece in the family room, which flows seamlessly into the chef-inspired kitchen featuring a large center island, walk-in pantry, and adjoining breakfast and dining areas—perfect for everyday living and entertaining. The luxurious primary suite offers a spa-inspired bath with separate vanities, a designer freestanding tub, an oversized walk-in shower, a linen closet, and a generous walk-in closet. A spacious walk-in utility room adds even more convenience and storage. Step outside to the covered patio and enjoy peaceful backyard views with plenty of room to relax, entertain, or create your dream outdoor retreat. Ideally located just a short drive from the beautiful new Royse City High School and College & Career Center—and close to world-famous Buc-ee’s for those last-minute Beaver Nuggets and Texas barbecue cravings! Come experience the space, comfort, and charm of one-acre living in Ridge Park Estates! You're a short drive also from the charming downtown Royse City Historic District, with tons of delicious restaraunts, and boutique shopping, services, banking, and more! Close enough to the amenities of DFW and the airport while feeling like you're in your own private rural getaway from the hustle & bustle!

4009 Tamarack Ln, Royse City

$754,900
4 Beds 4 Baths 21369468 MLS
1 Acre Lot. Shops Allowed. Additional living quarters allowed This beautifully appointed 4-bedroom, 4-bath home offers 2,886 square feet of thoughtfully designed living space with the features and finishes today’s discerning buyers are looking for. The heart of the home is the impressive kitchen, featuring a Sub-Zero refrigerator and a chef-inspired slide-in range and built-in Ice, creating an ideal space for both everyday cooking and entertaining. The spacious layout provides room for family and guests while maintaining an inviting, comfortable feel. The primary suite offers a private retreat with a beautifully designed wet shower, creating a spa-like experience at home. With four bedrooms and four full baths, the floor plan provides exceptional flexibility for family living, guests, a home office, or entertaining. Foam Encapsulation 8' solid core doors Designer Lighting Designer plumbing fixtures Custom Designed Island Quartz countertops throughout Full Butlers-Prep Pantry Oversized custom Laundry room with Pet water faucet Custom Built in Shelves and Mud Lockers Electric Car charging station in garage Pool ready Full Bath Propane Outdoor Holiday Plugs in eves Full Gutter System Data and Cable ready Located in Caddo Mills, this exceptional property combines spacious living, upscale amenities, and modern comfort. 4736 Christie Avenue is a home designed to impress and a property you won't want to miss!

4736 Christie Ave, Caddo Mills

$229,999
3 Beds 2 Baths 21369942 MLS
** Motivated Seller - Seller is offering up to $8k in seller paid concessions with an acceptable offer. ** Welcome home to this inviting 3-bedroom, 2-bath home located in the desirable Verandah community of Royse City. Designed with comfort and functionality in mind, the open-concept floor plan creates an easy flow between the main living, dining, and kitchen areas, making everyday living and entertaining a breeze. Thoughtful upgrades include luxury vinyl plank flooring throughout, upgraded 3-inch baseboards, a tankless water heater, and fresh interior paint throughout the main living areas and bathrooms. The spacious primary suite offers a relaxing retreat with a private ensuite bath featuring a separate soaking tub, enclosed shower, and walk-in closet. The split-bedroom layout provides added privacy, with two additional bedrooms offering flexibility for family, guests, or a home office. Step outside to newly installed sod in both the front and backyard, providing a fresh, welcoming outdoor space that's just the right size for easy maintenance. A rear-entry garage and driveway are conveniently accessed from the alley, helping maintain the home's attractive curb appeal. Ideally located within a short walk of Ruth Cherry Elementary School and just minutes from Buc-ee's, historic Downtown Royse City, shopping, dining, entertainment, and major commuter routes. With its functional layout, recent updates, manageable yard, and convenient location, this home is ready for its next owner. Don't miss your opportunity to make it yours!

1316 Sweetgum Dr, Royse City

$327,000
4 Beds 2 Baths 21370948 MLS
Welcome to this beautifully upgraded single-story home featuring an open, functional layout designed for everyday living and entertaining. The spacious great room flows seamlessly into the gourmet kitchen, where you’ll find generous counter space, under-cabinet lighting, and an updated farmhouse-style island that creates the perfect gathering spot. Luxury vinyl plank flooring extends into the primary bedroom and front bedroom or office, while ceiling fans throughout provide added comfort. The spacious primary suite offers a relaxing retreat, complemented by a stylish feature wall. Additional updates include black bathroom tile, modern black hardware and fixtures, and an upgraded laundry room. The flexible floor plan includes a private guest suite conveniently located next to a full bath with dual sinks, plus a study nook that works perfectly as a home office, drop zone, or additional storage space. Outside, enjoy an extended concrete patio with a structure ready for a future shade sail or covering, complete with lighting for evenings outdoors. Rock landscaping in both the front and backyard adds low-maintenance curb appeal. Thoughtfully updated inside and out, this move-in-ready home combines style, functionality, and plenty of space to make it your own.

3270 Glorioso Dr, Royse City

$519,804
4 Beds 3 Baths 21371035 MLS
MLS# 21371035 - Built by Altura Homes - Nov 2026 completion! ~ The Brentwood III is as pretty on the inside as it is on the outside. A very attractive home you will be proud to own. The home features four bedrooms, two full baths, study, and a two-car garage. The large gourmet kitchen has beautiful and practical granite countertops, a tile backsplash, 42 inch cabinets and stainless steel appliances. The formal dining area, kitchen and kitchen nook are open to the large family room featuring a gas fireplace which will make you home a favorite for entertaining all year round! You will enjoy your spa-like master bathroom which includes a garden tub, double sinks and a separate shower. The home also has a covered back patio, full gutters and a sprinkler system! This home has it all, making it the one!

2813 Canvas Back Dr, Greenville

$450,000
3 Beds 2 Baths 21362759 MLS
Stunning and private one-story home nestled in the beautiful Hideaway Estates neighborhood, offering a peaceful setting surrounded by nature. The bright, open floor plan features an expansive living, dining, and kitchen combination with vaulted ceilings, ceiling fans, and an abundance of natural light. Stylish scored and stained concrete floors flow throughout, offering durability and easy maintenance. The updated kitchen is beautifully appointed with rich granite countertops, designer colors, tile backsplash, stainless steel appliances, handy pot filler, gas range, dual convection ovens, and generous cabinet and counter space. The private primary suite is tucked away at the back of the house, creating a serene retreat. Outside, a heavily wooded lot with mature trees backs directly to thousands of acres of protected Sabine River Authority land, providing lasting privacy with no rear development. Enjoy frequent wildlife sightings in a secluded atmosphere. 1100 gallon koi pond with an observation deck creates a tranquil setting. Additional highlights include a durable steel roof, tankless water heater, versatile shop space, and additional space for projects or guests. This deed-restricted lake community offers access to a park, boat ramp, and fishing pier, with another boat ramp approximately a quarter mile away. Enjoy lake living, natural beauty, privacy, and room to make this special property your own!

2904 Hideaway Ln, Quinlan

$230,990
4 Beds 2 Baths 21370308 MLS
New! Four bedroom, two bath. Experience the perfect fusion of comfort and functionality with this thoughtfully designed Express Series home floorplan. The custom, architecturally designed exterior, adorned with divided light windows and a front-facing garage with decorative hardware, presents a welcoming facade. A covered front porch leads to a raised panel fiberglass insulated door, offering a warm invitation inside. Upon entry, a spacious foyer seamlessly transitions into the home's inviting living spaces. The kitchen, a hub of activity, features 30” cabinets with hidden hinges, granite or quartz countertops, and stainless-steel appliances, ensuring both style and practicality. A built-in sink, dishwasher, and ample pantry space cater to everyday needs. The primary bedroom, a serene sanctuary, boasts an adjoining bathroom designed for effortless mornings. An elongated vanity with a sink and non-framed mirror, along with a walk-in shower and closet, provides ample space and comfort. Laminate wood plank flooring in the living areas and soft carpet in the bedrooms create a cozy and comfortable atmosphere. This Express Series home is further enhanced by a user-friendly smart home system and an innovative tech package, offering modern convenience and seamless connectivity.

1156 Northfield Dr, Josephine

$310,000
3 Beds 2 Baths 21367561 MLS
Welcome to 3016 Arapaho in Commerce, Texas! This inviting 1,800-square-foot home offers a comfortable and functional layout with three bedrooms and two bathrooms. The spacious primary bedroom features a private ensuite bathroom with a shower, while the two additional bedrooms share a second full bathroom. Located in the welcoming community of Commerce, home to Texas A&M University-Commerce, this property offers the convenience of being part of a vibrant university community. The large living room provides plenty of space for everyday living and entertaining and features a natural-burning fireplace, creating a warm and inviting atmosphere for relaxing with family and friends. A dedicated dining area adds to the home's functionality and provides a comfortable space for meals and gatherings. Thoughtfully selected finishes and complementary design details create a warm and welcoming feel throughout. Step outside to the large covered back patio, an ideal space for entertaining guests, enjoying time with family, or simply relaxing with a morning cup of coffee. With its spacious living areas, comfortable bedroom layout, natural-burning fireplace, and inviting outdoor space, this home offers a wonderful combination of comfort and functionality. Come see all that 3016 Arapaho has to offer!

3016 Arapaho Rd, Commerce

$185,000
2 Beds 1 Baths 21366633 MLS
Welcome to peaceful country living with the convenience of being close to everything Greenville has to offer! Nestled on a quiet interior lot in an established neighborhood, this charming 2-bedroom, 1-bath home is move-in ready and offers an inviting combination of comfort, affordability, and opportunity. Step inside to a spacious living room that flows naturally into the dining area and well-appointed kitchen, creating a comfortable space for everyday living and entertaining. Outside, the generous backyard and mature trees provide plenty of room for children, pets, gardening, or simply relaxing and enjoying the outdoors. A storage shed provides additional space for tools, equipment, and outdoor essentials. With no HOA, you have the freedom to make the property your own. Whether you're a first-time buyer looking for an affordable place to call home, an investor seeking a rental opportunity, or a buyer looking for a property with room to grow, this home is worth a look. The location is hard to beat—just minutes from Hwy 69, Hwy 380, and I-30, making commuting convenient, while downtown Greenville, local shopping, restaurants, and everyday amenities are all nearby. And there's even more opportunity: the adjacent lot is included in the purchase of the home or sold separately. This creates a unique opportunity for additional space, future possibilities, or investment potential. Come take a look—you may be pleasantly surprised by everything this home and property have to offer!

4004 Washington St, Greenville

$326,990
4 Beds 3 Baths 21359894 MLS
Built by M-I Homes. Welcome to 1621 Etosha Drive, Royse City, TX — a new construction single-story home. Offering 4 bedrooms and 3 bathrooms, delivering a thoughtfully designed layout with quality craftsmanship throughout. Step inside to discover an open-concept living space that connects the main gathering areas seamlessly, creating a warm and inviting atmosphere for everyday living and entertaining. The single-story floorplan ensures convenience and easy accessibility across the entire home. Key Features: 4 bedrooms and a flex room and 3 bathrooms Single-story new construction by M-I Homes Open-concept living space ideal for gathering and entertaining Owner's bedroom with a private en-suite bathroom Covered patio for comfortable outdoor enjoyment Quality design and construction with attention to detail The owner's bedroom features a private en-suite bathroom, providing a comfortable retreat at the end of each day. With 2 additional bathrooms, this home accommodates both family and guests with ease. Outside, the covered patio extends your living space and offers a sheltered area to relax and enjoy the outdoors. The neighborhood provides a welcoming setting with convenient proximity to parks, making it easy to stay active and enjoy green spaces nearby. This home combines quality design with a functional single-story layout, making it an excellent option for those seeking new construction in Royse City. Schedule a visit today!

1621 Etosha Dr, Royse City

$230,990
4 Beds 2 Baths 21369863 MLS
New! Four bedroom, two bath. Experience the perfect fusion of comfort and functionality with this thoughtfully designed Express Series home floorplan. The custom, architecturally designed exterior, adorned with divided light windows and a front-facing garage with decorative hardware, presents a welcoming facade. A covered front porch leads to a raised panel fiberglass insulated door, offering a warm invitation inside. Upon entry, a spacious foyer seamlessly transitions into the home's inviting living spaces. The kitchen, a hub of activity, features 30” cabinets with hidden hinges, granite or quartz countertops, and stainless-steel appliances, ensuring both style and practicality. A built-in sink, dishwasher, and ample pantry space cater to everyday needs. The primary bedroom, a serene sanctuary, boasts an adjoining bathroom designed for effortless mornings. An elongated vanity with a sink and non-framed mirror, along with a walk-in shower and closet, provides ample space and comfort. Laminate wood plank flooring in the living areas and soft carpet in the bedrooms create a cozy and comfortable atmosphere. This Express Series home is further enhanced by a user-friendly smart home system and an innovative tech package, offering modern convenience and seamless connectivity.

1125 Southfield Dr, Josephine

$324,800
3 Beds 2 Baths 21367627 MLS
Welcome to 1308 Madeline Street in Commerce! Built in 2006, this well-maintained 3-bedroom, 2-bath home has been in one family since constructed and offers a great combination of comfort, character, and thoughtful updates throughout. With two living areas and a formal dining room, the flexible floor plan provides plenty of space for everyday living, entertaining, or creating a home office or game room. Inside, you'll find beautiful 5-inch scraped hardwood floors, ceramic tile in the bathrooms and laundry room, and fresh carpet in the bedrooms and hallway installed in January 2026. The kitchen has been refreshed with quartz countertops, a ceramic tile backsplash, and updated appliances. The spacious primary suite features two walk-in closets and a renovated primary bathroom, providing plenty of storage and a comfortable retreat. Outside, this property offers a unique setup with two separate, fully fenced yard areas, giving you flexibility for pets, play, entertaining, or gardening. An expanded patio provides additional outdoor living space, while a storage shed offers convenient room for lawn equipment, tools, and more. Additional exterior improvements include updated fencing, cedar shutters, cedar porch posts, a wood front door, exterior paint, and an updated Rain Bird sprinkler system. Major improvements provide added peace of mind, including a full roof and gutter replacement with gutter guards in 2022, water heater replaced in 2025, and a new AC condenser heat pump installed in June 2025. The 2019 Maytag washer and dryer will convey with the home. Seller is offering up to $5,000 in seller concessions with an acceptable offer, and be sure to ask about additional incentives available when using the preferred lender which could include an additional 1% Concessions or a 1 year, 1% rate buy down. With numerous updates, generous living spaces, great storage, versatile outdoor areas, and valuable buyer incentives, this Commerce home is ready for its next owner!

1308 Madeline St, Commerce

Listings provided by North Texas Real Estate Information Systems (NTREIS). Listing data has been deemed reliable but is not guaranteed to be accurate by the MLS.

Last updated: