Refine Search
Sort by
$549,000
4 Beds 3 Baths 21319127 MLS
ONE OF A KIND 4-bedroom, 3 full bath home and LUXURY BACKYARD-POOL on one of the coveted cul-de-sac streets in the esteemed Springpark neighborhood. First level features an open concept floor plan with living, dining, sitting, kitchen and breakfast area along with a downstairs bedroom with full bath. Second level features a master suite with an extra-large walk-in closet addition and private wood deck and two additional bedrooms and full bath. Kitchen has been completely renovated with cabinets, stainless Samsung appliances, granite, and a walk-in pantry adjacent to the butler's pantry. Other improvements include updated flooring, new interior and exterior paint and light fixtures. This home features one of the MOST PHENOMENAL AWARD-WINNING BACKYARD-POOL SPACES EVER!! Designed by the homeowner, a professional exterior designer for luxury pool builders, this modern backyard blends beauty and functionality. The heated pool features a flush-entry spa, cascading water features, oversized tanning ledge, three architectural sheer descents, premium pebble finish, in-floor circulation and self-cleaning system, built-in bar stools, and multiple steps and benches for comfort. A sunken lounge with a fire feature, expanded patio, putting green, and thoughtful layout make the space ideal for both entertaining and everyday living. A separate side yard provides a safe, usable area for children and pets while keeping them away from the pool when needed. Springpark is a unique family-friendly community that hosts holiday events throughout the year and an active mom's club. Originally designed by Ray Nasher, Springpark offers a community pool and clubhouse, tennis-pickleball courts, fitness center, numerous greenbelts and playgrounds, sand volleyball and athletic fields, community lake with walking trails and dock located within the esteemed Richardson Independent School District. Roof is in process of being replaced along the garage door and front trim being stained.

6506 Kathleen Ct, Garland

$334,900
3 Beds 3 Baths 21367218 MLS
Welcome to 5405 Blue Cove Drive in Garland! Located in the charming Anchor Point community, this beautiful home offers 3 bedrooms, 2.5 baths, and 1,738 sq. ft. of comfortable living space. As soon as you walk in, the vaulted ceilings give the home a bright, open, and welcoming feel. The kitchen features beautiful green cabinets that add a unique touch and plenty of personality to the space. Step outside and you’ll love the spacious backyard, perfect for entertaining friends and family, letting the kids play, or simply relaxing and enjoying a quiet evening outdoors. And the location is hard to beat! You’re just 5 minutes from Lake Ray Hubbard and the marina, giving you easy access to the lake, boating, dining, and beautiful waterfront views. Come take a look and see if this could be the place you’ve been looking for!

5405 Blue Cove Dr, Garland

$379,950
4 Beds 3 Baths 21352100 MLS
Beautifully maintained home in the established Glenbrook Meadows neighborhood of Garland! Offering approximately 2,136 square feet of living space, this versatile floor plan is ideal for entertaining, working from home, or accommodating a growing household. The remodeled primary bathroom and remodeled full guest bathroom downstairs add modern appeal and convenience. A flexible bonus room with double doors on the main level can serve as a home office, formal dining room, guest room, or even a fifth bedroom to fit your needs. The spacious kitchen features abundant cabinet and counter space and opens to the main living area, creating a comfortable flow for everyday living and gatherings. The generously sized primary suite offers a private bath and ample closet space. Upstairs, you'll find three additional bedrooms, a full bathroom, and a large game room perfect for family activities, a media room, or additional living space. Situated on a large lot with mature trees, the backyard provides plenty of room for outdoor entertaining, gardening, or simply relaxing. The home also features a rear-entry two-car garage with convenient alley access, enhancing curb appeal and providing additional privacy from the street. Conveniently located near major highways, shopping, dining, parks, and schools, this home combines comfort, flexibility, and value in a desirable Garland location. Don't miss this exceptional opportunity!

110 Ridgegate Dr, Garland

$417,000
2 Beds 3 Baths 21351438 MLS
Welcome home to 3422 Forest Hills Circle in the much sought after community of SpringPark. RISD This extremely well cared for home is all ready for new owners. 2 Bedroom with a loft upstairs that could be used as a study, 2nd living area or flex space. It does have a walk in closet. Owners suite is on the first floor with a very large Bath. Features include separate shower and tub, 2 closets and 2 sinks. Large living area down with gas log fire place, high ceilings, lots of light, and is open to dining and the coffee bar. Kitchen looks over to the dining area and includes it's own kitchen nook for eat in dining. Refrigerator is included. A half bath and the laundry room are both located on the first floor. Enjoy the screened in side porch, courtyard and patio. Beautifully landscaped home. Come see this amazing home in the hidden gem called SpringPark. This lush community was originally designed by The Ray Nasher Company. It includes a 17 acre lake, pool, tennis and pickle ball courts, exercise room, community garden, clubhouse, many activities and more all of which are included in the HOA dues. Bordered by 60 acre Crowley Park, & Sherrill Park Golf Course. An equestrian center is within walking distance. Excellent location close to 190 George Bush, and also close to 75 Central Expressway.

3422 Forest Hills Cir, Garland

$714,900
5 Beds 4 Baths 21334678 MLS
Welcome to Your Private Oasis Near Firewheel! Perfectly situated in a highly desirable location, this impeccably maintained 5-bedroom, 3.5-bathroom home offers the ultimate blend of luxury, functionality, and convenience. Designed for multi-generational living or hosting guests, the expansive floor plan features a dedicated private home office and two true primary suites—a rare find that provides unmatched privacy and flexibility. Step into your own backyard paradise engineered for year-round enjoyment. The outdoor space boasts a sparkling swimming pool, multiple distinct entertaining areas, and a covered grilling area ready for your next weekend barbecue. Inside, peace of mind comes standard. The home has been meticulously cared for and features major high-ticket upgrades, including a recently installed whole-home generator and brand-new water heaters. Location is everything! Enjoy premier proximity to the Firewheel Golf Course, vibrant shopping centers, and a diverse lineup of dining options. With quick and easy access to multiple major highways, your daily commute and weekend travel will be a breeze. Don’t miss the chance to own this rare gem!

1214 Donegal Ln, Garland

$475,000
5 Beds 4 Baths 21338950 MLS
SPACE, FLEXIBILITY & EXCEPTIONAL VALUE — this East-facing, move-in-ready 5-bedroom, 3.5-bath home offers nearly 3,600 square feet with room to live, work, entertain and spread out. The flexible floor plan features multiple living spaces, generously sized bedrooms and plenty of options for guests, a home office, hobbies or play space. The kitchen opens to the main living area, creating an easy gathering place for everyday life and entertaining. Upstairs, the dedicated media room is ready for movie nights, game days and weekends at home — and with an acceptable offer, the media room furniture and equipment can convey for even more move-in-ready value. Whether you're hosting a crowd or enjoying a quiet night in, this home gives everyone space without sacrificing connection. Outside, the backyard adds another place to relax, grill and spend time with friends and family. Conveniently located in Garland with easy access to shopping, dining and major commuter routes, this is an opportunity to get the bedroom count, square footage and lifestyle buyers often have to spend considerably more to find elsewhere in the Metroplex. More house. More flexibility. More value.

2305 Trickling Creek Dr, Garland

$375,000
3 Beds 3 Baths 21335184 MLS
Character and charm abound in this 3 bedroom home in highly sought-after Springpark community, where exceptional amenities, scenic surroundings, and a true neighborhood lifestyle come together. Bring your vision and personal style to this charming home and make it your own. Nestled on a spacious corner cul-de-sac lot, this home is filled with abundant natural light thanks to its many windows. The inviting living room showcases a beautiful coffered ceiling and a floor-to-ceiling brick fireplace, creating a warm and welcoming space for gathering with family and friends. Just off the entry, the front sitting room offers peaceful views and makes an ideal home office, reading room, or flex space. The eat-in kitchen features granite countertops, stainless steel appliances, and a refrigerator and washer & dryer that convey with the home. A convenient downstairs bath and wet bar with additional storage add functionality, while the dining area overlooks the large backyard. Upstairs, the generous primary suite offers a private bath and walk-in closet, creating a comfortable retreat at the end of the day. The secondary bedrooms are also spacious. Step outside where there is plenty of room to entertain, garden, or play. Enjoy evenings on the spacious deck or challenge friends to a game of horseshoes in your own backyard. UPDATES include windows, HVAC and electrical panel. Springpark residents enjoy outstanding amenities including a clubhouse, fitness center, swimming pool, tennis and pickleball courts, community garden, picturesque ponds and lakes, and miles of winding walking trails. Conveniently located near Sherrill Park Golf Course, CityLine, major medical facilities, shopping, dining, and with quick access to PGBT and US-75, this home offers the perfect combination of comfort, convenience, and community PLUS feeds into RICHARDSON ISD.

3101 Becky Ct, Garland

$345,000
4 Beds 3 Baths 21335181 MLS
MOTIVATED SELLER CHECK OUT THIS PROPERTY!! Prime Corner Lot in Richardson ISD, Unbeatable location meets great bones! Situated on a highly coveted corner lot in a desirable neighborhood, this spacious home represents the ultimate opportunity. Bring your design ideas to transform this into your dream home. Enjoy immediate peace of mind knowing some functional upgrades are already complete, roof is in good condition as well as updated windows. Another key feature is the privacy fence, providing a great place to entertain family and friends. 4 Br with one bedroom perfectly positioned for a quiet home office, a dramatic floor-to-ceiling fireplace serves as the living room centerpiece, and so much more drama with the staircase. Skip the stress of major structural renovations. This property only requires surface-level updates like paint, flooring, and personal styling to build instant equity in a prime location. Schedule your showing today!!!

3302 Ivanhoe Ln, Garland

$325,000
3 Beds 2 Baths 21328452 MLS
Welcome to this lovely, well-maintained home. This home features a spacious living area with a cozy fireplace, and an attached two-car garage. The functional floor plan provides comfortable living and entertaining space, highlighted by a generously sized primary bedroom with a spacious en-suite bathroom, creating a relaxing private retreat. This home has been lovingly cared for over the years and is move-in ready, while also offering an excellent opportunity for buyers to add their own personal style and cosmetic updates to suit today's tastes. The generous corner lot provides plenty of room to enjoy the expansive backyard, offering plenty of space for outdoor entertaining, gardening, play, or simply relaxing. The yard even includes a designated area for an above-ground pool, making it easy to enjoy Texas summers at home. With its generous outdoor space, there's plenty of room to create the backyard oasis you've always envisioned. Conveniently located near President George Bush Turnpike, Highway 78, shopping, dining, schools, and Firewheel Town Center, this home offers easy access to everything Garland and the surrounding areas have to offer. Don't miss this opportunity to own a charming home with great bones, a desirable layout, and endless potential to make it your own.

2602 Princewood Dr, Garland

$489,999
3 Beds 2 Baths 21323597 MLS
Welcome to Riverset - Garland's National Neighborhood of the Year winner for 2026! This community is packed with amenities and convenience to residence who call it home. Located at the heart of North Garland, this stunning home features 3 bedrooms, 2 baths, an office and a bonus room that's perfect as a second office, gym, or play room! The possibilities are endless with this open layout floor plan that has effortless flow between the kitchen, dining and living room. High end wooden plantation shutters adorn the windows when you want to let the abundance of natural lights flow through or maximum privacy when you're ready to settle in for the night. For the coffee or wine drinker, the dry bar is the perfect use case for either options or both! At the heart of the home is a stunning chef-inspired kitchen featuring gorgeous gray shaker cabinetry with black hardware, granite countertops, a large center island with seating, stainless steel appliances, built-in oven and microwave, gas cooktop, subway tile backsplash, modern vent hood, and an oversized walk-in pantry. The thoughtfully designed split-bedroom floorplan provides privacy for the primary suite while keeping secondary bedrooms conveniently located. The spacious primary retreat easily accommodates large furniture and features an ensuite bath with dual vanities, an oversized walk-in shower, and generous closet space. Secondary bedrooms are spacious and filled with natural light, making them ideal for family and guests. Step outside to your private backyard retreat where you'll find a covered patio plus a custom pergola sitting area complete with flagstone flooring—an ideal space to relax or entertain year-round. The backyard offers plenty of grassy space for children, pets, or gardening while the elevated stone retaining wall adds both character and privacy. Come see this for yourself in person before it's gone!

2718 Bechtol St, Garland

$439,000
4 Beds 4 Baths 21317580 MLS
Beautifully reimagined single-story home with a flexible all-season room in an established tree-lined neighborhood. Enjoy all the charm, PLUS NEW PVC PLUMBING and other major system updates already completed! Expansive living spaces, oversized rooms, abundant natural light, and thoughtfully selected designer finishes create an inviting atmosphere throughout. The open-concept living and dining areas flow seamlessly into the spacious kitchen featuring a beverage refrigerator and high-end range with pizza oven. A private office-library and split-bedroom layout offer flexibility for working from home, guests, or multigenerational living. The primary suite delivers a spa-inspired retreat with an oversized walk-in shower featuring four shower heads, dual vanities, and generous storage. Even better, this home offers TWO primary suites, making it ideal for extended family or guests. Secondary bedrooms are exceptionally spacious and rarely found at this price point. Recent updates include luxury vinyl plank flooring, designer lighting, HVAC (2022), new electrical panel, new water heaters (2026), plus a new irrigation system and lush new sod providing instant curb appeal and easy lawn maintenance. South-facing windows feature privacy screens that enhance comfort while helping reduce cooling costs. Outside, enjoy a covered patio, mature shade trees, pool sized backyard, and an oversized detached storage building with electricity and air conditioning—perfect for a workshop, hobbies, or additional storage. Thoughtfully renovated with a clean, modern aesthetic and truly move-in ready. Don't miss the floor plan in the photos!

1901 Westshore Dr, Garland

$600,000
5 Beds 4 Baths 21297264 MLS
Updated 5-bedroom pool home with 4,114 square feet in Garland’s Emerald Lake community! From the moment you enter 1701 Shadow Brook Trail, soaring windows, abundant natural light and generous living spaces create a home that feels open, comfortable and ready for both everyday life and entertaining. The refreshed kitchen features stainless steel appliances, updated cabinetry and plenty of counter space, with an easy connection to the main living areas. The bright family room offers ample gathering space and views of the backyard pool, while the formal dining room provides a welcoming setting for holidays and special occasions. The first-floor primary suite includes a beautifully updated bath and large walk-in closet. Also downstairs are a dry bar and dedicated exercise or flex room. Upstairs, four additional bedrooms are joined by updated secondary bathrooms, a spacious 19-by-19 game room and a separate 19-by-14 media room ready for movie nights, sporting events and relaxed evenings at home. Outside, enjoy a private in-ground pool, spacious patio and outdoor living area ready for summer afternoons, weekend gatherings and relaxing at home. Located near Lake Ray Hubbard and Wynn Joyce Park, with convenient access to shopping, dining and major roadways. Garland ISD’s Choice of School program also allows families to explore campuses and programs that best fit their students. Offered below its 2025 appraised value, this Emerald Lake home combines the space, updates and private pool buyers are searching for. Schedule your showing today.

1701 Shadow Brook Trl, Garland

$350,000
3 Beds 3 Baths 21264513 MLS
Welcome to 1122 Chimneyrock! This charming 3-bedroom, 2.5-bath home offers approximately 2,500 square feet of thoughtfully designed living space in an established neighborhood. Filled with natural light, the home features inviting living and dining areas that create a warm atmosphere for both everyday living and hosting gatherings. The kitchen offers ample counter space and a dining area ideal for sharing meals with family and friends. A well-designed layout places three bedrooms on one side of the home, while a second family room on the opposite side provides additional space for relaxing, creating a workspace, or enjoying time with loved ones. The private primary suite includes a walk-in closet, separate tub, and walk-in shower for added comfort and convenience. The backyard offers plenty of room to relax, enjoy outdoor activities, or spend time outside. Conveniently located near major highways, shopping, dining, and everyday amenities, this home combines comfort, functionality, and an excellent location. Seller is offering $5,000 in buyer concessions, which may be applied toward closing costs, an interest rate buy-down, prepaid expenses, or other allowable buyer costs, subject to lender approval. Schedule your showing today and discover all that this home has to offer!

1122 Chimneyrock Trl, Garland

$359,999
4 Beds 3 Baths 21303072 MLS
Welcome to this beautifully maintained 4-bedroom home in the heart of Garland, offering the perfect blend of comfort, functionality, and convenience. With over 2,000 square feet of thoughtfully designed living space, this residence features spacious living and dining areas ideal for both everyday living and entertaining. The well-appointed kitchen provides ample cabinet and counter space and opens seamlessly to the main living area, creating an inviting atmosphere for family gatherings. Generously sized bedrooms offer flexibility for guests, a home office, or growing households, while the primary suite provides a private retreat with plenty of space to unwind. Conveniently located near major highways, shopping, dining, parks, and highly regarded schools, this home offers easy access to everything Garland and the surrounding Dallas area have to offer. Whether you're looking for your next family home or a smart investment opportunity, this property is one you won't want to miss.

1521 Leicester St, Garland

$425,000
4 Beds 3 Baths 21287568 MLS
Experience the rare combination of modern updates, energy-efficient improvements, and the charm of an established Garland location near Lake Ray Hubbard. Situated on an oversized lot with mature trees and generous space between neighboring homes, this property offers both comfort and functionality inside and out. Step inside to discover new luxury vinyl plank flooring throughout, fresh interior paint, updated light fixtures, painted cabinetry, new hardware, upgraded granite countertops, a new backsplash, and a new vent hood that create a clean, cohesive feel. Large windows fill the home with natural light while contributing to improved energy efficiency. The spacious primary suite offers a relaxing retreat with a 6-foot jetted tub and a fully renovated shower. Additional improvements include two hot water heaters, updated electrical outlets and switches, a new garbage disposal, and a gutter system with leaf protection. Designed with efficiency in mind, the home features new windows throughout, new blown-in attic insulation, and insulated space above the garage to help enhance year-round comfort. Foundation work was completed in 2025 and includes a transferable warranty for added peace of mind. Whether enjoying quiet evenings under the shade of mature trees, entertaining in the spacious outdoor areas, or taking advantage of nearby shopping, dining, recreation, and Lake Ray Hubbard amenities, this home offers a lifestyle that is both convenient and inviting. Opportunities to find this level of updating, outdoor space, and long-term value in an established location are becoming increasingly rare. Schedule your private showing or contact us for additional details.

1405 Sun Valley Dr, Garland

$292,000
3 Beds 2 Baths 21269514 MLS
Beautifully maintained 3 bedroom, 2-full bath home situated on a spacious corner lot in Garland! With new roof and flooring in living room and sunroom. This versatile property offers a functional layout with a sunroom ideal for working from home, hobbies, or additional space. From the moment you arrive, you’ll appreciate the inviting curb appeal, which features mature shade trees, a new roof and gutters, manicured landscaping, and an oversized front and side driveways for ample parking. This property also includes a detached garage on one side of the home and a covered car or boat port on the other, offering exceptional flexibility for vehicles, storage, or recreational equipment. The backyard is designed for both relaxation and entertaining, featuring a deck, gazebo, storage shed, and dog run. Whether hosting gatherings or enjoying a quiet evening outdoors, this space offers endless possibilities. Conveniently located within walking distance to Sam Houston Middle School and less than 2 blocks from Williams Parkcrest Elementary. Located in Garland Independent School District with choice-of-school options available. 5 minutes from Downtown Garland, 15 miles from Downtown Dallas and 7-minute drive to I-635 providing great access to the rest of the metroplex. A rare opportunity to own a home that combines space, versatility, flexible parking, and outdoor amenities in an established neighborhood. Gutters, toilets, water heater and back siding are new.

2238 Sussex Dr, Garland

$425,000
4 Beds 3 Baths 21243665 MLS
Quiet, established neighborhood boast a spacious four bedroom home designed for a growing family that loves to entertain. The oversized den features a striking wood-burning brick fireplace with an expansive elevated hearth as its centerpiece. Just steps away, the wet bar connects seamlessly to the covered patio, hot tub, diving pool, and serene koi pond—perfect for indoor-outdoor gatherings. Two generous dining areas offer plenty of room for hosting large groups, while the upstairs family room provides an ideal space for kids or additional activities. A convenient guest half bath downstairs includes a double vanity. The main-level primary suite features a walk-in closet and an ensuite bath with double vanities, a separate tub, and shower. Upstairs, three spacious bedrooms can each accommodate king-size beds. Additional highlights include a privacy-fenced backyard and an extended driveway with room for a boat, RV, or multiple vehicles. Located in a desirable area with school choice options and easy access to the freeway and nearby shopping and dining.

321 Kingsbridge Dr, Garland

$375,000
3 Beds 2 Baths 21207073 MLS
This beautifully updated 3-bedroom, 2-bath home offers a spacious and inviting layout designed for both everyday living and entertaining. Inside, you’ll find two generous living areas and a formal dining room highlighted by rich hardwood flooring that flows through the main spaces. The updated kitchen features granite countertops, LG stainless steel appliances, and a classic subway tile backsplash—perfect for preparing meals and gathering with family and friends. The private primary suite provides a relaxing retreat with a spa-inspired ensuite bath complete with dual granite vanities, a jetted garden tub, a walk-in shower, and two walk-in closets. Two additional bedrooms share a stylishly updated guest bath with granite counters and a refreshed shower surround. Recent improvements include energy-efficient vinyl windows, replaced exterior doors, updated landscaping, and multiple other upgrades. Step outside to enjoy a private backyard with plenty of room for gardening, outdoor dining, and summer barbecues. Ideally located just minutes from PGBT, Firewheel Town Center, and Lake Ray Hubbard, this home combines comfort, style, and convenience in a highly desirable area.

2229 Country Valley Rd, Garland

$474,900
4 Beds 4 Baths 21159095 MLS
This impressive 4-bedroom, 4-bath residence offers approximately 4,400 square feet of living space and a 3-car attached garage, making a striking statement with its iconic turret and coveted cul-de-sac setting. Inside, soaring ceilings, a sweeping curved staircase, and formal dining create an unforgettable first impression. The thoughtfully designed open-concept layout features a chef-inspired kitchen with granite countertops, an oversized island, stainless steel appliances, a butler’s pantry, wine rack, and abundant cabinetry—perfect for hosting and everyday living. The expansive living room is highlighted by a gas fireplace and dramatic floor-to-ceiling mirror, adding both warmth and architectural flair. A dedicated office with charming window seating offers flexibility and can function as a potential fifth bedroom. Game and media rooms further enhance the home’s versatile floor plan, ideal for entertaining or multi-generational living. The luxurious primary suite serves as a private retreat, complete with its own fireplace, garden tub, separate shower, and a generous walk-in closet. Outdoors, enjoy a secluded back patio enclosed by a high privacy fence, providing a peaceful space to relax or entertain. A rare opportunity to own a distinctive home offering space, style, and functionality in a highly desirable setting.

222 River Birch Trl, Garland

$549,950
4 Beds 3 Baths 21150737 MLS
BEAUTIFUL FURNISHED AND REHABBED ORCHARD HILLS ESTATES IN NORTH GARLAND! NO UPDATES NEEDED! Staged with high-end linens and appliances. Samsung Refrigerator and Samsung washer and dryer in separate full size laundry room off kitchen with 1 of 3 full size bathrooms! Right now, double garage is being used as a game room with bar for entertaining. 1 Bedroom of 4 is off the kitchen which could be a guest bedroom. or study. the other 2 bedrooms are a jack and jill bathroom ensuite. But the Master ensuite is a paradise retreat to say the least!! Your buyers will fall in love with this oasis. Driveway leading through electric gate into a swing drive into the back entry garage and carports.The interior design touches and being only 12 minutes from Lake Ray Hubbard's boat ramp. This could be an Airbnb, Corporate Housing Retreat or even a Senior Residential Home as well as perfect for a Professional transferring to Dallas just have clothes and toiletries in hand. Don't miss out on the incredible open floor concept and price to sell! Can be sold furnished or unfurnished.

3402 S Glenbrook Dr, Garland

$399,000
3 Beds 3 Baths 21155108 MLS
MAJOR PLUMBING UPGRADE • NO HOA • 2,219 SQ. FT. • SOARING CEILINGS • FRESH INTERIOR PAINT • PRIME GARLAND LOCATION! A significant improvement has already been completed—the original cast-iron drain plumbing has been removed and replaced with PVC pipe, providing an important update and added peace of mind for the next owner. Offering an impressive combination of space, convenience, and value, this inviting 3-bedroom, 2.5-bath home features 2,219 square feet of comfortable living space in an established Garland neighborhood just minutes from President George Bush Turnpike, shopping, dining, and major commuter routes. Step inside to a spacious, light-filled living area highlighted by dramatic soaring ceilings and an open, comfortable layout designed for both everyday living and entertaining. Fresh interior paint creates a bright, welcoming atmosphere, while the versatile floor plan offers plenty of room to personalize the home to your lifestyle. The main living area flows effortlessly to a peaceful backyard patio—perfect for morning coffee, outdoor dining, entertaining family and friends, or simply relaxing at the end of the day. Mature trees and a well-maintained neighborhood create an established residential setting without the restrictions or added expense of an HOA. With its generous square footage, major plumbing improvement, convenient location, and flexible living spaces, this home presents an outstanding opportunity for buyers looking for MORE SPACE and MORE VALUE in Garland. PVC PLUMBING • 2,219 SQ. FT. • NO HOA • MOVE-IN READY • CONVENIENT LOCATION. Schedule your private showing today!

6018 Raleigh Dr, Garland

$449,900
3 Beds 3 Baths 21147126 MLS
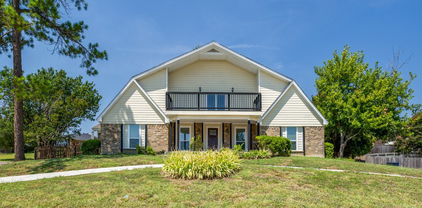
NO BLIND OFFERS! This beautiful, two story, spacious home is a must-see. In a lovely, quiet neighborhood this home sits on a large corner lot with extra front parking features. Completely remodeled with the latest and most modern details this home is great for any size family. Some of the new features include, new fresh bright paint, hardwood flooring, new carpet, a large wood burning fireplace with mantle, modern ceiling fans, lighting, and chandelier, granite countertops, walk in closets, 3 large bathrooms with walk in showers. A huge master bedroom and bathroom upstairs has a private balcony overlooking the front area of the home. The kitchen newly remodeled with beautiful painted cabinets, modern appliances, sink, and faucet. A large utility room, entry from the kitchen. Outdoors you will see a spacious front and backyard with a wood fence in back. The front of the home has a partial circular drive for extra parking. Don't miss out on a tour of this lovely home.

2226 Meadowview Dr, Garland

Listings provided by North Texas Real Estate Information Systems (NTREIS). Listing data has been deemed reliable but is not guaranteed to be accurate by the MLS.

Last updated: