Refine Search
Sort by
513 Ame Ln, Royse City
$319,000
4 Beds ⋅ 3 Baths ⋅ 21430189 MLS
Discover this thoughtfully designed 4-bedroom, 2.5-bath home on a spacious lot with an inground pool and privacy fence, offering comfort, versatility, and recent updates throughout. The interior features two generous living areas, two strategically placed dining areas, a stylishly functional kitchen, and a flexible bonus room. The open floorplan creates a seamless flow between the living, kitchen, and breakfast area, enhancing both everyday living and entertaining. The large primary bedroom has an ensuite bath with a garden tub, separate shower, dual-sink vanity, and an amazing closet. Three additional bedrooms provide attractive living-sleeping space. Outdoor amenities include an ample covered patio, fenced backyard, inground pool, and abundant green space. Recent improvements include fresh interior paint, new carpet, new kitchen appliances, and more. This property is conveniently located near I-30, schools, shopping, dining, medical facilities, and recreational amenities. This is a Fannie Mae HomePath property...View it today! Note: Some images in this listing have been virtually staged.

513 Ame Ln, Royse City

160 Pioneer Ct, Royse City
$1,175,000
4 Beds ⋅ 5 Baths ⋅ 21426154 MLS
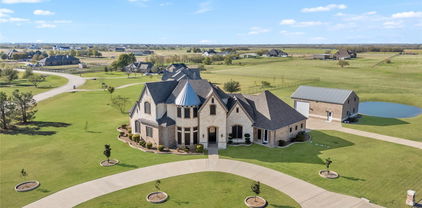
4 Bed, 4.5 Bathrooms (5 Bed, 5.5 bath when you include the Full Guest Room Above the Shop) * Media Room with exterior door to upstairs patio, Game Room, Office with Separate Entrance, Safe room * 30x40 Two Story Full Brick Detached Building -approx. 2100 sq ft - 100 Amp Breaker Box - Full Electric plus 3 phase Connection Dual Split Systems for upstairs and downstairs (heat and air) - Full BR Suite with Full Bathroom, washer and dryer, Foam insulation, metal building with 2x6 frame and full brick. Full-size truck parking. * Pre-Installed Storm Shelter- Interior Safe Room. * Whole Home Automation - controlled via app. * 3 HVAC Electric Heat Pump Systems for maximum control and efficiency. * 2 Gas Water heaters w instant hot water. * Pre-Installed Alarm System and Ring Cameras. * Full Coverage Exterior Ring Cameras for Driveway Approach Warning. * Cat 6 pre-wired in every room throughout the house - Pre-installed Camera wires, interior and exterior ( Wifi 6 Routers Full Home Coverage ) * Electrical outlets installed on the Soffit with interior switches.* Abundant Attic Storage Available- Entrance to three separate attics.* Radiant Barrier on Attic Ceiling.* Built-in Speakers in the Living Rm and Patio.* 1 Gig Both Fiberoptics and Coaxial Internet to home for redundancy* Floor to Ceiling Stone Bar with glass Shelves* Floor to Ceiling Stone Electric Start, Gas log Fireplace* Whole Home Water Filtration System* 9 zone Sprinkler System* Extra Large Patio w Granite counter tops, Built in Propane Grill, Mini Refrigerator, Pre-wired for two outdoor TVs, * Owned, Underground Propane tank. (Fireplace, Stove, and Water Heaters) * Two separate drive-up entrances, including a circular driveway * Manicured Stone Enhanced flowerbeds * Additional Tinter Solar Screens for added energy efficiency * Compacted Clay (No Leak) Stocked Pond * 1.52 tax rate

160 Pioneer Ct, Royse City

449 Eastward Dr, Royse City
$415,000
4 Beds ⋅ 2 Baths ⋅ 21396619 MLS
Peaceful Country Living on 1.55 Acres – No HOA! Enjoy the space, privacy, and freedom you've been looking for! This beautiful 4-bedroom, 2-bath home offers peaceful living with room to grow. Situated on 1.55 acres, the property features mature trees, plenty of open space, and additional land with potential to build or expand. The property also includes a 40' x 25' shop, built just 2 years ago, providing excellent space for hobbies, projects, storage, or a workshop. A spacious 2-car garage adds even more convenience. With NO HOA, you have the freedom to enjoy your property your way. Whether you're looking for room for your family, extra space for your toys and projects, or the opportunity to build something more, this property offers endless possibilities. Peaceful surroundings, room to grow, and the freedom to make it your own!

449 Eastward Dr, Royse City

5211 Amistad Ave, Royse City
$314,000
4 Beds ⋅ 3 Baths ⋅ 21427312 MLS
Welcome home! Situated on a desirable lot in the vibrant and growing community of Royse City, this charming single-family residence offers an exceptional combination of modern comfort, functional design, and classic Texas appeal. Step inside to discover a bright and open floor plan featuring high ceilings, broad living and dining areas flooded with natural light, neutral paint tones, and low-maintenance flooring designed for effortless day-to-day living and entertaining. The heart of the home centers around a contemporary kitchen equipped with generous counter space, abundant cabinetry, a pantry, and an open layout that overlooks the spacious family room. Retreat to comfortable, well-proportioned bedrooms, including a restful primary suite complete with a private en-suite bath and a walk-in closet. Step outside to your private, fully fenced backyard—providing the perfect outdoor setting for weekend barbecues, play, pets, or relaxing in the evening breeze. Enjoy no CDD fees! Prime Rockwall, Collin, Hunt County area location just minutes from Historic Downtown Royse City, local parks, schools, shopping, dining, and fast access to I-30 for a seamless commute to Rockwall, Lake Ray Hubbard, and the greater Dallas metroplex!

5211 Amistad Ave, Royse City

1200 Chase Ct, Royse City
$339,999
3 Beds ⋅ 3 Baths ⋅ 21427367 MLS
Welcome to this beautifully updated single-story home nestled on a half-acre corner, cul-de-sac lot in Royse City. A charming front porch invites guests inside, where a welcoming foyer features French doors leading to a private home office. An adjacent flex room offers versatility to suit your needs, whether used as a formal dining room with convenient access to the kitchen or a well-appointed playroom. Beautiful hardwood floors carry throughout the open-concept living space, creating seamless sightlines between the living room, kitchen, and breakfast area. Create memories to last a lifetime gathered in the spacious living room, showcasing built-in shelves flanking a cozy wood-burning fireplace. The updated kitchen is fully equipped with Quartz counter-tops, a farmhouse-style sink, under-cabinet lighting, and a center island offering additional storage and ample prep space. After a long day, retreat to the private primary suite featuring an ensuite bath with dual sinks, a jetted tub, separate shower, linen closet, and walk-in closet. Two additional bedrooms share a full bath with dual sinks, while a convenient half bath is located just off the oversized utility room, complete with built-in cabinets and a sink. The possibilities are endless in the expansive half-acre backyard, offering plenty of room to bring your outdoor vision to life. Enjoy the existing covered patio, deck, and garden beds, or imagine adding a pool, outdoor kitchen, fire pit, or additional entertaining spaces. With its generous size, corner location, and room to spread out, this backyard offers the perfect opportunity to create your own private outdoor retreat.

1200 Chase Ct, Royse City

2556 Perdenales Dr, Royse City
$429,900
4 Beds ⋅ 2 Baths ⋅ 21420605 MLS
Luxurious Golf Course Living at Its Finest Experience the perfect blend of timeless elegance, comfort, and exceptional golf course living in this beautiful 4-bedroom, 2-bathroom home. A stunning brick and stone façade creates outstanding curb appeal, offering a warm and sophisticated welcome from the moment you arrive. Inside, you’ll find a spacious living room designed for both relaxation and entertaining, featuring custom built-ins and a cozy fireplace accented by a decorative brick hearth. The bright, open-concept white kitchen is a true showstopper, complete with a gas cooktop, oversized island, and built-in wall oven and microwave—creating a beautiful and functional space for gathering with family and friends. The generously sized bedrooms offer comfort and versatility, each featuring ceiling fans for added convenience. The fourth bedroom provides the flexibility to serve as a private home office, play room, library, or additional living space. The secondary bathroom features dual sinks, while the primary suite offers a relaxing retreat with a custom walk-in shower. Thoughtfully designed for everyday living, the home also includes a convenient mud area and a spacious laundry room with built-in cabinetry and a dedicated folding counter, providing ample storage and organization. Step outside to the large covered patio and enjoy peaceful views overlooking the golf course—the perfect setting for morning coffee, outdoor dining, or unwinding at the end of the day. With its inviting curb appeal, stylish interior, functional spaces, and beautiful golf course setting, this exceptional home offers a wonderful opportunity to enjoy an elevated lifestyle in a truly special setting.

2556 Perdenales Dr, Royse City

2376 Llano Dr, Royse City
$438,000
3 Beds ⋅ 3 Baths ⋅ 21424772 MLS
At 2376 Llano Dr, everyday comfort meets Stone River Golf Course scenery in this single-story Royse City home. Built in 2019, this beautifully maintained home offers three bedrooms, three full baths, an office, and 2,233 square feet within Royse City ISD. The open floor plan links the living room with a stone fireplace, kitchen, breakfast room, and dining room, creating an easy flow for meals and gatherings. A breakfast bar, island, gas cooktop, and pantry adorn the kitchen, while the primary suite features a walk-in closet and private bath with a soaking tub and separate shower. You'll also appreciate the 2-car garage. Outside, the generous lot opens to a serene backyard with no rear neighbors and calming Stone River Golf Course views! Low HOA dues, no MUD, no PID, and convenient access to Interstate 30, dining, and shopping strengthen the appeal. Woodland Creek Neighborhood Park and Royse City High School are close by! Schedule your tour today!...

2376 Llano Dr, Royse City

2525 Moser Ln, Royse City
$289,900
4 Beds ⋅ 2 Baths ⋅ 21423985 MLS
More Space, Fresh Updates, and Lower Utility Costs Looking for a home that gives you room to live, work, and grow without stretching your budget.... 2525 Moser Lane in Royse City offers a lot to appreciate, with the feel of new construction and the added benefit of PAID OFF solar energy to help keep utility costs extremely low. No Mud or PID . Finding 4 bedrooms, 2 bathrooms, AND a dedicated home office at an affordable price is also a rare opportunity. Freshly painted with brand-new carpeting, lighting and more. Open floor plan, spacious closets and pantry, bright and open island kitchen with bar seating and lots of cabinet space makes this one of the most desirable floorpans in Creekside. Enjoy a private backyard perfect for relaxing, entertaining, or simply enjoying a little extra breathing room. The community of Creekside offers a pool, playground, splash pad walking trails and more. Close to neighboring schools, the growing quaint downtown Royse city community with Restaurants and entertainment and interstate 30. This home may qualify for a lender-paid incentive of up to 1% toward closing costs or a rate buydown, subject to buyer qualification and lender approval. Buyer is not required to use the preferred lender to purchase the home. Contact listing agent for full details. Seller is also willing to contribute an additional 1% with an acceptable offer.

2525 Moser Ln, Royse City

5279 Amistad Ave, Royse City
$380,000
3 Beds ⋅ 2 Baths ⋅ 21422537 MLS
ASSUMABLE LOAN AT 5.875% INTEREST RATE AND OVER $15,000 IN UPGRADES! Also offering $5,000 buyers credit with a full ask offer. Welcome to 5279 Amistad Avenue, a beautifully designed home offering stylish finishes, an inviting layout, and exceptional outdoor living in Royse City’s Parkside Village community! Built in 2022, this single-story home features 3 bedrooms, 2 bathrooms, and 1,881 square feet of thoughtfully designed living space. Step inside to discover an open-concept floor plan filled with natural light, highlighted by a stunning floor-to-ceiling stone fireplace, sleek matte black fixtures, and a beautifully appointed kitchen that flows seamlessly into the main living area. Step outside to enjoy a spacious backyard featuring a covered patio, extended outdoor entertaining area, and a gazebo, creating the perfect setting for relaxing or hosting gatherings. With over $15,000 in upgrades, this home offers thoughtful enhancements that add to its appeal! Living in Parkside Village means enjoying community amenities including a swimming pool, playground, green spaces, and walking trails. Beyond the neighborhood, you’ll appreciate convenient access to Interstate 30, making travel toward Rockwall, Greenville, and the Dallas area accessible. Nearby shopping, grocery stores, and dining options provide everyday convenience, while Historic Downtown Royse City offers local restaurants, shops, and small-town charm. For even more shopping, dining, and entertainment, Rockwall’s retail corridor and The Harbor at Lake Ray Hubbard are just a drive away. Don’t miss the opportunity to take advantage of a potentially assumable 5.875% interest rate, subject to lender approval and loan qualification requirements. Come discover everything this beautiful home and its surrounding community have to offer!

5279 Amistad Ave, Royse City

3566 County Road 2522, Royse City
$2,300,000
6 Beds ⋅ 7 Baths ⋅ 21421883 MLS
Dreaming of ranch-style living, a private country retreat, or simply more room to spread out? this property offers endless possibilities. Let me introduce you to this beautiful 10.1-acre, AG-exempt property in Royse City, Texas. Located outside city limits, this private, gated property offers 7,998 sq. ft. of total living space and endless possibilities. Do you have horses, longhorns, chickens, or other farm animals? Bring them along. There's plenty of room to roam! Not one, but TWO private gated electric entrances for ranch access and main house access. The main home offers an impressive 6,645 sq. ft. with 6 bedrooms, 5 full bathrooms, 2 half baths, an office, media room, formal dining room, 2 living areas, game room, open gym area, and utility room. Take in the beautiful Texas sunsets while sipping your favorite coffee from your outdoor kitchen, overlooking the peaceful, wide-open pastures. Inside, you'll find beautiful hand-scraped hardwood floors, following a spiral staircase, quartz countertops, custom built-ins throughout, spacious closets, and high ceilings—10 ft. downstairs and 9 ft. upstairs. And there's more! The property also features TWO additional private residences, perfect for multigenerational living, extended family, guests, or even a home-based business. Love the outdoors? You'll enjoy two ponds, a 30x40 metal workshop, RV hookups, and fully fenced acreage ready for your horses, cattle, and chickens. Enjoy peaceful country living, wide-open Texas skies, and the freedom of being outside city limits, all while staying just minutes from shopping, dining, Lake Ray Hubbard, and major highways. Located in Royse City ISD. Country living with room for everyone and everything. Whether you're looking for a family compound, a little ranch life, or simply more space to enjoy, this property has so much to offer. Come see it for yourself and experience Texas living.

3566 County Road 2522, Royse City

2124 Saint Annes Blvd, Royse City
$475,893
4 Beds ⋅ 3 Baths ⋅ 21421479 MLS
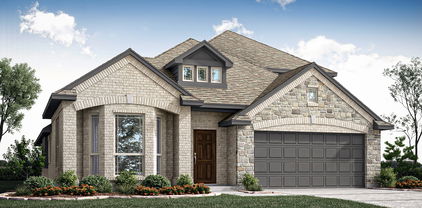
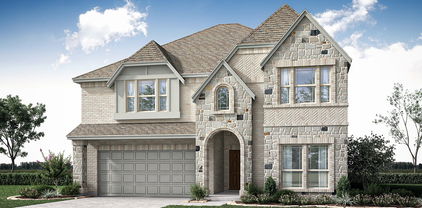
NEW! NEVER LIVED IN. Estimated completion December 2026. Bloomfield Homes' Cypress II offers 4 bedrooms, 3 full baths, and a 3-car garage in a two-story design on an interior lot in Stone River Glen. The upper level gives this plan a useful change of pace, pairing a game room with the fourth bedroom and a full bath. Movies, games, or a project in progress can have their own space beyond the main living area. A study behind glass French doors adds another defined room near the front entry. Across the main floor, laminate wood flooring connects an open kitchen, breakfast area, and family room, keeping the gathering spaces in conversation. The Deluxe Kitchen is equipped with double electric ovens and a gas cooktop beneath a vented hood, with a pot filler positioned above the cooking surface. Quartz counters wrap the island and surrounding workspaces, while a glass pantry door adds a distinctive finish to the storage area. The breakfast nook sits between the kitchen and family room, connecting meal preparation with dining and conversation. The primary suite is on the first floor with a walk-in closet and a bath featuring dual sinks, granite counters, and an enlarged shower. Along the rear hall, 2 secondary bedrooms have walk-in closets and share another full bath with granite counters and a tub and shower combination. A covered patio with a gas stub extends the shared spaces toward a yard enclosed by a wood privacy fence. Brick and stone define the exterior, complemented by cedar garage doors, an 8-foot front door, and exterior lighting. Gutters, landscaping, and a sprinkler system round out the setting. Visit Bloomfield Homes' Stone River Glen model to explore the Cypress II today!

2124 Saint Annes Blvd, Royse City

3115 Duck Heights Ave, Royse City
$399,563
4 Beds ⋅ 2 Baths ⋅ 21420750 MLS
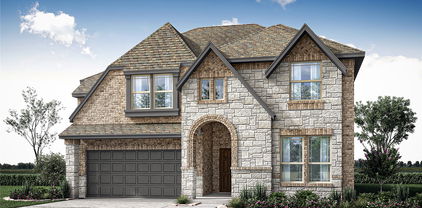
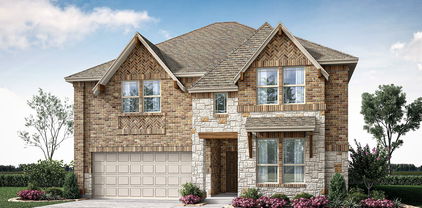
NEW! NEVER LIVED IN. Estimated completion December 2026. Bloomfield Homes' Cypress offers 4 bedrooms, 2 full baths, and a 2-car garage in a one-story design on an interior lot with no home directly behind it in Waterscape. A large study off the foyer gives this layout a room of its own for focused work, creative projects, or a separate sitting space. Double doors define the entrance while keeping it close to the kitchen and shared living areas. Beyond it, the Deluxe Kitchen pairs quartz counters and pendant lighting with an island that faces the breakfast area and family room. A 5-burner gas cooktop and double ovens bring extra cooking capacity, and a walk-in pantry keeps supplies organized. The breakfast area makes a natural gathering spot between kitchen and living, while a window seat stretches along the family room's windows for another place to settle in. Laminate wood flooring connects the main spaces. The primary suite sits apart from the rear secondary bedrooms, with a walk-in closet and bath featuring dual sinks, quartz counters, a garden tub, and a separate shower. Across the hall, 3 secondary bedrooms share a full bath with quartz counters, a tub-shower combination, and added cabinet storage. The laundry room sits near the garage entry, keeping a daily task close to the home's main traffic route. Outside, a brick exterior, covered porch, 8-foot front door, and exterior lighting introduce the home. The covered back patio has a gas stub, and the yard backs to Crenshaw Road. Contact Bloomfield Homes' to view the Waterscape model today!

3115 Duck Heights Ave, Royse City

3119 Duck Heights Ave, Royse City
$488,180
5 Beds ⋅ 4 Baths ⋅ 21420712 MLS
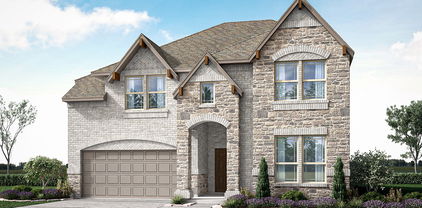
NEW! NEVER LIVED IN. Estimated completion December 2026. Bloomfield Homes' Violet IV offers 5 bedrooms, 4 full baths, and a 2-car garage in a two-story design on an interior lot with no home directly behind it in Waterscape. A 5-burner gas cooktop and double ovens give the Deluxe Kitchen room to handle more than the everyday menu. Quartz counters, pendant lighting over the island, and a walk-in pantry bring the preparation and storage together, with the dining area beside it keeping meals connected to the family room. High ceilings and a floor-to-ceiling stone woodburning fireplace give that central space its scale and focal point. Laminate wood flooring ties the shared areas together. The layout places the primary suite at the rear of the first floor, with dual sinks, quartz counters, a garden tub, separate shower, and walk-in closet. Near the front, another bedroom and full bath offer a distinct space apart from the main living area. Upstairs has its own rhythm. A game room overlooks the family room, a separate media room provides space for movies, and 3 bedrooms share 2 full baths, including 1 with dual sinks. Quartz counters continue through the secondary baths. Outside, brick and stone frame a covered porch and 8-foot front door, with exterior lighting adding definition. The covered back patio includes a gas stub, and the yard backs to Crenshaw Road rather than another home. Landscaping, sprinklers, wood fencing, and gutters complete the practical details. Visit Bloomfield Homes' Waterscape model today to learn more about 3119 Duck Heights Avenue!

3119 Duck Heights Ave, Royse City

2204 Prestwick Dr, Royse City
$527,452
4 Beds ⋅ 4 Baths ⋅ 21420560 MLS
NEW! NEVER LIVED IN. Estimated completion December 2026. Bloomfield Homes' Violet IV offers 4 bedrooms, 3 full baths, 1 half bath, and a deep 2-car garage in a two-story design on a corner cul-de-sac lot in Stone River Glen. The family room makes the big statement: vaulted ceilings, an upstairs overlook, and a stone-to-ceiling fireplace with a gas starter. Kitchen, dining, and living areas stay connected, with laminate wood flooring adding a cohesive finish to the shared spaces. In the Deluxe Kitchen, quartz counters and pendant lighting highlight the island, while a gas cooktop, electric oven, and pot filler give the cooking area purpose. A glass door adds character to the walk-in pantry. The dining area opens to a covered patio with a gas stub, extending the gathering space outdoors. The front study has glass French doors, with a powder bath nearby. The primary suite occupies the back of the first floor and includes a walk-in closet, dual sinks, quartz counters, a garden tub, and a separate shower. Upstairs shifts the focus to recreation, pairing a game room overlooking the family room with a separate media room. All 3 secondary bedrooms are here, served by 2 full baths, including 1 with dual sinks. From the street, brick and stone, cedar garage doors, exterior lighting, and an 8-foot front door give the home a defined presence. The garage's added depth creates room for storage beyond the usual parking spaces. Visit Bloomfield Homes' Stone River Glen model today!

2204 Prestwick Dr, Royse City

5646 Southfork Dr W, Royse City
$375,000
3 Beds ⋅ 2 Baths ⋅ 21390757 MLS
Motivated sellers! Sellers willing to contribute up to $10,000 for buyers to use for closing costs or rate buy down with acceptable offer. Bring your imagination and personal style to this Ranch-Style home nestled on just over two acres of level land near all the conveniences you desire without the restrictions of an HOA. Step inside to discover a beautifully vaulted ceiling in the living area, an open floor plan that seamlessly connects to three generously sized bedrooms, two full bathrooms, and a study. The primary bath offers dual vanities a garden tub, separate shower and an enormous closet. A lengthy J-swing driveway leads to a 2-car attached garage, complemented by a metal 3-car carport for extra parking. The kitchen has thick granite countertops, a breakfast bar, and tall ceilings. The breakfast area leads to the backyard, where you’ll find an inviting in-ground swimming pool, a patio area, and vinyl fencing that separates the pool from a gated dog run or optional garden area. Beyond the pool, you’ll find a storage shed and a pergola that awaits some overgrowth clearing to reveal full potential. A separate electric pole has been added just beyond the backyard, providing a convenient RV parking area. Within the backyard there is a basketball pad to the left of the pool area. Owners prefer to sell this home as-is but are willing to do reasonable repairs. The roof and HVAC system were replaced and the exterior has been painted as well. More photos will be shared soon.

5646 Southfork Dr W, Royse City

5014 White Pine Dr, Royse City
$799,000
4 Beds ⋅ 3 Baths ⋅ 21417286 MLS
Luxury living meets exceptional outdoor entertaining at this beautifully appointed single-story retreat on 1.55 acres in gated Poetry Ranch. Built in 2019, the 3,499-square-foot home offers four bedrooms, three full baths, a private office, multiple living areas, and a versatile bonus room with built-in cabinetry and a custom closet system. Hand-scrapped engineered hardwood flooring, vaulted ceilings, decorative lighting, and distinctive cedar architectural details bring warmth and sophistication to the open interior, where a striking stone fireplace anchors the main living space. Designed for effortless entertaining, the kitchen features granite countertops, two generous islands with individual sinks, a gas cooktop, double ovens, a built-in refrigerator, a walk-in pantry, and abundant cabinetry. The spacious primary suite offers a private escape with leathered granite countertops, separate vanities, a garden tub, an oversized double shower with body sprays and a rain showerhead, and a custom walk-in closet with direct access to the laundry room. Generously sized secondary bedrooms and an in-law suite configuration provide flexibility for guests and extended stays, while an additional family room creates a comfortable gathering space. Outdoor living takes center stage with a pool and spa completed in April 2026, a covered living area with a fireplace, and an outdoor kitchen with a built-in grill. Multiple pergolas and a fire pit offer inviting places to gather and enjoy the expansive backyard. A 24-by-35-foot workshop with electricity, a 12-by-10-foot shop office, and a 12-by-25-foot covered patio provides exceptional space for hobbies, projects, and storage. Full-exterior Govee lighting adds evening ambiance, completing this thoughtfully equipped acreage retreat outside city limits.

5014 White Pine Dr, Royse City

4009 Cedar Ridge Ln, Royse City
$649,990
5 Beds ⋅ 5 Baths ⋅ 21417483 MLS
Live on the One-Acre lot you've always dreamed of in the all 1-acre community of Ridge Park Estates! From GFO Home's grand Presidential Series, this stunning Two-Story new home is GFO's highly sought-after Kennedy Floor Plan- offering 5 Bedrooms, 4.5 Bathrooms, a formal Study and a spacious 2-car Garage on a sprawling acre lot in the scenic Ridge Park Estates Community! Boasting a Guest Suite with full ensuite Bathroom, Study, and Primary Suite on the first floor, and an Open Concept Family Room with soaring 2-story Vaulted Ceilings, 2-Story Stacked Windows, a stunning tiled Electric Ribbon Fireplace, and elegant 15-foot glass slider patio doors leading to the spacious Covered Patio and Private Backyard. You’ll also enjoy a Formal Dining Room for special gatherings, and a Gourmet Chef’s Kitchen featuring a large Center Island, Stainless-Steel Appliances, a Walk-in Pantry, and attached Breakfast Room. Relax and unwind in the luxurious Primary Suite and Spa-Inspired Primary Bathroom with a designer Free-Standing Tub, Frameless Glass Walk-In Shower, and Oversized Walk-In Closet. Upstairs, you’ll find the Game Room, 3 Guest Bedrooms with 2 full Bathrooms. Experience high-end living at its finest on one acre with GFO Home's Kennedy floor plan in the gorgeous Ridge Park Estates Community in the heart of Royse City, TX! This peaceful new home community has all the comfort of country living, without sacrificing convenience. Enjoy sprawling acre lots, miles of green space & scenery, and nearby hiking & biking trails. Plus, easy access to major highways, and only 10 minutes from charming downtown Royse City with local shopping, dining, and family fun! Zoned to Top-Notch Royse City ISD.

4009 Cedar Ridge Ln, Royse City

232 Branding Iron Ct, Royse City
$980,000
4 Beds ⋅ 5 Baths ⋅ 21410676 MLS
Discover unparalleled luxury & sophistication in this exquisite single-story custom home, crafted by the builder for personal use, nestled on over 2 acres of picturesque, private tree lined land. With 4 spacious bedrooms, 3 lavish ensuite bathrooms, & a 3-car garage, this property combines timeless elegance with modern convenience, offering an ideal sanctuary for discerning buyers seeking a serene lifestyle amidst nature's beauty. Step into a world of opulence where every room is thoughtfully designed with incredible amenities & upgrades. Interior boasts designer paints that complement the sophisticated lighting & fixtures, setting an ambiance of warmth & luxury. Gourmet kitchen is a culinary masterpiece, equipped with top of the line appliances that cater to all your cooking aspirations, ensuring seamless meal preparations & elegant entertaining. Beautifully detailed dining room is where you will want to host your family gatherings & dinner parties! The family room & 2 other living areas provide ample space for family entertaining. The expansive primary suite is a sanctuary of comfort with its spa-like bathroom & generous closet space, ensuring privacy & tranquility. Each additional bedroom is a testament to meticulous design, offering plush accommodations for family or guests. Outside, the property transforms into a nature lover's dream. Backyard is an oasis of peace & includes pool, summer kitchen, expansive patio & firepit. Majestic trees offer shade & serenity, & deer often spotted in the vicinity, enhance the feeling of a countryside retreat. Expansive lot offers endless possibilities for outdoor entertainment or private enjoyment. Studio-office has its own entrance. This home is a testament to superior craftsmanship, blending luxury, functionality, & an exquisite natural setting. Experience elevated living in a home where every detail has been carefully curated to offer the utmost in comfort & style. Don't miss the opportunity to own this incomparable gem.

232 Branding Iron Ct, Royse City

4014 Box Elder Ave, Royse City
$659,805
5 Beds ⋅ 5 Baths ⋅ 21411269 MLS
From GFO Home's grand Presidential Series, this stunning 3,679 sf Two-Story new home is GFO's highly sought-after Kennedy Floor Plan- offering 5 Bedrooms, 4.5 Bathrooms, and a spacious 2-car Garage on a sprawling acre lot in the scenic Ridge Park Estates Community! Highlights on the main floor include a Private Study, a Guest Suite with full ensuite Bathroom, and an Open Concept Family Room with soaring 2-story Vaulted Ceilings, 2-Story Stacked Windows, a stunning tiled Electric Ribbon Fireplace, and elegant 15-foot glass slider patio doors leading to the spacious Covered Patio and Private Backyard. You’ll also enjoy a Formal Dining Room for special gatherings, and a Gourmet Chef’s Kitchen featuring a large Center Island, Stainless-Steel Appliances, a Walk-in Pantry, and attached Breakfast Room. Relax and unwind in the luxurious Primary Suite and Spa-Inspired Primary Bathroom with a designer Free-Standing Tub, Frameless Glass Walk-In Shower, and Oversized Walk-In Closet. Upstairs, you’ll find the Game Room for endless fun, a Bonus Loft area, additional Media Room, and 3 Bedrooms with 2 full Bathrooms. Experience high-end living at its finest on one acre with GFO Home's Kennedy floor plan in the gorgeous Ridge Park Estates Community in the heart of Royse City, TX! This peaceful new home community has all the comfort of country living, without sacrificing convenience. Enjoy sprawling acre lots, miles of green space & scenery, and nearby hiking & biking trails. Plus, easy access to major highways, and only 10 minutes from charming downtown Royse City with local shopping, dining, and family fun! Zoned to Top-Notch Royse City ISD.

4014 Box Elder Ave, Royse City

9018 Palafox St, Royse City
$515,927
5 Beds ⋅ 4 Baths ⋅ 21410418 MLS
NEW! NEVER LIVED IN. Estimated completion November 2026. Bloomfield Homes’ Rose II offers 5 bedrooms, 4 full baths, and a 2-car garage in a two-story layout at 9018 Palafox Street. Double ovens, a 5-burner gas cooktop, and an island put the Deluxe Kitchen at the center of the gathering. Upgraded quartz counters bring a polished finish, with pendant lighting overhead and under-cabinet lighting along the prep areas. A walk-in pantry and microwave complete the setup. The adjoining dining area sits at the rear, opening to a covered patio with a gas stub for a grill. The family room connects alongside the kitchen, where a floor-to-ceiling stone fireplace gives the open layout a substantial focal point. Laminate flooring carries through the shared areas, with carpet elsewhere adding a softer finish. Across the home, the downstairs primary suite includes dual sinks, quartz counters, an enlarged shower replacing the tub, and a walk-in closet. Upper laundry cabinets add storage just outside the closet, near the garage entry. The fifth bedroom replaces the front study and sits beside a full bath, creating another retreat on the main floor. A downstairs flex room adds space for work or hobbies. Upstairs takes entertainment in two directions: an open game room overlooking the family room and an enclosed media room for movie night. Three bedrooms and two full baths complete the level, with quartz counters continuing through the secondary baths. Brick and stone, an 8' front door, exterior lighting, and gutters establish the curb appeal, while landscaping, sprinklers, and a wood fence finish the interior lot. Visit Bloomfield Homes’ Waterscape model to learn more about this Rose II today!

9018 Palafox St, Royse City

3139 Duck Heights Ave, Royse City
$514,534
5 Beds ⋅ 4 Baths ⋅ 21410398 MLS
NEW! NEVER LIVED IN. Estimated completion November 2026. Bloomfield Homes’ Rose II offers 5 bedrooms, 4 full baths, and a 2-car garage in a two-story layout at 3139 Duck Heights Avenue. Upstairs gives the gathering room options: an open game room overlooks the family room, while a separate media room offers a place to dim the lights and settle in. Three bedrooms and two full baths complete the level, including a shared bath between two bedrooms with dual sinks. Downstairs, the primary suite sits toward the rear with a walk-in closet and an enlarged shower replacing the tub. Quartz counters and dual sinks finish the bath, and a door from the closet to the laundry room adds a useful connection. A fifth bedroom near the entry sits beside another full bath, while a separate flex room off the main living area creates space for projects, reading, or a second lounge. The family room brings the drama with high ceilings and a stone fireplace reaching the ceiling. Laminate flooring ties the shared spaces together, leading into a Deluxe Kitchen with upgraded quartz, an island, gas cooktop, double ovens, and microwave. A walk-in pantry keeps storage close, and the rear dining area opens to the covered patio, where a gas stub is ready for an outdoor cooking setup. Quartz continues through all three secondary baths. Outside, a brick exterior, 8' front door, covered porch, exterior lighting, and gutters frame the arrival. The landscaped interior lot includes sprinklers and a wood fence, backs to Crenshaw Road, and is planned without a home directly behind it. Visit Bloomfield Homes’ Waterscape model today!

3139 Duck Heights Ave, Royse City

3546 Private Rd, Royse City
$1,195,000
4 Beds ⋅ 3 Baths ⋅ 21408866 MLS
Discover a true escape to the serenity of nature with this impeccable farm and ranch property nestled just outside the City Limits of Royse City. Perfectly combining rustic charm with modern amenities, this beautifully wooded 19.20 Acre Ag Exempt property offers Multigenerational Living with 3 separate living spaces - 2240 sq ft Renovated Log Cabin with 4 bedrooms, 2.5 baths, open concept with a large kitchen, butcher block countertops and stainless steel appliances. The livingroom has a woodburning Stone Fireplace, all overlooking the pool and wooded backyard. Expansive front, side and back porches to take in all the wooded views. A 875 sq ft Guest Barndominium with Separate Electric meter. This barndo is an open concept with 2 bedrooms and 1.5 bathrooms with Spray foam insulation and tankless HWH. Detached 2 Car Garage features a 621 sq ft Studio apartment with full bathroom and kitchenette. All have metal roofing and all have Fiber Optic Internet. Step outside to explore the expansive grounds, offering endless possibilities. Perfect for horse and animal lovers featuring a 36x48 Steel Frame Barn with Separate Electric Meter, 3 stalls, tack room, concrete floor and 2 roll up doors. 60 ft lighted metal round pen. 2 front separately fenced pastures. Whether you wish to cultivate a bountiful garden, indulge in equestrian activities, or simply roam under the canopy of mature trees, this land is your canvas. Set amongst heavily wooded surroundings, the lush greenery provides not only privacy but also a picturesque backdrop for your dream country lifestyle. This unique property combines the allure of secluded rural living with the convenience of nearby Royse City amenities, striking the perfect balance for anyone seeking a tranquil yet connected lifestyle. Seller is a Licensed Texas Realtor. One year Residential Service Contract of Buyer's Choice provided.

3546 Private Rd, Royse City

2185 Rio Piedra Dr, Royse City
$499,292
4 Beds ⋅ 4 Baths ⋅ 21409888 MLS
NEW! NEVER LIVED IN. Estimated completion December 2026. Bloomfield Homes’ Violet IV offers 4 bedrooms, 3 full baths, a powder bath, and a 2.5-car garage in a two-story layout at 2185 Rio Piedra Drive. The extra half-bay gives you room for storage or a workbench. Brick and stone, wood garage doors, a covered porch, and an upgraded 8' front door set the exterior’s tone. Inside, laminate flooring leads into an open family room with vaulted ceilings and a floor-to-ceiling stacked-stone gas fireplace. The Deluxe Kitchen connects to the living space around an island with quartz counters and pendant lighting, while a pot filler above the gas cooktop adds a useful upgrade. An electric oven, microwave, and walk-in pantry complete the workspace. The dining area at the rear opens to a covered patio with a gas stub, keeping indoor and outdoor gathering spaces connected. For a quieter moment, the front study closes behind glass French doors, with a powder bath nearby. The primary suite occupies the rear of the first floor and includes a walk-in closet, dual sinks, quartz counters, a garden tub, and a separate shower with a seat. Upstairs, a game room overlooks the family room below, and a separate media room offers another setting for entertainment. Three secondary bedrooms share two full baths with granite counters; one bath includes dual sinks. The laundry room sits near the garage entry, while carpet adds comfort in the remaining rooms. A landscaped interior lot, sprinkler system, wood privacy fence, and gutters finish the outdoor setting. Visit Bloomfield Homes’ Stone River Glen model to see more today!

2185 Rio Piedra Dr, Royse City

12669 S Fm 548, Royse City
$1,699,000
6 Beds ⋅ 7 Baths ⋅ 21397762 MLS
Beyond an electric gated entrance, this modern farmhouse unfolds across 5 acres in High Point Ranch, pairing refined interiors with exceptional spaces for entertaining, guests and hobbies. Chevron white oak flooring, designer tile and striking stone surfaces set the tone throughout the 4,748-square-foot residence. The open living area centers on a floor-to-ceiling stone fireplace and flows into a kitchen appointed with marble countertops, a island, five-burner gas cooktop, double ovens, pot filler, farmhouse sink, built-in refrigerator and butler's pantry. Two dining areas provide room for intimate meals and larger gatherings, while an office with custom built-ins creates a workspace. Six bedrooms and two primary suites offer a flexible layout, complemented by an expansive upstairs family room with a private balcony. The main primary retreat features a sitting area and a bath with marble countertops, heated tile floors, separate vanities, a soaking tub, walkthrough double shower and walkthrough his-and-hers closet with custom built-ins. A separate guest apartment includes a living area, laundry room and full bath, providing privacy for extended stays. Outdoor living rivals the interior, with a covered entertaining area featuring a built-in BBQ, sink, refrigerator, ice maker and wood-burning fireplace. The pool and spa combine water and fire features for a dramatic backdrop, with a convenient pool bathroom nearby. A workshop offers epoxy flooring, two 12-foot roll-up doors, 16-foot ceilings and a 7x5 storm shelter, while oversized garage space and RV or boat parking accommodate vehicles and recreational equipment. Central vacuum, intercom, surround sound, water softening and purification systems add everyday convenience. High Point Ranch amenities include a lake, fishing, community dock, trails, park and playground. From quiet evenings by the fire to poolside gatherings, this distinctive estate brings luxury, versatility and room to spread out together in Royse City.

12669 S Fm 548, Royse City

2181 Rio Piedra Dr, Royse City
$528,261
4 Beds ⋅ 4 Baths ⋅ 21409851 MLS
NEW! NEVER LIVED IN. Estimated completion December 2026. Bloomfield Homes’ Rose offers 4 bedrooms, 3 full baths, a powder bath, and a deep 2-car garage in a two-story layout at 2181 Rio Piedra Drive. A first-floor media room sits apart from the open living area, while glass French doors enclose the front study. Wood flooring carries through the shared spaces toward a vaulted family room, where a tile-to-ceiling gas fireplace adds a dramatic vertical element. The Deluxe Kitchen opens alongside it, with quartz counters, pendant lighting over the island, and a pot filler above the gas cooktop. An electric oven and microwave complete the cooking setup, and a walk-in pantry keeps supplies close. The dining area occupies the rear corner beside a covered patio with a gas stub, giving gatherings room to move outdoors. Across the home, the downstairs primary suite pairs a walk-in closet with a bath featuring dual sinks, quartz counters, a garden tub, and a separate shower. A direct connection from the closet to the laundry room makes the everyday routine a little smoother. Upstairs has its own gathering space in the game room overlooking the family room below. Three secondary bedrooms and two full baths complete the level, including a shared bath between two bedrooms, with granite counters in both secondary baths. Outside, brick and stone, an 8' front door, wood garage doors, exterior lighting, and gutters give the home a finished presence. Landscaping, sprinklers, and a wood privacy fence complete the yard. Visit Bloomfield Homes’ Stone River Glen model to explore this Rose today!

2181 Rio Piedra Dr, Royse City

6293 Blackjack Oak, Royse City
$1,100,000
5 Beds ⋅ 5 Baths ⋅ 21402568 MLS
Welcome to your dream home! This stunning home sits on 1.87 acres of land 5-bedroom, 5.5-bath residence offers unparalleled luxury and modern convenience, perfectly designed for comfort and entertainment. Each of the five spacious bedrooms features its own en-suite bathroom and full walk in custom closets, ensuring privacy and convenience for family and guests. The heart of the home is the stunning kitchen, boasting a gorgeous waterfall island with quartz countertops and ample storage space with a large walk-in pantry. The two dining areas offer flexibility for formal meals or casual gatherings. Relax and entertain in the bright and airy living room, highlighted by a dramatic floor-to-ceiling granite feature wall, or retreat to the media room and game room for movie nights and fun with friends, each prewired for surround sound with 99 inch flat screen. Smart home enthusiasts will appreciate the ADT security system and fiber-optic wiring. Step into the finished 3-car garage, complete with epoxy flooring. Outdoors, the spacious lot offers potential for creating your own oasis, with underground fiber-optic wiring already in place for added flexibility and a sprinkler system in the front yard. Located 33 miles east of Dallas and only 10 miles from Lake Ray Hubbard, fine dining and shopping. Don’t miss the opportunity to make this stunning home yours!

6293 Blackjack Oak, Royse City

3111 Duck Heights Ave, Royse City
$529,800
5 Beds ⋅ 4 Baths ⋅ 21408203 MLS
NEW! NEVER LIVED IN. Estimated completion November 2026. Bloomfield Homes’ Rose II offers 5 bedrooms, 4 full baths, and a 2-car garage in a two-story design at Waterscape. Upgraded brick and stone give the exterior a strong introduction, framed by a covered front porch, lighting, and an 8' front door. The downstairs study is enclosed beside the family room, while a front bedroom and nearby full bath add flexibility to the main level. The rear primary suite puts an enlarged shower in place of the standard tub, pairing the upgrade with dual sinks, quartz counters, and a generous walk-in closet. A direct closet-to-laundry connection makes that daily routine simpler, and upper cabinets add storage in the laundry room. Quartz counters surround an island beneath pendant lighting, with double ovens and a 5-burner gas cooktop giving the Deluxe Kitchen a substantial cooking setup. A walk-in pantry holds the extras, and the adjoining breakfast area keeps meals connected to the shared living space. Upgraded laminate wood flooring carries through the main areas toward a family room with high ceilings and a woodburning stone-to-ceiling fireplace. A raised hearth adds another architectural detail. Above, the game room overlooks the family room, and a separate media room adds an enclosed entertainment space. The 3 upstairs bedrooms share 2 full baths, including a Jack-and-Jill arrangement. Out back, a covered patio with a gas stub opens to the wood-fenced yard. This landscaped interior lot backs to Crenshaw Road, with no home planned directly behind. Contact Bloomfield Homes’ Waterscape model to explore 3111 Duck Heights Avenue today!

3111 Duck Heights Ave, Royse City

3135 Duck Heights Ave, Royse City
$409,746
4 Beds ⋅ 3 Baths ⋅ 21408159 MLS
NEW! NEVER LIVED IN. Estimated completion November 2026. Bloomfield Homes' Jasmine offers 4 bedrooms, 3 full baths, and a 2-car garage in a one-story layout at Waterscape. Stone all the way to the ceiling gives the family room its defining moment, with a woodburning fireplace and raised hearth adding depth to the open living space. Laminate wood flooring connects the shared areas, while the kitchen and breakfast nook keep the conversation centered around the island. The Deluxe Kitchen pairs quartz counters with double ovens and a 5-burner gas cooktop, plus a microwave and walk-in pantry. There's room for meal prep at the island and a separate table in the nook, so gathering and cooking can share the same space. The covered patio sits just beyond, with a gas stub ready for an outdoor cooking setup. The bedroom arrangement adds another layer of function. Positioned at the rear, the primary suite has a spacious bedroom, walk-in closet, and bath with dual sinks, quartz counters, a tub, and a separate shower. Across the plan, 3 secondary bedrooms occupy their own side of the home, with 2 additional full baths offering granite counters and tub-shower combinations. Laundry and linen storage sit near the garage entry, keeping those supporting spaces together. A brick exterior, covered front porch, and upgraded 8' front door introduce the home, with landscaping and a sprinkler system completing the front yard. See what sets this Jasmine apart at Bloomfield Homes' Waterscape model today!

3135 Duck Heights Ave, Royse City

2333 Portrush Dr, Royse City
$556,837
5 Beds ⋅ 4 Baths ⋅ 21408030 MLS
NEW! NEVER LIVED IN. Estimated completion November 2026. Bloomfield Homes’ Rose II offers 5 bedrooms, 4 full baths, and a 2.5-car garage in a two-story design at Stone River Glen. A park view gives this homesite its distinction, while the garage’s extra half-bay adds room for storage or a work area. The primary suite sits at the rear, and its walk-in closet connects directly to the laundry room, making it a practical shortcut built into the plan. Granite counters, dual sinks, a tub, and a separate shower finish the bath. Near the foyer, bedroom 5 and a full bath replace the front study option, while a separate study remains beside the main living space. Upstairs, 3 bedrooms are arranged around 2 full baths, including a shared bath between 2 bedrooms. The game room overlooks the family room, and a separate media room keeps movie nights in a space of their own. Downstairs brings the drama: vaulted ceilings rise above a woodburning fireplace wrapped in stacked stone to the ceiling, with a mantel and raised hearth adding texture and depth. Laminate wood flooring connects the shared areas, and 8' doors on the first floor reinforce the scale. Quartz counters and a farmhouse sink give the Deluxe Kitchen a polished finish, backed by double electric ovens, a gas cooktop, and a pot filler. Pendant and under-cabinet lighting define the island and work surfaces, with a pantry and adjoining breakfast area completing the layout. A brick-and-stone exterior, 8' front door, lighting, and gutters frame the home; the covered patio includes a gas stub. Explore this Rose II at Bloomfield Homes’ Stone River Glen model today!

2333 Portrush Dr, Royse City

Listings provided by North Texas Real Estate Information Systems (NTREIS). Listing data has been deemed reliable but is not guaranteed to be accurate by the MLS.

Last updated:

How much is your home worth?

Get instant property value now!