Refine Search
Sort by
$529,000
5 Beds 4 Baths 21369080 MLS
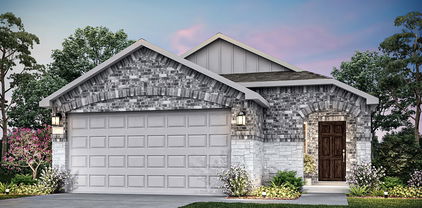
NEW. NEVER LIVED IN! Scheduled for completion in November 2026, this stunning Violet IV by Bloomfield Homes offers 5 bedrooms, 4 bathrooms, a study, game room, media room, and a 2-car garage in the sought-after Creekview Meadows community. Showcasing a striking brick and stone façade with an impressive 8-foot front door, this spacious two-story design welcomes you with an open-concept floor plan filled with natural light and ideal for both everyday living and entertaining. The private study is enhanced by elegant glass French doors, while the Deluxe Kitchen features quartz countertops, stainless steel appliances, and a generous walk-in pantry that opens seamlessly to the main living areas. Upgraded engineered wood flooring extends throughout the primary living spaces, complemented by upgraded tile and carpet selections. Spacious secondary bedrooms and flexible upstairs living areas, including a game room and media room, provide room for everyone. Outside, enjoy a covered patio and a fully landscaped yard complete with trees, plants, and a sprinkler system, adding both beauty and convenience. Contact Bloomfield Homes today to learn more about this exceptional Violet IV and make Creekview Meadows your new home!

14449 Mietner St, Pilot Point

$339,900
4 Beds 2 Baths 21365378 MLS
Nestled on a .5 Acre lot and mature trees, this charming single-story brick home offers a perfect blend of comfort and traditional style. Inside, the expansive open-concept living area greets you with warm wood-look flooring, classic crown molding, and a striking floor-to-ceiling brick fireplace. The kitchen is designed for effortless entertaining, featuring granite countertops, a breakfast bar, and a seamless flow into the main living spaces. The primary suite highlights a spacious layout, a walk-in closet, and a bathroom complete with a dual-sink vanity and a deep soaking tub. Additional bedrooms feature comfortable carpeting and generous closet space, while a dedicated laundry room offers built-in cabinetry for extra organization. Step outside to the covered back patio to enjoy peaceful outdoor living in the backyard. Located in the respected Pilot Point ISD, this property is just minutes from outdoor recreation at Lake Ray Roberts, shopping and dining at the historic town square, and convenient travel along US-377. Buyer and buyer's agent to verify all information, including but not limited to measurements, schools, taxes, restrictions, and property condition.

616 W Walcott St, Pilot Point

$1,299,990
5 Beds 5 Baths 21339406 MLS
Your own private resort awaits amidst the trees at this ~3 acre dual home property. The main house has 5 bedrooms with 4 & a half baths. Great layout with multiple ensuites! Perfectly placed, fully detached 780sqft (1020sqft under roof) secondary home with full kitchen, living room, bedroom, bathroom, laundry room & large covered porches. HUGE detached 3 car garage with epoxy floors & air conditioning. Above the detached garage there's additional ~600sqft fully finished apartment with bathroom, kitchen & open living space! Inside the main home, a dramatic great room welcomes you with soaring vaulted ceilings, wood beams, beautiful chandeliers, & floor-to-ceiling windows that frame the pool & lush landscaping. Dual staircases ascend to a charming upstairs loft overlooking the living space, along with a library featuring built-in bookshelves. The grand, open kitchen, complete with stately island, is loaded with thoughtful storage & prep space! This gourmet kitchen that has just been updated also features a walk-in pantry, pristine quartz & premium level granite countertops, wine cooler, appliance garage, pot & pan drawers, Wifi enabled GE Cafe microwave & new glass cooktop. The primary suite is a true retreat with grand vaulted wood ceilings & a spa-like ensuite with a garden tub & walk in shower. Outside, the resort-style pool with serene fountain & heated spa will allow you to enjoy the Texas weather no matter what season! Strategically added slanted cover to provide shade for the pool & loungers. Ideal for multiple generations with options for 3 separate fully equipped livings spaces. RV parking with tie in to septic+30&50 amp hookups. 2 Lg Carports with solid wood beams & upgraded wood ceilings! 10 covered parking spaces provide plenty of room for your vehicles, hobbies & toys! Low tax rate currently less than 1.13%. Built in 8 camera video surveillance system. 2 safes & 3 sets of appliances washer, dryer & fridges convey. Come see for yourself!

9674 Oak Meadow Ln, Pilot Point

$418,930
4 Beds 3 Baths 21360279 MLS
MLS# 21360279 - Built by Pacesetter Homes - Ready Now! ~ One story 4-bedroom, 3-bathroom home in Pilot Point for sale. The open-concept layout features raised ceilings in the family room and luxury vinyl plank flooring in the main living areas. The kitchen features white cabinetry, a black painted island, Misty Carrera quartz countertops, a picket tile backsplash, and GE stainless steel appliances including a gas cooktop, built-in oven, and microwave. You’ll love the added touches like pendant lighting over the island, a single-bowl sink, pot and pan drawers, and a pull-out trash bin. Glass French doors open to a private study—perfect for working from home. The master suite includes a large glass-enclosed tile shower with a built-in seat and upgraded shower head. Secondary bathrooms feature upgraded oval sinks, and additional lighting has been added in the family and master bedrooms for a brighter feel. Outside, enjoy the extended covered patio, ideal for relaxing or entertaining. From the 8-foot front door to the white rocker switches throughout, this home is full of smart, stylish details.

14534 Lovelace St, Pilot Point

$589,990
4 Beds 4 Baths 21360246 MLS
MLS# 21360246 - Built by Pacesetter Homes - Oct 2026 completion! ~ 14529 Lovelace Street features the Westbury floor plan, a 2-story home with 4 bedrooms, 4 bathrooms, a study, a game room, and a media room. The open layout includes a game room overlooking the family room below and elegant circular stairs that create a striking focal point. The master suite features a cathedral ceiling, while the bathroom includes a shower with a built-in seat. The deluxe kitchen offers quartz countertops, 36-inch deluxe cabinets, stainless steel appliances, and pendant lighting over the island. Added windows in the family room bring in natural light, while LED disk lighting has been added to the master bedroom, family room, game room, and study. Additional features include black light fixtures, full gutters, and a gas drop for an exterior gas location at the rear patio.

14529 Lovelace St, Pilot Point

$499,970
5 Beds 5 Baths 21360099 MLS
MLS# 21360099 - Built by Pacesetter Homes - Ready Now! ~ 14494 Herschel Street features the Garland floor plan, a spacious 2-story home with 5 bedrooms, 4.5 bathrooms, and a game room. The master suite includes a window seat and a bathroom with dual sinks, a separate tub, and a separate shower. The family room features an impressive 18-foot ceiling, creating an open feel in the main living area. The deluxe kitchen includes 36-inch cabinets, quartz countertops, stainless steel appliances, and pendant lighting over the island. Added LED disk lighting in the study, master bedroom, family room, and game room, along with black light fixtures, provide a clean and modern look throughout the home. Additional features include an extended covered patio, a gas drop for an exterior gas location on the rear patio, and full gutters.

14494 S Herschel St, Pilot Point

$545,440
4 Beds 4 Baths 21355946 MLS
STONEHOLLOW HOMES! CREEKVIEW MEADOWS! HIGHLY ACCLAIMED CELINA ISD! POPULAR REGATTA FLOOR PLAN! Welcome to this exceptional 4-bedroom, 3.5-bathroom home w. an upstairs game room and over 3,200 sq.ft. of thoughtfully designed living space. Perfectly situated in the rolling plains of Pilot Point. This home offers luxury living inside and out. An open floor plan w. a high ceiling in the entry and family room and plenty of large windows to let in all of the natural light. A gourmet kitchen appointed w. Shoji White painted cabinets and luxurious quartz paired w. a stunning Serliana backsplash tile to bring it all together. Built-in gas cooktop and separate oven. Large, single bowl stainless sink. SPACIOUS PANTRY UNDER THE STAIRS! Under cabinet task lighting! Open floor plan that lives very large w. the kitchen looking over the massive island to the family room! Family Room anchored w. a direct vent corner fireplace w. stone to ceiling and cedar mantel. Windows in all the right places allow plenty of natural light. The modern finishes of HAND-SCRAPED wood floor w.a warm finish. Private study at front near entry! Primary bedroom w. long window seat! Beautifully designed PRIMARY BATH w. SPACIOUS SHOWER finished in a stunning Zellige tile. ALL secondary baths w. light Shoji White cabinets, w. quartz countertops. Stonehollow features also include 5 inch baseboards, tankless hot water heater, floor plug in family room, framed mirror at primary and powder baths, rounded corners, lots of extra LED disc lighting through out, radiant barrier roof deck, elongated toilets, smart lock front door, builder 1-2-10 warranty and so much more. Celina area is more convenient each day w. HEB, Costco, Lowes, Home Depot and a new state of the art Methodist hospital under construction. Minutes from the nostalgic Downtown Celina Square. Come join this thriving and growing small town!

14557 Herschel St, Pilot Point

$329,000
3 Beds 2 Baths 21326773 MLS
Welcome to this bright and cheerful three bedroom, two full bathroom, open concept custom home on a spacious quarter acre lot. The kitchen features granite countertops, stainless steel appliances, double oven, plenty of counter space, breakfast bar and a pantry. The kitchen easily flows to a large dining area and living room with a propane fireplace. The primary bedroom has a private bathroom with double sinks, tub and separate shower. The concrete driveway has a double gate leading to the back yard and extra driveway parking. Enjoy the fully fenced, spacious back yard. NO HOA! Very close to schools and Lake Ray Roberts boating, camping, trails and beach. Easy access to major arteries and DFW Metroplex.

792 E Northside Dr, Pilot Point

$3,875,000
3 Beds 5 Baths 21335610 MLS
Welcome to an extraordinary luxury ranch estate offering resort-style living on approximately 22 breathtaking acres in the heart of Pilot Point. This remarkable custom home blends sophistication, comfort, and privacy with dramatic architecture, soaring ceilings, designer finishes, rich hardwood floors, and walls of windows showcasing stunning panoramic views throughout the property. The thoughtfully designed floor plan features multiple spacious living areas, luxurious bedrooms, spa-inspired bathrooms, a private media room, elegant dining spaces, and a spectacular glass sunroom filled with natural light. The gourmet kitchen and entertainment spaces flow seamlessly into the outdoor oasis complete with a resort-style pool, fire pit lounge, scenic ponds, mature trees, and beautifully manicured grounds perfect for entertaining or peaceful everyday living. The grand gated entrance, winding driveways, stately sculptures, and tranquil ranch setting create an unforgettable estate experience rarely available for lease. A true luxury retreat offering the perfect blend of upscale living and serene Texas countryside charm. Landlord pays for pool and maintenance, also provide water. Tenant to only pays for gas and electric. THE PICTURES WON'T CUT IT! YOU MUST SEE IT IN

10827 Saint John Rd, Pilot Point

$549,310
5 Beds 4 Baths 21328568 MLS
STONEHOLLOW HOMES! CREEKVIEW MEADOWS! HIGHLY ACCLAIMED CELINA ISD! POPULAR BASALT FLOOR PLAN! SEPTEMBER COMPLETION! Welcome to this exceptional 5 BEDROOM, 4 BATHROOM home w. an upstairs game room and MEDIA ROOM! Thoughtfully designed living space. Perfectly situated in the rolling plains of WEST CELINA. This home offers luxury living inside and out. An open floor plan w. a high ceiling in family room and plenty of large windows to let in all of the natural light. Rich NAIL DOWN HANDSCRAPED WOOD floors w. a warm stain flow throughout the entry, kitchen, dining and living spaces. A gourmet kitchen appointed w. slate stained cabinets w. luxurious quartz paired w. a stunning Miramo backsplash tile to bring it all together. Built-in gas cooktop and separate oven. SINGLE BOWL porcelain FARM SINK. SPACIOUS CORNER PANTRY! Under cabinet task lighting! Open floor plan that lives very large w. the kitchen looking over the massive island! Family Room anchored w. a direct vent corner fireplace w. stone to ceiling and cedar mantel. Windows in all the right places allow plenty of natural light. Private study at front near entry! Primary bedroom w. BAY WINDOW! Beautifully designed PRIMARY BATH w. SPACIOUS SHOWER finished in a stunning glazed designer tile. ALL secondary baths w. slate stained cabinets, w. quartz countertops. Entertainment overflows upstairs w. spacious GAME ROOM that leads to an even larger MEDIA ROOM! Stonehollow features also include 5 in. baseboards, tankless hot water heater, floor plug in family room, framed mirror at primary and powder baths, rounded corners, lots of extra LED disc lighting through out, radiant barrier roof deck, elongated toilets, smart lock front door, builder 1-2-10 warranty and so much more. Celina area is more convenient each day w. HEB, Costco, Lowes, Home Depot and a new state of the art Methodist hospital under construction. Minutes from the nostalgic Downtown Celina Square. Come join this thriving and growing small town!

14517 Herschel St, Pilot Point

$430,000
3 Beds 2 Baths 21283823 MLS
Beautiful Cashion Custom Home situated on a spacious lot in a quiet cul de sac. This thoughtfully designed home offers 3 bedrooms, 2 bathrooms, a private home office and an open floor plan that is perfect for everyday living and entertaining. Large windows throughout fill the home with abundant natural light creating a bright and welcoming atmosphere. The kitchen is the heart of the home featuring a large granite island with seating plenty of cabinet space and a generous walk in pantry tucked behind a charming sliding barn door. The private primary suite is located at the back of the home and offers a relaxing retreat with dual vanities, a linen closet and an oversized walk in shower. Additional features include a spacious utility room with room for freezers, a convenient mud bench just inside the garage entrance and a storage shed in the backyard. The oversized lot also includes a wide side gate with a 12 foot opening providing easy access for parking boats or other recreational vehicles. Enjoy the peaceful setting while still being close to the conveniences you need. This exceptional home combines quality craftsmanship, functional design, and plenty of space both inside and out.

116 Kens Ct, Pilot Point

$1,650,000
4 Beds 6 Baths 21326370 MLS
Luxury without compromise. Space without limits. Welcome to a truly one-of-a-kind North Texas estate where timeless country living meets exceptional modern design. Nestled on more than 5 picturesque acres in one of the area's most sought-after horse country locations, this extraordinary property was completely taken down to the slab and meticulously rebuilt in 2024–2025, offering the rare opportunity to own what is essentially a brand-new custom home on established acreage. Designed with both everyday living and modern conveniences in mind, the thoughtfully crafted floor plan offers space and flexibility. At the heart of the home, the stunning open-concept kitchen is a true showpiece, appointed with quartzite countertops and a full-height backsplash, a built-in Thermador smart refrigerator, Monogram dual-fuel range, oversized appliance pantry, and an expansive laundry room that combines beauty with functionality. Step outside to your own private resort. The renovated pool and outdoor cabana, complete with a wood-burning fireplace, create the perfect setting for entertaining guests, hosting family gatherings, or enjoying peaceful evenings beneath the Texas sky. For equestrian enthusiasts, this property is equally impressive. Behind a private electric gate, you'll find a well-appointed 3-stall barn with attached runs, tack room, feed room, and equipment shed. The sandy loam soil is ideal for horses, with room to add a riding arena. Majestic 300+ year-old pecan trees provide shade, beauty, and character and as an added bonus, there is a small creek running along the back of the property line! This remarkable home offers the feel of new construction without the wait. Every detail has been thoughtfully curated, combining refined finishes, modern conveniences, and the beauty of acreage living. This is more than a home—it's a lifestyle and a rare opportunity to own one of North Texas' most exceptional equestrian estates.

10373 Bobbie Ln, Pilot Point

$849,900
5 Beds 5 Baths 21306502 MLS
SPACE, PRIVACY, POOL & ROOM TO LIVE! Where exceptional space and versatility meet peaceful country living on a beautiful 2.014-acre treed corner lot. Lovingly maintained by its original owner, this unique property offers 5 bedrooms, 4.5 bathrooms, multiple living areas, an office, a sparkling Gunite pool, and an approximately 1,200-square-foot detached 3-bay garage-workshop. Inside, the thoughtfully designed floor plan features high ceilings, two spacious living areas, two dining areas, and a private office with French doors. The kitchen offers abundant cabinetry and storage, a center island with cooktop, breakfast bar, and generous counter space. Built-in cabinetry throughout adds character and functionality. The spacious primary suite provides a relaxing retreat with a cozy fireplace and private access to the covered patio and pool. The enclosed garage has been converted into two additional bedrooms and a full bathroom, with ductless HVAC, creating a flexible space ideal for guests, multi-generational living, a home office, or a private retreat. Combined with the 3 bedrooms in the main house, there are 5 bedrooms total. Step outside and enjoy your own private backyard oasis with a covered patio overlooking the sparkling in-ground Gunite pool. The beautifully treed 2.014-acre property is enclosed with a combination of pipe and wrought-iron fencing, providing privacy, space, and plenty of room to enjoy the outdoors. And then there’s the approximately 1,200-square-foot detached garage, featuring three oversized bays plus additional storage—perfect for vehicles, a workshop, hobbies, equipment, or additional living-space possibilities. Located in a desirable Pilot Point area with convenient access to Highway 377, Aubrey, Denton, and just minutes from Lake Ray Roberts, this property offers the space, and privacy buyers are looking for. If you've been searching for acreage, a pool, flexible living space, and a workshop-garage, this is one you need to see in person.

9439 Saint Johns Ct, Pilot Point

$298,699
4 Beds 2 Baths 21318405 MLS
Welcome to your charming, move-in-ready brick home in the highly sought-after Pilot Point ISD! This spacious 4-bedroom, 2-bath gem features generously sized bedrooms and a large, inviting living area. The open floor plan includes an eat-in kitchen with a spacious island, granite countertops, and stainless steel appliances. Each bedroom is roomy, and every one comes with a walk-in closet and ceiling fan. The spa-like master suite offers a luxurious bath with dual sinks. You’ll also love the separate utility room with built-in cabinets and space for a fridge, a large 2-car garage, and a big pantry. The backyard, with its wood privacy fence and sprinkler system, offers plenty of space. And best of all—no HOA, PID and no MUD district! Plus, it’s in a prime location with easy access to dining and downtown Pilot Point. Don’t miss out

816 E Northside Dr, Pilot Point

$2,300,000
7 Beds 8 Baths 21315075 MLS
2 houses, 8 acres. Rarely does a property offer this level of luxury, versatility, and natural beauty. Situated on nearly 8 acres backing directly to the Corps of Engineers at Lake Ray Roberts, this remarkable estate features **two custom residences** totaling over 7,000 square feet, two stocked ponds, abundant wildlife, and unmatched privacy. The 4,408 SF primary residence is designed to live primarily as a one-story home with 4 bedrooms, 3 baths, a private office, and all main living areas downstairs. Upstairs is reserved for a 912 SF game room with a large walk-in closet and half bath. The welcoming foyer features elegant board-and-batten walls, while sliding barn doors open to a private office with floating built-in bookshelves and a floor outlet for a centered executive desk. Designed for gathering, the open-concept kitchen, dining, and family room create the heart of the home. The kitchen features an oversized island, floor-to-ceiling cabinetry, double ovens, and a beautiful wood-plank tray ceiling with designer pendant lighting. The adjoining great room showcases soaring vaulted ceilings with an exposed wood beam and a floor-to-ceiling brick fireplace. The oversized 17'x12' dining room comfortably accommodates large family dinners and holiday gatherings. The timeless modern farmhouse exterior offers an expansive wraparound front porch, while the oversized covered rear patio overlooks the ponds and surrounding countryside. The 2,600 SF secondary residence is ideal for multigenerational living or guests, offering a downstairs primary suite, additional downstairs bedroom, and an upstairs guest suite with full bath and loft. Enjoy fishing in your private ponds, evenings on the patios, and frequent visits from deer, and wildlife. A large barn provides additional storage and flexibility. With protected Corps land behind you, your peaceful views are here to stay. This is more than a home—it's a legacy property designed for generations to enjoy.

985 Vest Ln, Pilot Point

$499,379
5 Beds 4 Baths 21317584 MLS
Brand New! Never Lived In! This Violet IV by Bloomfield Homes offers 5 bedrooms, 4 bathrooms, game room, media room, and study. Situated in the desirable Creekview Meadows community, this popular two-story home showcases a beautiful brick and stone exterior with an impressive 8' front door, leading into an open-concept layout filled with natural light and designed for both everyday living and entertaining; the private study features elegant glass French doors, while the Deluxe Kitchen includes quartz countertops, stainless steel appliances, and a spacious walk-in pantry that flows seamlessly into the main living areas; upgraded engineered wood flooring extends through the main areas, complemented by tile and carpet upgrades throughout, with generously sized secondary bedrooms and versatile upstairs living spaces including a game room and media room; outdoor living is enhanced by a covered patio, while the fully landscaped yard with trees, plants, stone edging, sprinkler system, stained fencing, and gutters creates a move-in ready home with thoughtful upgrades and strong curb appeal. Visit Bloomfield Homes today at Creekview Meadows to tour this gorgeous Violet IV.

14542 Lovelace St, Pilot Point

$539,000
5 Beds 4 Baths 21317602 MLS
Brand New! Never Lived In! This Rose II by Bloomfield Homes offers 5 bedrooms, 4 bathrooms, game room, media room, and study. Situated in the desirable Creekview Meadows community, this gorgeous two-story home showcases stunning curb appeal with a brick and stone exterior and an impressive 8' front door, leading into a bright and open-concept layout filled with natural light from abundant windows throughout; the private study features glass French doors for a functional work-from-home space, while the Deluxe Kitchen is a chef’s dream with quartz countertops, stainless steel appliances, and a spacious walk-in pantry that flows seamlessly into the main living areas, perfect for both everyday living and entertaining; upgraded engineered wood flooring extends through the main areas of the first floor, complemented by upgraded tile in all bathrooms and upgraded carpet in the bedrooms for a refined and cohesive look, with quartz countertops continuing throughout all bathrooms, along with generously sized secondary bedrooms and versatile upstairs living spaces including a game room and media room, offering flexibility for any lifestyle; outdoor living is enhanced by a covered patio, fully landscaped yard complete with trees, plants, stone edging, sprinkler system, stained fencing, and gutters, creating a move-in ready home designed for comfort and convenience. Visit Bloomfield Homes today at Creekview Meadows to tour this gorgeous Rose II.

14458 Lovelace St, Pilot Point

$299,000
3 Beds 2 Baths 21316164 MLS
MLS# 21316164 - Built by Ashton Woods Homes - Ready Now! ~ This new one-story home plan by Ashton Woods is designed for efficient, open living. Offering just over 1,500 square feet, it includes 3 bedrooms and 2 bathrooms. The front porch opens to an elongated foyer with a coat closet and additional storage. The gourmet kitchen features a large eat-in island, tile backsplash, 42-inch cabinets with concealed hinges, a stainless steel undermount sink with Moen faucet, stainless steel appliances, and a spacious walk-in pantry. The open family area flows seamlessly to the covered patio and backyard, perfect for indoor-outdoor living. The private primary suite offers a vestibule entry, dual sink vanity with Moen fixtures, a walk-in shower with glass enclosure, and a generous walk-in closet. An optional alternate primary bathroom layout includes a relaxing garden tub. Two secondary bedrooms, each with their own closet, share a full bathroom with a vanity. The utility room is conveniently located just steps from the primary suite for effortless laundry days. This home also includes a landscaping package and sprinkler system, energy-efficient HVAC, double-pane windows, LED disc lighting, luxury vinyl plank flooring, an 8-foot front door, gutter system, and a 2-car garage with an automatic door opener.

5941 Laurel Lake Ln, Pilot Point

$369,000
4 Beds 4 Baths 21316160 MLS
MLS# 21316160 - Built by Ashton Woods Homes - Ready Now! ~ Introducing the McKellar — a thoughtfully designed two-story home plan by Ashton Woods. With just over 2,200 square feet, this home features 4 bedrooms, 2 full baths, and 2 half baths, offering a flexible and functional layout. Inside, an elongated foyer leads to the heart of the home—an expansive, open-concept kitchen, living, and dining area. The gourmet kitchen boasts a large eat-in island, tile backsplash, 42-inch cabinets with concealed hinges, Moen faucet, and a stainless steel appliance package. A generous walk-in pantry offers ample storage, while the adjoining dining area opens directly to a covered patio and private backyard. Privately positioned at the rear of the home, the primary suite offers a peaceful retreat with a vestibule entry, dual vanities, Moen fixtures, walk-in shower with glass enclosure, a linen closet, and a spacious walk-in closet. An optional layout includes a garden tub for added luxury. Upstairs, a generous game room with its own walk-in closet separates two secondary bedrooms, each with access to a shared full bathroom. This new home is complete with a landscaping package and sprinkler system, energy efficient HVAC, double pane energy efficient windows, LED disc lighting, 8ft front door, and a gutter system on the home, delivering elevated design, flexible living spaces, and modern upgrades.

5909 Laurel Lake Ln, Pilot Point

$455,000
5 Beds 4 Baths 21315196 MLS
RISLAND HOMES 4202 floor plan. Welcome home to this beautiful 5-bedroom, 4-bath home, located on a desirable north-facing homesite, this open-concept floor plan offers abundant natural light, and flexible living spaces for growing families, guests, or working from home. The kitchen showcases elegant quartz countertops, a stunning white tile backsplash, timeless white cabinetry, elegant bronze hardware, soft-close drawers, a built-in trash bin, and a refrigerator included. Designed with convenience in mind, the main level includes a primary suite complete with a generous walk-in closet and a spa-inspired bath featuring a garden tub and separate walk-in shower. A secondary bedroom and full bathroom on the main level offer flexibility for guests, multigenerational living, or a dedicated home office. The spacious laundry room includes a washer and dryer and provides convenient access to the garage. Upstairs, you'll find three additional bedrooms, including one with a private en-suite bath. Both upstairs bathrooms continue the home's elegant design with timeless white cabinetry, quartz countertops, and modern finishes. A spacious game room offers the perfect place for a playroom, or a second living area. From the cohesive designer finishes throughout to the spacious backyard and abundant storage, every detail of this home has been thoughtfully selected for both beauty and functionality. With the refrigerator, washer, and dryer already included, you'll enjoy added value and convenience from day one. All of this in a vibrant neighborhood with easy access to top-rated schools, shopping, dining, and more. Turn this opportunity into your new address contact the sales manager today to learn about available incentives and schedule your private tour!

14565 Helena St, Pilot Point

$399,000
5 Beds 4 Baths 21305748 MLS
MLS# 21305748 - Built by Ashton Woods Homes - Ready Now! ~ Welcome to this stunning two-story home by Ashton Woods in Pilot Point, TX. Designed with the Artisan Collection, this home showcases earthy tones and mixed textures. The open kitchen-living-dining area takes center stage within this home. The chef-inspired kitchen enjoys an eat-in island and walk-in storage pantry. Just steps from the kitchen is a secondary bedroom and full bathroom that's perfect for a guest suite, home office, or entertainment room. Upstairs the primary suite enjoys dual vanities, a walk-in shower and large walk-in closet. An expansive loft, three secondary bedrooms, two full bathrooms and a utility room are all also conveniently located on the second floor. Discover this new home where every element has been thoughtfully curated to create a truly exceptional living space.

14209 Gallatin St, Pilot Point

$335,000
3 Beds 2 Baths 21291613 MLS
Fall in love with the warmth and character of this inviting 3-bedroom, 2-bath home in Pilot Point. Vaulted ceilings and a stunning floor-to-ceiling stone fireplace create an eye-catching focal point in the living room, while the open layout makes everyday living and entertaining effortless. The kitchen is designed to bring people together with a center island offering extra prep space, storage, and seating. The private primary suite features an ensuite bath with dual sinks, creating a comfortable retreat at the end of the day. Outside, the fenced backyard provides space for pets, play, gardening, or weekend cookouts. Whether you're enjoying a quiet evening at home or hosting family and friends, this property offers the perfect setting. Located near local schools, parks, shopping, dining, and the charm of historic downtown Pilot Point, with convenient access to Highway 377 for an easy drive to Denton, Frisco, and surrounding North Texas destinations. A home with this much charm and personality doesn't come along often. Schedule your tour today! Discounted rate options and no lender fee future refinancing may be available for qualified buyers of this home. Home is within 2 miles from Lake Ray Roberts.

540 E Main St, Pilot Point

Listings provided by North Texas Real Estate Information Systems (NTREIS). Listing data has been deemed reliable but is not guaranteed to be accurate by the MLS.

Last updated: