Refine Search
Sort by
$375,000
4 Beds 3 Baths 21356449 MLS
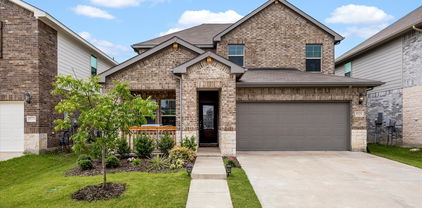
MLS# 21356449 - Built by RockWell Homes - Ready Now! ~ Model Home for Sale! New single-story Patriot model home plan, where thoughtful design meets modern convenience. This spacious home offers 4 bedrooms and 2.5 bathrooms, home office, plus a 2-car garage, making it the perfect fit for growing families or those who need extra space. The exterior showcases a classic full brick façade, upgraded landscaping package, a welcoming covered porch, covered back yard patio and energy-efficient dual-pane windows, 8-foot front door, providing both curb appeal and cost-effective comfort. Step inside to find an open-concept layout that seamlessly connects the kitchen, living, and dining areas, all situated at the back of the home with dual pane energy efficient windows for light and bright living. The living area is bathed in natural light from multiple dual-pane windows, and features upgraded flooring and upgraded lighting package. The kitchen is a standout feature, complete with an island that includes a bar-top seating area. It's designed for both function and style with luxury solid surface countertops, an undermount sink, GE stainless steel upgraded appliances and a walk-in pantry. Additional kitchen amenities include a microwave, dishwasher, gas cooktop, built in oven, Delta faucets, 42-inch cabinets, a ceramic tile backsplash, upgraded flooring, over-sized storage pantry and recessed can lighting, making it a chef's dream. The primary bedroom suite, located at the back of the home for ultimate privacy, offers a luxurious retreat with dual sink vanities with luxury solid surface countertops, ceramic tile flooring, a garden tub, ceramic tile shower with a glass enclosure, large walk-in closet, Delta faucets, a stylish lighting package, private water closet and a matching hardware package. The secondary bathroom features ceramic tile flooring, ceramic tile tub-shower surround, Delta faucets, luxury cabinets, towel bars, lighting package to the home's elegant design.

2263 River Bend Rd, Royse City

$398,000
5 Beds 4 Baths 21356388 MLS
MLS# 21356388 - Built by RockWell Homes - Ready Now! ~ New two-story Freedom home plan, a perfect combination of elegance and functionality. This spacious home offers 5 bedrooms and 3.5 bathrooms, providing the ideal layout for growing families and those who need extra space. The home includes a home office, a game room, and a 2-car garage for added convenience and flexibility. The exterior is highlighted by full brick, a welcoming covered porch, 8-foot front door and dual-pane energy-efficient windows, offering both style and comfort. The open-concept design places the living, kitchen, and dining areas at the heart of the home, creating a seamless flow between spaces. The kitchen is a chef’s dream, featuring a central island with bar stool seating, solid surface countertops, stainless steel appliances, gas range, microwave, dishwasher, ceramic tile backsplash, solid surface countertops, 42-inch cabinets, undermount sink, Delta faucet, upgraded flooring and a walk-in pantry for added storage. The living area, illuminated by multiple dual-pane windows and soaring ceilings is bathed in natural light, perfect for family gatherings. The primary suite, privately located at the back of the home on the first floor, is a luxurious retreat with a garden tub, a ceramic tile shower with a glass enclosure, a dual sink vanity with solid surface countertops, a walk-in closet, ceramic tile flooring, hardware package, lighting package and upscale Delta fixtures. A guest suite on the main floor provides added convenience, with the option for a full bathroom. Upstairs, the secondary bedrooms are all equipped with walk-in closets and are ideally located near the game room, making it the perfect spot for family fun. The secondary bathrooms include ceramic tile flooring, ceramic tile tub-shower surround, Delta faucets, towel bars, lighting package and upscale cabinets. Additional features of this home include a fully automated sprinkler system, fully fenced in private yard

3203 Dunbar Dr, Royse City

$275,900
3 Beds 3 Baths 21352928 MLS
MOVE IN READY! The Hawthorn plan offers the perfect blend of style, comfort, and flexibility. With over 1,800 square feet of thoughtfully designed space, this two-story home is ideal for a variety of lifestyles. The open-concept main floor seamlessly connects the kitchen, dining, and great room—making it easy to host friends or keep an eye on the action while cooking. A powder room and ample storage space round out the first level. Downstairs, you’ll find a spacious primary suite featuring a private bath and a large walk-in closet. Upstairs, two secondary bedrooms offer plenty of space for family, guests, or a home office. Whether you're just starting out, looking for more space, or ready to simplify, the Hawthorn adapts beautifully to your lifestyle. NO MUD OR PID!

613 Teardrop Ct, Royse City

$322,900
4 Beds 3 Baths 21347310 MLS
MOVE IN READY! Welcome to the Hampton—where thoughtful design meets everyday functionality. This versatile two-story home offers a spacious layout that’s perfect for both daily living and entertaining. Downstairs, an open-concept living area connects the kitchen, dining, and great room, creating a bright and welcoming space. The modern kitchen features plenty of counter space and a walk-in pantry for added convenience. The spacious primary suite is located on the main level, featuring a large walk-in closet and dual sinks. Upstairs, three generously sized secondary bedrooms share a full bath, offering plenty of space for guests, a home office, or hobbies. A powder room on the main floor, second-floor laundry, and a two-bay garage round out this smart, stylish plan. Whether you’re hosting friends or enjoying a quiet night in, the Hampton gives you the space to do it all—comfortably. NO MUD OR PID!

312 Sun Harvest Dr, Royse City

$324,990
5 Beds 3 Baths 21328537 MLS
Your Zillow search can officially end now… because this one understood the assignment. Built in 2023, this move-in-ready home checks all the boxes with 5 bedrooms, 3 full bathrooms, and over 2,500 square feet designed for real life. Whether you’re hosting family, working from home, or simply need room to spread out, this layout just makes sense. Downstairs, you’ll find a private bedroom and full bathroom that’s perfect for guests, in-laws, older kids, or anyone who appreciates their own space. Upstairs is where you’ll find the spacious primary suite along with the remaining bedrooms and an additional living area that’s ready for movie nights, game days, or the inevitable “everyone’s home at once” moments. The open-concept kitchen flows effortlessly into the living room, making it easy to entertain without missing a thing. Modern finishes, abundant natural light, and a covered patio overlooking a spacious backyard mean there’s plenty of room for everything from weekend BBQs to a trampoline… because yes, there’s room for that too. And when you’re ready to venture outside, the community offers a resort-style pool, splash pad, playgrounds, scenic walking and jogging trails, and stocked fishing ponds—giving you plenty to enjoy long after you’ve unpacked. Some homes check a few boxes. This one checks the entire list.

2102 Bailer Way, Royse City

$394,000
4 Beds 3 Baths 21313239 MLS
Discover the perfect blend of comfort and style in this lovingly maintained 4-bedroom, 3-bathroom home nestled in the heart of charming Royse City, TX. This residence offers a harmonious combination of modern amenities and classic appeal, making it an ideal sanctuary for those seeking a serene escape with convenient access to local attractions and major thoroughfares. As you enter, the open-concept floor plan greets you with an inviting ambiance perfect for both relaxation and entertainment. The expansive living room, bathed in natural light, features high ceilings and flows seamlessly into spacious dining area perfect for entertaining. Dream kitchen is equipped with quartz countertops, stainless steel appliances, and a sizable island, this kitchen is a chef’s dream, ready to host family gatherings or intimate dinners. Retreat to the luxurious primary suite, complete with a private bath featuring dual vanities, a soaking tub, and a separate shower. Three additional bedrooms provide generous accommodations with well-appointed closets and access to two additional full baths, ensuring comfort and convenience for all. Additional flex space will be a hit with family and friends and can be used as an exercise room or home office. Outside, the beautifully landscaped yard offers a tranquil setting, ideal for outdoor activities or simply enjoying a peaceful evening on the patio. An additional pad provides space for outdoor living area. The attached 2-car garage and extended drive provides ample parking space for family and friends. Outdoor hot tub-spa may remain with home. This home is thoughtfully designed, offering a perfect balance of indoor and outdoor living. Don't miss your chance to make this stunning house your new home sweet home.

2146 Mossbrook Dr, Royse City

$369,000
4 Beds 4 Baths 21326250 MLS
Gorgeous UnionMain home with tons of sunlight with 4 beds, 3 and a half baths, living room, dining room, game room, 2 car garage and covered back patio! Resilient plank luxury vinyl flooring runs from the foyer through to the main living area and flowing seamlessly into the dining area and kitchen. The kitchen has abundant cabinetry, granite countertops, a large island, stainless steel appliances, a gas cooktop, oven, built-in microwave and a stylish tile backsplash. The primary suite is a private retreat with a very large closet and a spa-inspired bath featuring large walk in shower, 2 sinks and tons of storage shelves. Game room upstairs along with 3 additional bedrooms that share well-appointed baths and have walk in closets. This home is as smart as it is beautiful — equipped with a video doorbell, Alexa Show, WiFi prewire, Cat5e data outlet, local HDMI and a Honeywell programmable WiFi thermostat. Energy efficiency is built in with high-efficiency 16 SEER HVAC system, HERS certification, tankless hot water heater, dual-pane Low-E argon gas windows, radiant barrier roof decking, 4 inch MERV 10 media filters, water-conserving Delta faucets, LED lighting throughout, rounded corner walls, 8 foot six-panel interior doors. The HOA features a swimming pool, playground, and hiking & biking trails. Available 30 days after contract.

2232 Aspen Chase Dr, Royse City

$748,010
5 Beds 5 Baths 21324062 MLS
From GFO Home's grand Presidential Series, this stunning 4,456 sf Two-Story new home is GFO's highly sought-after Kennedy Floor Plan- offering 5 Bedrooms, 4.5 Bathrooms, and a spacious 2-car Garage on a sprawling acre lot in the scenic Ridge Park Estates Community! Highlights on the main floor include a Private Study, a Guest Suite with full ensuite Bathroom, and an Open Concept Family Room with soaring 2-story Vaulted Ceilings, 2-Story Stacked Windows, a stunning tiled Electric Ribbon Fireplace, and elegant 15-foot glass slider patio doors leading to the spacious Covered Patio and Private Backyard. You’ll also enjoy a Formal Dining Room for special gatherings, and a Gourmet Chef’s Kitchen featuring a large Center Island, Stainless-Steel Appliances, a Walk-in Pantry, and attached Breakfast Room. Relax and unwind in the luxurious Primary Suite and Spa-Inspired Primary Bathroom with a designer Free-Standing Tub, Frameless Glass Walk-In Shower, and Oversized Walk-In Closet. Upstairs, you’ll find the Game Room for endless fun, a Bonus Loft area, additional Media Room, and 3 Bedrooms with 2 full Bathrooms. Experience high-end living at its finest on one acre with GFO Home's Kennedy floor plan in the gorgeous Ridge Park Estates Community in the heart of Royse City, TX! This peaceful new home community has all the comfort of country living, without sacrificing convenience. Enjoy sprawling acre lots, miles of green space & scenery, and nearby hiking & biking trails. Plus, easy access to major highways, and only 10 minutes from charming downtown Royse City with local shopping, dining, and family fun! Zoned to Top-Notch Royse City ISD.

3017 Box Elder Ave, Royse City

$368,000
4 Beds 3 Baths 21322881 MLS
MLS# 21322881 - Built by William Ryan Homes - Oct 2026 completion! ~ The El Paso plan gives you all the space you could need in a single - story home with 4 bedrooms and 3 full bathrooms. The oversized foyer welcomes you to the home with a grand rotunda the leads you into the open living and dining area in your home. The kitchen allows you to always be part of the action with an oversized island that overlooks the great room and dining room. The fourth bedroom makes a perfect guest suite with its own full - size bathroom and private space in the home. The other two secondary bedrooms will share a Jack and Jill style bathroom. At the end of the day, you will escape into relaxation in your Owner's suite and bath. This oversized space welcomes you with natural light coming in from the additional windows. From here you will access the spa - like luxury bath that includes dual vanities, a free - standing tub, walk - in shower and a generous closet. Some of the flexible options for this home include: 12’ Ceiling at Great Room with added windows, Fireplace, and Free - Standing Tub at Owner’s Bath, to name a few.

3025 Leatherwood Ln, Royse City

$428,000
4 Beds 3 Baths 21322868 MLS
MLS# 21322868 - Built by William Ryan Homes - Oct 2026 completion! ~ The El Paso plan gives you all the space you could need in a single - story home with 4 bedrooms and 3 full bathrooms. The oversized foyer welcomes you to the home with a grand rotunda the leads you into the open living and dining area in your home. The kitchen allows you to always be part of the action with an oversized island that overlooks the great room and dining room. The fourth bedroom makes a perfect guest suite with its own full - size bathroom and private space in the home. The other two secondary bedrooms will share a Jack and Jill style bathroom. At the end of the day, you will escape into relaxation in your Owner's suite and bath. This oversized space welcomes you with natural light coming in from the additional windows. From here you will access the spa - like luxury bath that includes dual vanities, a free - standing tub, walk - in shower and a generous closet. Some of the flexible options for this home include: 12’ Ceiling at Great Room with added windows, Fireplace, and Free - Standing Tub at Owner’s Bath, to name a few.

2452 Wheatfield Nook Rd, Royse City

$321,275
3 Beds 2 Baths 21322855 MLS
MLS# 21322855 - Built by William Ryan Homes - Oct 2026 completion! ~ The Waco plan welcomes you with a large foyer area that ushers you into the heart of the home. As you enter the foyer, there are two bedrooms with a full secondary bathroom in between them. The gourmet kitchen overlooks the dining area and spacious great room. The covered patio is perfect for entertaining in your backyard. Take time to relax in the bright spacious owner's suite which includes a walk - in closet, double vanities, and a walk - in shower which makes this room a true spa paradise. Some of the flexible options included in this home: 12’ Ceiling at Great Room, Covered Rear Patio, and Fireplace, to name a few. This home will be ready for you to call home in October!

3105 Leatherwood, Royse City

$299,900
4 Beds 3 Baths 21314502 MLS
Welcome into this beautiful home that boasts pride of ownerships and it tastefully updated with a designer's touch. You are immediately greeted with updated luxury vinyl plank flooring and a spacious foyer. The kitchen features amazing amounts of storage with tall cabinets and long countertops and overlooks the living room with towering 20ft ceilings and tall windows that let in amazing amounts of natural light. You will notice upgraded features such as custom wainscoting in the dining room, subway tile backsplash in the kitchen, custom built-ins in living and elegant design choices in the bathrooms. The utility room has a great amount of space for all of your tasks as well as additional storage. Bedroom on first level can easily provide flex space for office or study. Upstairs you are greeted with a large loft that overlooks the living room with split bedrooms for optimal layout. Large sized bedrooms accommodate exceptionally well. Master features very large his and hers walk in closets with large ensuite bathroom. Enjoy all of the amenities Verandah has to offer such as fishing ponds, club house pool, waking trails, sports fields playground and more!

1228 Land Oak Rd, Royse City

$475,000
5 Beds 3 Baths 21300527 MLS
Some floorplans just make sense, and this is one of them. With 5 bedrooms including two separate primary suites, 3 full baths, a dedicated office & game room, 2120 Spyglass offers the flexibility you're looking for. The bright, open living spaces create the perfect backdrop for everything from busy mornings to hosting family and friends. The downstairs layout provides a primary suite, office, and additional bedrooms, while upstairs offers a private retreat complete with a second primary suite and flex room or game room. Outside, enjoy a large covered patio, spacious backyard, and 3-car garage. Whether you need space for guests, teenagers, extended family, or simply room to spread out, this home adapts to your lifestyle beautifully. If you’re looking for a 2024 build without the wait, this is the one.

2120 Spyglass Dr, Royse City

$339,000
4 Beds 3 Baths 21282461 MLS
Welcome to this spacious 2-story brick home offering comfortable living space in a highly convenient Royse City location. This thoughtfully designed layout features a standout upstairs retreat. Upstairs you’ll find a generously sized secondary bedroom—nearly comparable in scale to the primary bedroom—along with a full bathroom and a versatile loft space that creates a second living area. This upper-level setup is ideal for guests, multi-generational living, a private teen suite, game room, home office, or flexible everyday living space. On the main level, the home offers a private primary suite along with a dedicated office just off the foyer, providing a convenient work-from-home or flex-use space. The kitchen and living areas connect seamlessly, creating an open and functional flow that supports both daily living and entertaining. Additional highlights include a 2-car garage equipped with an electric vehicle charging station for modern convenience. Located just half a mile from Royse City High School and approximately half a mile from Buc-ee’s with quick interstate access, this home offers exceptional convenience for commuting, school, and daily essentials. The community enhances lifestyle living with HOA amenities including a swimming pool, playground, lake, and scenic walking and jogging trails. A flexible, well-designed home in a prime location—offering space that adapts to your lifestyle.

3217 Honeycomb Way, Royse City

$324,900
4 Beds 3 Baths 21281982 MLS
MOVE IN READY! Welcome to the Hampton—where thoughtful design meets everyday functionality. This versatile two-story home offers a spacious layout that’s perfect for both daily living and entertaining. Downstairs, an open-concept living area connects the kitchen, dining, and great room, creating a bright and welcoming space. The modern kitchen features plenty of counter space and a walk-in pantry for added convenience. The spacious primary suite is located on the main level, featuring a large walk-in closet and dual sinks. Upstairs, three generously sized secondary bedrooms share a full bath, offering plenty of space for guests, a home office, or hobbies. A powder room on the main floor, second-floor laundry, and a two-bay garage round out this smart, stylish plan. Whether you’re hosting friends or enjoying a quiet night in, the Hampton gives you the space to do it all—comfortably. NO MUD OR PID!

609 Teardrop Ct, Royse City

$305,900
3 Beds 3 Baths 21269839 MLS
The Hawthorn plan offers the perfect blend of style, comfort, and flexibility. With over 1,800 square feet of thoughtfully designed space, this two-story home is ideal for a variety of lifestyles. The open-concept main floor seamlessly connects the kitchen, dining, and great room—making it easy to host friends or keep an eye on the action while cooking. A powder room and ample storage space round out the first level. Upstairs, you’ll find two spacious bedrooms and a full hall bath. The flexible fourth bedroom option makes a great home office, guest space, or bonus room depending on your needs. A centrally located laundry room adds everyday convenience. Whether you're just starting out, looking for more space, or ready to simplify, the Hawthorn adapts beautifully to your lifestyle. NO MUD OR PID! Est. August completion!

605 Teardrop Ct, Royse City

$330,000
4 Beds 3 Baths 21263205 MLS
MLS# 21263205 - Built by RockWell Homes - Ready Now! ~ 4.99% Fixed Rate Promo (5.546%APR)* Welcome to the Liberty plan a thoughtfully designed single-story home offering the perfect blend of modern style and everyday functionality. This spacious 4-bedroom, 2.5-bath home features a 2-car garage and an attractive full brick exterior, complemented by an inviting covered front porch and a relaxing back patio. Inside, you’ll find an open-concept layout ideal for both entertaining and daily living. The kitchen, living, and dining areas are tucked at the rear of the home, providing added privacy and abundant natural light. The kitchen is a true centerpiece, showcasing a large island with bar seating, solid surface countertops, stainless steel gas appliances, an undermount sink, 42-inch cabinetry, ceramic tile backsplash, and a spacious walk-in pantry. The private primary suite offers a quiet retreat with a tray ceiling and a spa-inspired ensuite bath featuring dual sink vanities, garden tub, separate glass-enclosed tile shower, luxury finishes, and large walk-in closet. Secondary bedrooms include walk-in closets and are pre-wired for ceiling fans, making them versatile for guests, family, or home office space. Additional features include energy-efficient dual-pane windows, upgraded flooring, ceramic tile in wet areas, full landscaping, an automated sprinkler system, full gutters, an 8-foot front door, garage door opener, and a fully fenced backyard with gate. A comprehensive new home warranty adds peace of mind. Located in the growing community of Royse City, this home offers convenient access to major highways, I30, I635, PGBT 161, Dallas, schools, shopping, and dining. Enjoy local favorites Buc-ee’s, charming Historic Downtown district, or spend weekends at nearby parks, walking trails, and Lake Ray Hubbard. With community events and small-town charm paired with modern convenience, Royse City is a wonderful place to call home.

3104 Glatonbury Rd, Royse City

$420,000
5 Beds 4 Baths 21262334 MLS
MLS# 21262334 - Built by RockWell Homes - Ready Now! ~ Luxury new 2-story home 3177SQFT, offering 5 bedrooms, 4 full bathrooms, dining room, home office, game room & 2-car garage. Exterior w. full brick, covered front porch, covered back yard patio, full gutters & landscaping package w. automated sprinkler system. Inside, open-concept layout places the main living spaces at the rear of the home, creating the perfect setting for both everyday living and entertaining. Gourmet kitchen is a true centerpiece, showcasing an oversized island w. bar seating, upgraded solid surface countertops, stainless steel appliances, including gas range, dishwasher & microwave, ceramic tile backsplash, 42-in upgraded cabinetry, recessed lighting, walk-in pantry & butler’s pantry. Light-filled living room features soaring 2-story ceilings, dual pane windows & open railing above. Private home office and a functional mud bench add everyday convenience. First-floor guest suite includes a walk-in closet & full bath, Luxurious primary suite located on the main level, offers tray ceiling, spa-like bath w. garden tub, separate ceramic tile shower with glass enclosure, dual sink vanities w. solid surface countertops,Delta faucets & large walk-in closet. Upstairs, over-sized secondary bedrooms with walk-in closets surround a centrally located game room, creating an ideal space for relaxation or entertainment. Additional bathrooms upgrades include ceramic tile flooring, ceramic tile tub shower surrounds, Delta faucets, upgraded cabinets, solid surface countertops & lighting package. Upgrades include a fully automated sprinkler system, full landscaping package, fully fenced in private back yard w. gate, 10-year new home structural warranty, garage door opener. Homeowners enjoy resort style pool, green spaces, walking trails, play parks. Quick access to I30, I365, PGBTP161, downtown Dallas, N. Dallas, Lake Ray Hubbard, I20, I80 & employment areas near Dallas TX

3120 Goldfinch Dr, Royse City

$399,990
3 Beds 2 Baths 21257996 MLS
MLS# 21257996 - Built by William Ryan Homes - Ready Now! ~ The Lakeway plan gives you all the space you could need in a single-story home with 3 bedrooms and 2 full bathrooms plus a flex space off the Great Room! The oversized foyer welcomes you to the home and leads you into the open living and dining area, The Heart of the Home! The gourmet kitchen allows you to always be part of the action with an oversized island that overlooks the great room and dining room. The two secondary bedrooms will share a Jack and Jill style bathroom with double vanities. At the end of the day, you will escape into relaxation in your Owner's suite and bath. This oversized space welcomes you with natural light and flows on into the spa-like luxury bath that includes dual vanities, a nice walk-in shower and a large closet. Some of the flexible options for this home include: 12’ Ceiling at Great Room, Extended Covered Rear Patio, Vented Gas Fireplace, plus a 3 Car Garage to name a few.

2021 Leighton Top Rd, Royse City

$309,000
4 Beds 2 Baths 21255633 MLS
Gorgeous UnionMain Homes that is north facing with 4 bedrooms, 2 baths, living room, dining room, covered back patio, and 2 car garage. Step through the foyer finished in rich luxury laminate wood flooring into a breathtaking open-concept great room where living, dining, and kitchen flow seamlessly together. The same stunning laminate wood carries through the living area, kitchen, dining space, hallways, and mud drop zone, creating a cohesive, designer feel. The gourmet kitchen is the heart of the home, showcasing 42 inch upper cabinets, a large upgraded kitchen island, crisp white 2cm quartz countertops, and a striking designer subway tile backsplash. The primary suite features a luxurious bath with dual sinks and large walk in closet. The four spacious bedrooms offer plush carpet for cozy comfort, while both bathrooms are finished with elegant Polar Paciugo marble countertops, designer tile flooring, and sleek chrome plumbing fixture. The utility room is also finished with designer tile for a polished, practical space. Throughout the home, the Winslow lighting package adds a curated, upscale ambiance, complemented by neutral wall paint tones. Other great features are Kwikset Smart Code front door, WIFI programable thermostat, full sprinkler system, 6' stained with cap fence, 16 SEER AC, PEX plumbing, tankless water heater, 30 year Dimensional Driftwood shingles, Vinyl Low E windows. The HOA features a swimming pool, playground, and hiking & biking trails. Available for move in JULY 2026.

2260 Aspen Chase Dr, Royse City

$384,999
4 Beds 3 Baths 21253302 MLS
Nestled in the charming town of Royse City, this elegant 4-bedroom, 2.1-bathroom home offers the perfect combination of modern convenience and timeless elegance. With a spacious layout that flows beautifully from room to room and a meticulously manicured exterior, this home is an inviting sanctuary waiting to be yours. Step inside to discover an interior replete with upgrades galore. The open-concept living area boasts an abundance of natural light that highlights the high-end finishes and the attention to detail evident throughout. The chef's kitchen is a culinary dream, equipped with premium stainless-steel appliances, sleek granite countertops, and ample cabinet space, providing a perfect setting for entertaining or intimate family gatherings. Retreat to the expansive primary suite featuring a luxurious en-suite bath complete with a dual vanity, soaking tub, and separate shower. Three additional bedrooms provide generous space for all your needs, whether it be guest accommodations or a dedicated home office. The state-of-the-art smart home features ensure modern living convenience at your fingertips, while the tasteful, neutral color palette sets the stage for personalization. Outside, the appeal continues with a beautifully landscaped lot and an upgraded brick exterior that exudes curb appeal. The backyard doubles as a private oasis, with plenty of room for outdoor activities or peaceful relaxation. The 2-car garage offers ample storage and accessibility, rounding out the practical yet stylish design of this residence. Experience the perfect harmony of luxury, comfort, and functionality in this spectacular Royse City home—a must-see for those seeking an elevated standard of living in a serene location.

7158 Helena Hl, Royse City

$400,000
4 Beds 3 Baths 21250103 MLS
Beautiful white brick home with cedar accents, elevated ceilings, & abundant natural light, backing to open space with peaceful sunset views. Wood grain tile floors run throughout all first floor common areas, creating a clean, cohesive feel. The open layout connects the kitchen, dining, & living spaces, making it easy to live & entertain. The kitchen features white cabinets, granite countertops, gas range, stainless steel appliances, corner walk in pantry, & a textured herringbone backsplash that adds depth & style. Dining area includes a built in window seat, & the living room offers a bright, open feel buyers are looking for. First floor includes a private study with French doors, a guest bedroom & full bath, plus a spacious utility room with room for an extra fridge. The primary suite features a bay window, elevated ceiling, large walk in closet, & a well designed bath with dual sinks, frameless glass shower, & space for a dressing area. Upstairs offers a loft style game room & 2 additional bedrooms, along with a full bath with dual sinks & quartz countertops. Enjoy a large covered patio, wood privacy fence, no rear neighbors, & beautiful sunset views. Tankless water heater, sprinkler system, & exceptional storage throughout make this home as functional as it is inviting.

5448 Agalinis Ave, Royse City

$299,990
4 Beds 3 Baths 21216798 MLS
Welcome to this beautifully maintained 2023 Centex-built home offering the perfect blend of modern design, functionality, and community living in the heart of Royse City. Featuring 4 bedrooms and 3 full baths, this thoughtfully designed layout provides flexibility for today’s lifestyle. The main level showcases an open-concept living space with a spacious living room, dining area, and kitchen—ideal for entertaining or everyday living. A convenient downstairs bedroom and full bath make a perfect guest suite or home office. Upstairs, you’ll find a large loft, perfect for a game room or second living area, along with the primary suite, two additional bedrooms, another full bath, and a dedicated laundry room. Step outside to enjoy a large backyard with plenty of room to relax, play, or create your dream outdoor space. Positioned across from a permanent greenspace, you’ll enjoy added privacy with no front neighbors. This vibrant community offers resort-style amenities including two pools (one with splash pad), playgrounds, a dog park, soccer field, volleyball court, and baseball diamonds—perfect for an active lifestyle. Conveniently located near Buc-ee’s and with a new HEB coming soon, plus easy access to everyday essentials, dining, and shopping along I-30 featuring popular spots like Starbucks, Whataburger, Panda Express, Fuzzy’s Taco Shop, and local favorites in downtown Royse City. Enjoy the convenience of quick access to I-30, making commuting a breeze while still enjoying the charm of Royse City living. Nearby shopping and dining options continue to expand, including popular favorites like Starbucks, Whataburger, and local eateries, with a new HEB coming soon. Whether you’re running errands or planning a night out, everything you need is just minutes away. Don’t miss your chance to own a nearly new home in one of the area’s fastest-growing communities!

1845 Grassland Dr, Royse City

$454,990
5 Beds 3 Baths 21213241 MLS
Welcome Home! Like new two story with lots of upgrades! This beautiful home sits on a cul-de-sac lot that backs to a greenbelt with access to walking trails. With five bedrooms, three full baths and a large game rom upstairs ther is plenty of space for everyone. Whether you enjoy entertaining or just have a large family this home has what you need. The open-concept eat-in kitchen flows seamlessly into the living room, which features a cozy fireplace—perfect for family gatherings. Laminate wood flooring runs throughout the home, offering both style and durability. The large owners site features ensuite bath with dual sinks, separate oversized tub, walk-in shower and huge wak-in closet. The kitchen is a chefs dream with oversized gas cooktop, huge island with sink and eating area, with tons of cabinet space. This dream home will meet the expectations of your pickiest clients. Come see for yourself everything this one of a kind home has to offer! Royse City offers a vibrant and growing community with plenty of shopping, food and entertainment. From the Royse City ISD schools to parks and recreational facilities, there's something for everyone. Enjoy easy access to major highways, making it convenient to get around and experience all that the area has to offer. Schedule a home tour today!

3332 Steer Trl, Royse City

$328,650
3 Beds 3 Baths 21210693 MLS
MLS# 21210693 - Built by William Ryan Homes - Ready Now! ~ This home features 3 bedrooms, 2 1-2 baths with a loft and 2,001 square feet of living space. The kitchen features stacked upper white shaker style cabinets with cabinet hardware, upgraded granite countertops and a large pantry. The open concept home features luxury vinyl plank flooring in the entry, kitchen, dining and family rooms as well as the powder room. The primary suite features dual sinks, a large shower and dual sinks. Upstairs are two bedrooms a loft and a bath with dual sinks. Like all William Ryan Homes, this home features ultra energy efficiency with 2 x 6 exterior walls, sprayfoam insulation, conditioned attic space and a 3-year whole home energy guarantee.

2315 Aspen Chase Dr, Royse City

$335,000
4 Beds 3 Baths 21204899 MLS
MOTIVATED SELLER-Don’t miss this opportunity to own a beautifully upgraded 4 bedroom, 2.5 bath home with 2 flexible bonus spaces in the highly sought after Parkside Village community complete with a pool, park, scenic walking trails, and fully stocked fishing ponds. Step inside and fall in love with the modern open concept design, featuring upgraded luxury vinyl plank flooring, elegant granite countertops, a stylish backsplash, premium cabinetry, and a gas range perfect for any home chef. Thoughtful touches like enhanced lighting, ceiling fans, and French drains show the pride of ownership throughout. The spacious first floor primary suite is your private retreat, while upstairs boasts three large bedrooms, plus a versatile loft or game room, perfect for movie nights, work from home space, or a fun kids' zone. With its light filled layout and seamless flow for both entertaining and everyday living, this home truly has it all.

5223 Amistad Ave, Royse City

$960,000
4 Beds 5 Baths 21190848 MLS
If you’ve been dreaming of a cozy, meticulously maintained farmhouse with exceptional entertaining space on nearly 10 acres, this one-of-a-kind property delivers the perfect blend of country living and convenient access to nearby amenities. The fully fenced acreage provides privacy, security, and ideal space for animals, recreation, or outdoor living. Full of warmth and character, the home welcomes you with a formal dining room and half bath leading into the kitchen and main living area featuring beautiful pine walls, ceilings, and floors, plus soaring cathedral ceilings. The main level offers two ensuite bedrooms, including the primary suite with a unique secret passageway to the expansive game and entertaining room. Upstairs, you’ll find two additional bedrooms—one loft-style—and another full bathroom. An additional room off the main living area provides flexible space for an office or playroom. Outside, cross the flagstone sitting area to discover an enormous entertainment space with a lodge-like atmosphere featuring a floor-to-ceiling stone fireplace, kitchenette, and full bathroom—ideal for hosting gatherings and creating unforgettable memories. Enjoy the wraparound porch, covered seating area, and refreshing “cowboy pool,” perfect for relaxing and taking in the peaceful surroundings. The detached garage has been finished as an office and storage room, while the large shop offers ample space for hobbies, equipment, or projects. With endless possibilities for entertaining, working, and enjoying the farm lifestyle, this property is truly special and ready for its next owners to make it home. Please note there is a shared driveway with a recorded shared driveway agreement. Properties like this rarely become available—don’t miss your opportunity to own this unique farmhouse retreat.

7803 Fm 35, Royse City

$340,900
4 Beds 3 Baths 21181069 MLS
MOVE IN READY! The Silverbell plan delivers spacious living with stylish comfort and versatility. Offering over 2,200 square feet across two stories, this thoughtfully designed layout includes an open-concept main floor featuring a large kitchen, inviting dining area, and generous living space—perfect for everything from quiet nights in to lively get-togethers. The private primary suite is a true retreat, featuring a spa-like bath and large walk-in closet. A convenient powder room and extra storage complete the main level. Upstairs, three roomy bedrooms and a loft provide space for guests, hobbies, or home office setups. A second full bath and laundry room are thoughtfully placed for everyday ease. Whether you need room to spread out, spaces to entertain, or flexible options for how you live and work, the Silverbell offers it all with comfort and style. NO MUD OR PID!

617 Teardrop Ct, Royse City

Listings provided by North Texas Real Estate Information Systems (NTREIS). Listing data has been deemed reliable but is not guaranteed to be accurate by the MLS.

Last updated: