Refine Search
Sort by
10806 Camellia Dr, Dallas
$3,275,000
5 Beds ⋅ 6 Baths ⋅ 21433723 MLS
This show stopping Beechwood Custom Homes new build blends organic finishes with sophisticated modern living. Thoughtfully curated with exceptional craftsmanship and functional design, the home offers expansive living spaces, refined details, and seamless indoor-outdoor entertaining. The stunning living room is anchored by a fireplace framed by custom built-ins, striking white oak beams, and pocketing sliding glass doors opening to the spacious pool-sized backyard. White oak flooring flows through the main living areas, creating a warm and timeless aesthetic. The chef’s kitchen is elegant and functional, featuring soapstone countertops and backsplash, an oversized island with sink and breakfast bar seating, a second prep sink, statement vent hood, and abundant storage. The walk-in pantry includes built-ins, sink, beverage refrigerator, and ice maker. A gallery-style hallway sets the first-floor primary suite apart from the main living area, creating a true retreat. The walk-in closet features an island with marble countertop and custom cabinetry, and the spa-inspired bath showcases a rift-sawn white oak double vanity with reeding, marble countertops, soaking tub, and separate oversize shower. Designed for comfort and flexibility, the home also features a spacious downstairs guest suite with a walk-in closet and beautifully appointed full bath with rift sawn vanity cabinetry. A nearby flex space is ideal for an office, gym, or library. Additional main-floor conveniences include a pool bath, thoughtfully designed laundry and mud room with garage entry, sink, built-ins, coat rack, and cubbies. Upstairs is a game room, second laundry room, generous storage, and three bedroom suites with walk-in closets and beautifully finished baths, each with unique tile work and stylish light fixtures. Completing the property is a tandem three-car garage and exceptional outdoor living area with a covered patio and fireplace, creating the perfect setting for year-round enjoyment.

10806 Camellia Dr, Dallas

7711 Mason Dells Dr, Dallas
$2,300,000
4 Beds ⋅ 4 Baths ⋅ 21430213 MLS
A rare opportunity to own a single-story midcentury modern home on a level .62-acre corner lot in JanMar, one of Dallas’ most beautiful neighborhoods, known for its rolling hills and mature trees. With four bedrooms and three and a half baths, the home pairs tall ceilings and elegant updates with an open floor plan that makes entertaining feel effortless. Large windows bring in abundant natural light and frame views of the pool and private backyard. The current owners took the home down to the studs in 2013–14, removing several walls to improve the flow and incorporating a former outdoor area into the interior to expand both the kitchen and casual family room. The result is a generous gathering space with room for guests to linger in the kitchen while conversation carries into the family room. The primary suite is located on the west wing of the house and has vaulted ceilings, a fireplace, private en-suite bath with separate shower, dual vanities and two walk in closets. Three additional guest suites are located on the east wing of the house, one with an en-suite bath and two with a Jack-n-Jill. A modern kitchen enjoys views of the pool and incorporates a breakfast nook and small den for casual living. Formal spaces include a large living and dining area with custom bar and designer lighting. Mature trees lend exceptional privacy to the backyard, where a pergola provides a shaded spot for lunch or drinks by the pool. The pool and backyard were redone in 2020, and additional improvements include a new front driveway in 2019, a new roof in 2024 and new exterior siding in 2026. In the heart of Dallas’ private school corridor, the home offers easy access to major travel arteries for convenient commutes across the Metroplex.

7711 Mason Dells Dr, Dallas

4006 Walnut Hill Ln, Dallas
$799,000
3 Beds ⋅ 2 Baths ⋅ 21430490 MLS
****Seller willing to convert to a long-term tenant. Seller also offering “Seller Bonus Bucks” toward an interest rate buydown of up to 2% below current market rates. Ask listing agent for details!**** One of the largest residential lots in this area! Nestled on over half an acre in the highly sought after Midway Hollow - Preston Hollow corridor, this beautifully updated 3 bedroom, 2 bathroom home offers the perfect blend of move in ready comfort, outdoor living, and future potential. Make it a primary residence, add an addition on or tear down for an incredible development opportunity! Inside, you'll find a bright open floorplan with an updated kitchen and bathrooms, granite countertops, a kitchen island, abundant natural light, and inviting living spaces designed for everyday living and effortless entertaining. Outside, the property truly shines with a sparkling pool, mature trees, expansive backyard, and exceptional privacy rarely found this close to the heart of Dallas. Recent improvements include updated landscaping and a reinforced fence with 21 new posts. With no HOA, a 2 car garage, and plenty of room to expand, this property offers flexibility for homeowners, investors, or those looking to build a massive custom estate. Ideally located near Love Field, Preston Hollow, NorthPark Center, premier shopping, dining, and Dallas' renowned private school corridor, this property delivers exceptional convenience while maintaining the space and privacy buyers crave. A rare combination of lot size, location, pool, privacy, and future potential in one of Dallas' most desirable neighborhoods.

4006 Walnut Hill Ln, Dallas

5857 Charlestown Dr, Dallas
$1,475,000
5 Beds ⋅ 3 Baths ⋅ 21417721 MLS
Light-filled and beautifully updated, this North Dallas home offers an inviting blend of style, comfort, and indoor-outdoor living. A vaulted ceiling in the living area adds to the open, airy feel, while a wall of windows and French doors bring the pool and backyard into view. Set on an expansive .41-acre corner lot in the sought-after private-school corridor, the property features a private backyard with a pool, generous grassy lawn, and covered patio with pergola. The five-bedroom, three-bath home offers the convenience of single-story living with a thoughtfully designed split-bedroom layout. Hardwood floors run throughout the living areas and bedrooms. The primary suite is privately positioned away from the secondary bedrooms, while a versatile front room offers flexibility as a home office or other space. At the heart of the home, the spacious kitchen opens to the main living and dining areas. An oversized island seats five, with a six-burner Thermador gas range, Thermador refrigerator and freezer, built-in wine refrigerator, custom cabinetry, and walk-in pantry. The primary bath features a freestanding soaking tub, oversized shower with dual showerheads, and custom walk-in closet. Outside, enjoy dining and relaxing under the covered patio and pergola, overlooking the pool and lawn. With only one adjoining residential neighbor and no home directly behind, the property offers an added sense of privacy. A gated driveway and detached three-car garage complete the home. Recent improvements include a NEW ROOF in 2026, refinished hardwood floors, interior painting, custom window treatments, and custom closets in secondary bedrooms.

5857 Charlestown Dr, Dallas

6709 Cliffbrook Dr, Dallas
$1,350,000
4 Beds ⋅ 4 Baths ⋅ 21432284 MLS
Space, character, and an exceptional outdoor setting come together in this beautifully updated Northwood Hills Estates home, set on a sprawling .534-acre corner lot. With charming curb appeal, manicured landscaping, and a welcoming circle driveway, this 4-bedroom, 3.5-bath residence offers an impressive combination of space, character, and thoughtfully updated features. Inside, abundant natural light fills the spacious living areas, highlighted by a beautiful fireplace and oversized windows overlooking the backyard. The functional floor plan offers generous gathering spaces and comfortable bedroom accommodations, while the private primary suite serves as a relaxing retreat with a well-appointed ensuite bath featuring dual vanities, a soaking tub, and separate walk-in shower. A newly added custom bay window creates a beautiful focal point, connecting the office and dining room while adding architectural interest and natural light to both spaces. Throughout the home, numerous updates and improvements reflect more than $140,000 in investment since 2023, including a custom glass and iron front entry door with biometric lock, updated flooring, a remodeled powder room and guest bathroom, custom office built-ins, a completely renovated laundry room with custom cabinetry, and updated lighting and electrical features. The outdoor setting is equally appealing, with an expansive covered patio, sparkling pool, low-maintenance turf in the backyard, and plenty of additional green space for recreation, relaxation, or entertaining. The generous lot offers a rare sense of space and privacy, while the circle driveway and outdoor living areas add to the home's overall appeal. Combining a substantial list of improvements, inviting indoor spaces, and exceptional outdoor amenities, this property offers a wonderful opportunity to enjoy comfortable living in Northwood Hills Estates.

6709 Cliffbrook Dr, Dallas

6630 Glendora Ave, Dallas
$3,800,000
5 Beds ⋅ 7 Baths ⋅ 21430564 MLS
6630 Glendora is a study in timeless elegance, where intricate craftsmanship, thoughtful architectural details, and a beautifully restrained palette come together in a home that feels both sophisticated and inviting. An elevated stone façade sets the tone, while tall ceilings, exquisite woodwork, and soft sage trim create warmth and distinction throughout. Impeccably maintained and finished with an attention to detail that is increasingly hard to find, the home offers gracious living spaces designed for both everyday comfort and entertaining. The expansive primary suite w-sitting area is a private retreat, complete with a beautifully appointed ensuite & generous individual closets. Upstairs, a dedicated media room, separate game room, & flexible bonus space currently used as a gym. Outdoors, a stunning pool, covered patio, & outdoor grill create a resort-inspired setting for entertaining, complemented by a convenient outdoor shower. Complete with a four-car garage, this Preston Hollow home pairs enduring character with exceptional amenities and effortless luxury. Recent updates include a new roof, 3 New Water Heaters, and 1 new HVAC, all in 2026.

6630 Glendora Ave, Dallas

7805 Denton Dr, Dallas
$524,900
3 Beds ⋅ 3 Baths ⋅ 21434108 MLS
NEWER CONSTRUCTION CONTEMPORARY DUPLEX! LOCATED IN THE HEART OF DALLAS. CLOSE TO LOVE FIELD AIRPORT, MEDICAL DISTRICT, UPTOWN, HIGHLAND PARK AND SO MUCH MORE. OCCUPY THIS GORGEOUS 3 Bedroom 2 and 1 half bathroom with a 2-car attached garage. This home offers an OPEN FLOOR PLAN with a FABULOUS KITCHEN. Home comes with SS appliances, refrigerator, washer, dryer, garage door opener, sprinkler system, landscaped 8 ft privacy fence, security system, quartz countertops, decorative lighting, ceiling fans, and luxury vinyl plank. Home also comes with a nice-sized backyard with a covered patio, GREAT for ENTERTAINING. ALL information contained herein is deemed reliable but not guaranteed. Buyer and Buyer's agent to verify all information including schools and dimensions. AVAILABLE FOR IMMEDIATE MOVE IN.

7805 Denton Dr, Dallas

7805 Denton Dr, Dallas
$999,900
6 Beds ⋅ 6 Baths ⋅ 21430457 MLS
NEWER CONSTRUCTION CONTEMPORARY FULL DUPLEX! 7803-7805 Denton Drive is LOCATED IN THE HEART OF DALLAS. CLOSE TO LOVE FIELD AIRPORT, MEDICAL DISTRICT, UPTOWN, HIGHLAND PARK AND SO MUCH MORE. THIS GORGEOUS DUPLEX has 3 Bedroom 2 and 1 half bathroom with a 2-car attached garage per side. Each home offers an OPEN FLOOR PLAN with a FABULOUS KITCHEN. Each home comes with SS appliances, refrigerator, washer, dryer, garage door opener, sprinkler system, landscaped 8 ft privacy fence, security system, quartz countertops, decorative lighting, ceiling fans, and luxury vinyl plank. Homes also comes with a nice-sized backyard with a covered patio, GREAT for ENTERTAINING. Live on one side and rent the other side. 7805 Denton Drive is available to show. ALL information contained herein is deemed reliable but not guaranteed. Buyer and buyer's agent to verify all information including schools and dimensions.

7805 Denton Dr, Dallas

2701 Catherine St, Dallas
$375,000
2 Beds ⋅ 1 Baths ⋅ 21424882 MLS
Good things come in small packages, and this picture-perfect Tudor proves it! Bursting with character, thoughtful updates, and a backyard that steals the show, this architectural gem delivers style and function at every turn. Original brick accents welcome you into a generous living room featuring, smooth finished drywall, refinished hardwood floors, a statement fireplace with reclaimed wood mantel, and authentic stained-glass windows. An enclosed sunroom with graceful arched windows creates the perfect home office overlooking the corner lot. Completely reimagined for modern living, the redesigned floor plan flows effortlessly into a stunning kitchen featuring designer finishes, quartz countertops, a farmhouse sink, and GE Café appliances. The bathroom is a showpiece of its own, with vaulted ceilings and an exposed beam adding architectural drama. Outside, the magic continues with lush landscaping, a covered patio, flagstone walkways, an inviting fire pit, a generous lawn, and a two-car garage. Small in stature, exceptional in every detail.

2701 Catherine St, Dallas

2277 Larson Ln, Dallas
$9,800
21433813 MLS
Excellent opportunity to lease a versatile commercial warehouse with a total of 5,624 square feet of leasable space, featuring 1,279 square feet of office space and 4,345 square feet of warehouse space. Ideally located with convenient access to I-35E, this property offers an excellent combination of office functionality, warehouse capacity, and accessibility. The warehouse features three loading dock bays and an additional grade-level bay with a ramp, providing flexible loading and unloading options to accommodate a variety of business and distribution needs. The property also offers a dedicated, gated parking area with two separate entrances, providing added convenience, accessibility, and security for tenants. Ample parking is available for employees, customers, and visitors. The office area includes a desirable upstairs private office overlooking the warehouse, complete with a balcony and private restroom. This layout provides a functional workspace with excellent visibility into warehouse operations. With its convenient location, versatile layout, multiple loading options, dedicated gated parking, and ample office space, this property is an excellent opportunity for businesses seeking a well-equipped warehouse and office combination in Dallas.

2277 Larson Ln, Dallas

4203 Abbott Ave, Dallas
$2,395,000
3 Beds ⋅ 4 Baths ⋅ 21433717 MLS
Located at 4203 Abbott Avenue in the highly coveted Northern Hills neighborhood, this exceptional residence offers sophisticated living within an exclusive luxury development. Featuring 3 bedrooms and 3.1 baths, the home showcases a thoughtful blend of refined design, quality craftsmanship, and modern convenience. Beautifully appointed interiors feature Thermador appliances, expansive windows, wide-plank hardwood floors throughout, a green air conditioning system, and a private in-home elevator. Designed for effortless indoor-outdoor living, the property offers two inviting outdoor retreats, including a spacious private yard and an expansive rooftop terrace complete with ceiling fans and a gas grill. Ideally situated near Knox Street, Katy Trail, Turtle Creek, and Downtown Dallas, this residence combines elevated finishes, exceptional outdoor spaces, and a premier location in one of Dallas' most desirable neighborhoods.

4203 Abbott Ave, Dallas

3203 S Marsalis Ave, Dallas
$225,000
3 Beds ⋅ 2 Baths ⋅ 21431818 MLS
Welcome home to this move-in ready 3-bedroom, 2-bath home on an oversized corner lot in the Marsalis Club neighborhood. Inside, an open floorplan flows from the living room into a spacious 18x17 eat-in kitchen with crisp white cabinetry, plenty of counter space, and included appliances: refrigerator, electric range, dishwasher, and microwave. Light wide-plank flooring, recessed lighting, and ceiling fans run throughout, and laundry hookups are conveniently located in the kitchen. No carpet; flooring throughout. The primary suite has an ensuite bath with dual sinks and a walk-in shower. Outside, the 0.219-acre lot has a large grassy backyard shaded by a mature tree and enclosed by wrought iron fencing, with plenty of room to garden, entertain, or expand. Included is a gated parking pad for extra parking from the side backyard entry. The side fence has been digitally staged to show what a difference a private backyard make! There’s no HOA. The home is close to DART light rail and Glendale Park, with quick access to Hwy 67, I-20 and I-35E. Click the Virtual Tour link for a 3D walkthrough. Discounted rate options and no lender fee future refinancing may be available for qualified buyers.

3203 S Marsalis Ave, Dallas

6707 Brookshire Dr, Dallas
$4,350,000
5 Beds ⋅ 6 Baths ⋅ 21432890 MLS
An exceptional blend of timeless architecture and modern luxury, 6707 Brookshire is a beautifully appointed where sophisticated design, thoughtful craftsmanship, and resort-style living come together. A striking transitional façade with a standing-seam metal roof, expansive windows, and meticulously manicured grounds creates an impressive first impression. Inside, light-filled interiors showcase warm hardwood floors, architectural wood beams, elegant finishes, and thoughtfully designed living spaces that balance sophistication with everyday comfort. Gracious formal living and dining areas complement an expansive family room anchored by a beautiful fireplace, while walls of windows and French doors create a seamless connection to the outdoors. At the heart of the home, the chef's kitchen features stunning marble countertops, custom cabinetry, professional-style appliances, an oversized island, and generous entertaining space. The serene primary suite offers a private retreat with views of the landscaped grounds and a spa-inspired bath featuring a soaking tub, oversized shower, dual vanities, and spacious walk-in closet. A dedicated study provides an inviting space for working from home. The true showpiece of this remarkable property is the spectacular backyard, thoughtfully designed for both grand-scale entertaining and everyday enjoyment. A resort-style pool and spa serve as the centerpiece, surrounded by an expansive covered outdoor living and dining area complete with fireplace and built-in grill. A private sport court, sprawling lawn, mature trees, and lush landscaping create an extraordinary outdoor retreat with exceptional space for recreation, relaxation, and entertaining. Offering a rare combination of refined interiors, impressive outdoor amenities, and effortless indoor-outdoor living, delivering a truly elevated lifestyle in one of Dallas' most desirable residential settings.

6707 Brookshire Dr, Dallas

6309 Mason Ct, Dallas
$369,900
3 Beds ⋅ 3 Baths ⋅ 21431811 MLS
MOVE-IN READY ! NEW CONSTRUCTION ! Welcome to your new Dallas townhome—the perfect next step for anyone to transition from apartment living! This 3-bedroom, 2.5 bath home with a full two car garage, comes fully equipped with brand-new appliances, including a refrigerator, stove, microwave, dishwasher, as well as a brand-new washer and dryer. The huge primary suite boasts a jetted tub, walk in shower and a spacious walk-in closet, adding a touch of luxury to your everyday routine. Energy-efficient features keep you comfortable year-round, and a private backyard provides the perfect space for relaxation or entertaining. The location puts you minutes from the Downtown Business District and Baylor Hospital Complex. This move-in ready home offers the best of both worlds—a peaceful retreat in the heart of the city; it’s a must see to appreciate! Builder Shepherd Place Homes has more details. Seller pays Title Policy, Survey & up to $20k in concessions to Buyer. Furnishings and Mini Split are not included in the sales price.

6309 Mason Ct, Dallas

1409 Autumn Leaves Trl, Dallas
$339,900
4 Beds ⋅ 3 Baths ⋅ 21431120 MLS
PRICED TO SELL AT $339,000—PLUS A $5,000 BUYER CLOSING-COST CREDIT! This beautifully remodeled and exceptionally versatile home presents an incredible opportunity in Dallas’ desirable Singing Hills neighborhood. Offering 2,474 square feet, this move-in-ready home features 4 bedrooms, 3 bathrooms, and multiple living areas designed for comfortable everyday living and entertaining. A standout feature is the fully finished basement level, complete with a bedroom, full bathroom, living area, and dining area with space for a refrigerator and microwave. With shared access to the main kitchen, this flexible layout is ideal for guests, extended family, multi-generational living, a private retreat, or additional living space. Buyers interested in house-hacking or investment potential may also appreciate the possibilities this unique floor plan provides. The spacious main living area offers an open, inviting atmosphere with updated luxury vinyl flooring, abundant natural light, and flexible living and dining spaces. The remodeled kitchen features quartz countertops, updated appliances, ample cabinet storage, and an open layout that flows seamlessly into the surrounding living areas. Outside, enjoy a patio and garden space perfect for morning coffee, grilling, entertaining, or gardening. The detached two-car garage also includes a workshop and separate storage room, providing plenty of space for tools, hobbies, lawn equipment, motorcycles, or additional storage. Conveniently located near shopping, dining, schools, and major highways, this home combines modern updates, classic charm, and exceptional flexibility rarely available at this price. Now offered at $339,000 with a $5,000 seller concession toward the buyer’s closing costs. Schedule your private showing today!

1409 Autumn Leaves Trl, Dallas

929 Brookwood Dr, Dallas
$615,000
4 Beds ⋅ 4 Baths ⋅ 21430918 MLS
Discover elevated modern living in this stunning new construction home, ideally situated on a commanding hilltop corner lot in Dallas' established Five Mile Creek neighborhood, 15 minutes from Downtown Dallas. This thoughtfully designed single-story residence offers 2,323 square feet, 4 bedrooms, 3.5 bathrooms, and a dedicated study. Striking contemporary architecture, natural stone accents, and an inviting front porch with a tongue-and-groove ceiling create an unforgettable first impression. Inside, high ceilings throughout, solid-core doors, abundant natural light, and curated finishes create a sense of luxury. The open-concept great room impresses with 12-foot ceilings, a custom limewash fireplace, and expansive sliding glass doors opening to an oversized covered patio. The chef-inspired kitchen showcases custom ceiling-height white oak cabinetry, quartz countertops, an 8-foot island, a six-burner gas range, designer lighting, and under-cabinet illumination. A panel-ready refrigerator blends seamlessly with the cabinetry, while the walk-in butler's pantry features a dedicated sink, appliance garage, additional counter space, and storage. The private primary suite offers a spa-inspired bath with a freestanding soaking tub, oversized walk-in shower, designer tile, and expansive dual-sink vanity. A second bedroom with its own en-suite bath offers flexibility for guests or multigenerational living. Two additional bedrooms and a dedicated study complete the layout. Enjoy indoor-outdoor living on the spacious covered patio, finished with a tongue-and-groove ceiling, recessed lighting, and a ceiling fan. Energy-conscious construction includes 2x6 exterior wall framing, while a rear-entry two-car garage adds convenience. Thoughtful craftsmanship, distinctive architectural details, and sophisticated finishes come together in this exceptional home!

929 Brookwood Dr, Dallas

18307 Frankford Lakes Cir, Dallas
$689,900
4 Beds ⋅ 3 Baths ⋅ 21425446 MLS
Some homes are built to sell. THIS ONE WAS BUILT TO LIVE IN. Set within Frankford Lakes, an intimate gated community, this zero lot line garden home was designed for the way you actually want to live. If your calendar keeps you in motion, the lock-and-leave design means you can walk out the door without a second thought. If you are downsizing, you keep the space and the quality you are used to, minus the upkeep. If this is your second home, it is ready when you are. And if you are an executive who values privacy with a short drive to everything North Dallas offers, the gated setting and quick access to major thoroughfares deliver exactly that. This exceptional custom-built 4-bedroom, 3-bath home was originally constructed by a homebuilder as his personal residence. It showcases superior craftsmanship, structural integrity, and energy efficiency rarely found in today's market. Built with 2x6 exterior walls, spray foam insulation, and a conditioned attic. The home delivers measurably lower energy costs year after year. This level of quality is exactly the kind of detail that separates it from the rest. Inside, the thoughtfully designed floor plan opens into a generous living space and kitchen. The finishes are timeless with a level of luxury that shows up in the smallest of details. The gorgeous kitchen features a large granite island with a crushed granite sink, custom cabinets, accent lighting, KitchenAid stainless steel appliances and a 6 burner Kenmore Pro gas cooktop and more. The family room showcases a custom spiral staircase and gas fireplace. Every aspect of this home reflects the quality and care of a residence built for by the builder for his personal space. Beyond the gate is real walkability to shopping, dining, entertainment and conveniences like nail salon, dry cleaning, etc. Privacy and security on one side, everything within reach on the other. Custom craftsmanship, energy-efficient construction, and low-maintenance luxury at a single address.

18307 Frankford Lakes Cir, Dallas

1505 Elm St Unit 1105, Dallas
$199,900
1 Beds ⋅ 2 Baths ⋅ 21412280 MLS
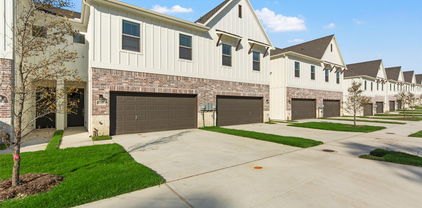
Open and spacious 11th Floor Condo with spectacular Downtown views in the iconic Mid-Century Modern Building designed by noted architect George Dahl that was Converted to condos in 2002 - the first condo project in the CBD. Features include fireplaces in the Living Room and Bedroom, great closet spaces, a spacious Kitchen (with Dacor refrigerator and microwave, wine cooler...), Home Office area, Powder Room, Same floor storage unit...Shared High-end boutique amenities: 24-hour Concierge & Valet Parking for Residents & their guests (no tipping), Entertainment Area includes pool table, piano-catering kitchen-wine room, 15-seat theatre, state of the art Fitness Center, bike storage, relaxing outdoor sitting area, 3 cooking pavilions with gas grills, a private dog park and inviting pool deck. Enjoy Vibrant offerings of Downtown Dallas including luxury & casual restaurants, retail, hotels, AT&T Discovery District, Arts District, Parks (a 98 walk score)... DART Akard Station across the street provides Easy access to both airports, North Park, Bishop Arts and more. Truly Lock & Leave Ease of a Contemporary Lifestyle. 1505 Elm in Downtown Dallas...Unlike the Rest!

1505 Elm St Unit 1105, Dallas

6873 Greenwich Ln, Dallas
$1,250,000
5 Beds ⋅ 5 Baths ⋅ 21430505 MLS
Fully furnished Preston Hollow home on a 0.42 acre lot in Preston Brook Estates, sold as-is with all furniture included. This 5 bedroom, 4.5 bath home offers about 3,914 sq ft with three ensuite bedrooms on the main level, including the primary suite, plus two upstairs bedrooms sharing a Jack and Jill bath. The primary suite has a built-in fireplace, two walk-in closets, French doors to the covered patio, a freestanding soaking tub, an oversized glass shower and a double vanity. The chef's kitchen features a 48 inch professional gas range, a large island, a wine refrigerator and a walk-in pantry, and opens to the living and dining areas with double glass doors out to the pool patio. Additional spaces include a media room with shuffleboard, billiards in the main living area, formal living and dining rooms, and an upstairs living and game room with built-ins. The fully fenced backyard offers a covered patio with outdoor dining and lounge space, a pool and turf. Gated rear entry with an automatic gate, a 4-car garage and gated parking pads. Under a mile to Medical City Dallas, about 9 miles to Love Field and about 21 miles to DFW. Cash or hard money only.

6873 Greenwich Ln, Dallas

6405 Seco Blvd, Dallas
$237,500
4 Beds ⋅ 3 Baths ⋅ 21427572 MLS
Fully renovated 4 bedroom, 3 full bath single story in southeast Dallas. Open floorplan ties a generous kitchen with island, new appliances and decorative lighting into the main living area. Luxury vinyl plank and carpet throughout. Primary bedroom runs roughly 19x15 with its own bath, and two more full baths serve the remaining bedrooms. Central heat and air, ceiling fans, walk-in closets and built-ins. Corner lot just under a quarter acre with mature trees, a fenced back yard and an extended concrete drive with room for several vehicles. Dallas ISD. Buyer and Buyer's agent to verify all information including but not limited to schools, square footage, taxes, HOA, room dimensions, and any other material facts.

6405 Seco Blvd, Dallas

4565 Forest Bend Rd, Dallas
$1,175,000
4 Beds ⋅ 4 Baths ⋅ 21429618 MLS
Thoughtfully renovated and beautifully reimagined by Maverick Design, this exceptional 4-bedroom, 3.5-bathroom residence is ideally situated in Dallas’ coveted Private School Corridor, seamlessly blending timeless style with modern comfort. Bathed in natural light, the home offers an inviting open-concept layout designed for both everyday living and effortless entertaining. A spacious office is ideally positioned at the front of the home, providing a quiet retreat for work or study. The formal dining room flows seamlessly into the kitchen and is complemented by a dry bar and an expansive walk-in pantry, creating the perfect setting for hosting gatherings both large and small. At the heart of the home, the chef’s kitchen is designed to impress, featuring abundant storage, a large island, peninsula seating, and a charming breakfast nook. The kitchen opens to the stunning living room, where a statement fireplace and vaulted ceiling create a warm yet sophisticated atmosphere. Large windows and direct access to the covered patio provide seamless indoor-outdoor living and showcase views of the beautifully landscaped backyard. The light-filled primary suite serves as a private retreat, complete with patio access and a spa-inspired ensuite featuring a soaking tub, separate walk-in shower with rainfall shower head, and thoughtfully curated finishes. Three additional spacious bedrooms provide flexibility for family and guests, including two bedrooms connected by a convenient Jack-and-Jill bathroom. With its exceptional design, functional floor plan, premier location, and beautifully appointed spaces throughout, this home offers a rare opportunity to enjoy elevated living in one of Dallas’ most desirable neighborhoods.

4565 Forest Bend Rd, Dallas

Listings provided by North Texas Real Estate Information Systems (NTREIS). Listing data has been deemed reliable but is not guaranteed to be accurate by the MLS.

Last updated:

How much is your home worth?

Get instant property value now!