Refine Search
Sort by
$1,300,000
6 Beds 6 Baths 21365880 MLS
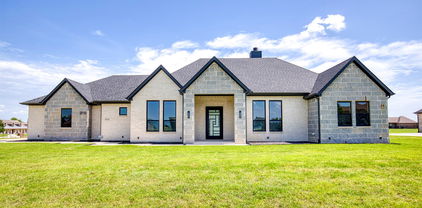
A rare opportunity to own an exceptional custom estate set on 5.24 picturesque acres in the sought-after Shadow Lakes community of Wills Point. With more than 5,000 square feet of beautifully appointed living space, this residence offers an impressive combination of scale, craftsmanship, privacy, and thoughtful design. The elegant floor plan features six bedrooms, including five generously sized suites, each with its own private bath. A sixth bedroom is privately positioned adjacent to the attached garage, offering exceptional flexibility for guests, multigenerational living, a private retreat, or an additional home office. Designed for both refined living and effortless entertaining, the home features a dedicated study, expansive game room, and private media room. The gourmet kitchen is a true centerpiece, showcasing abundant custom cabinetry and a cleverly concealed hidden butler's pantry, discreetly tucked behind a cabinet-style door. The thoughtful design continues throughout the home with extensive built-in cabinetry in the kitchen, study, and laundry room. The primary suite offers a luxurious private retreat, complemented by a spacious walk-in closet with custom built-ins designed to maximize both storage and organization. For the car enthusiast, hobbyist, or those simply seeking exceptional storage, the property offers an attached two-car garage plus a detached two-car garage connected by a porte-cochère-style drive-through, creating an impressive arrival and additional covered parking. Surrounded by the natural beauty and tranquility of East Texas, this remarkable estate offers room to live, entertain, and unwind while enjoying the privacy and space that only acreage can provide. A distinctive property where thoughtful craftsmanship, generous proportions, and timeless design come together to create an extraordinary place to call home.

2055 Parkview Dr, Wills Point

$589,000
4 Beds 3 Baths 21342357 MLS
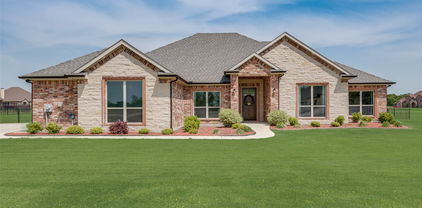
Escape to your own private retreat with this stunning home on 1.2 acres in the highly desirable Wills Point area. Offering the perfect blend of country living and modern convenience, this exceptional property offers comfort, functionality, and outdoor living. The main home features 3 spacious bedrooms and 2 full bathrooms with a warm, inviting layout designed for everyday living and entertaining. A separate mother-in-law suite provides incredible flexibility, complete with a private bedroom and full bathroom—ideal for guests, extended family, or a home office. Outside, you'll find everything you've been dreaming of. Relax by the sparkling pool, entertain friends and family in the stunning backyard oasis, or enjoy the space and privacy that comes with over an acre of land. A large shop offers endless possibilities for hobbies, storage, or a workshop, while the 3-car garage provides ample room for vehicles and equipment. Brand new 2026 roof and gutters! Come see this beauty today.

1354 Shadow Lakes Dr, Wills Point

$579,900
4 Beds 3 Baths 21341499 MLS
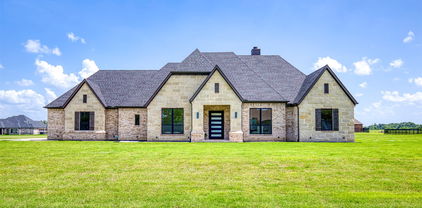
COMPLETED, NEW CONSTRUCTION BY LONG-TIME BUILDER ROBBIE HALE HOMES. Beautiful 4 Bedroom, 3 Bath New Home with a Study, a Formal Dining Room and a side entry 3 Car Garage nestled on a spacious 1.48 acre lot in the wonderful community of Shadow Lakes located in Wills Point. No city tax at this posting. Water by College Mound SUD. Electricity by Trinity Valley Coop. See 'private remarks' for more info. The lovely exterior brick is accent with a white limestone that gives this home the curb appeal you are looking for! Enter the home with the Formal Dining Room off to your right and as you continue, the Foyer opens up into the nice sized Family Room. The Family Room features a Stone Fireplace up to the ceiling with a Stained Mantle, beautiful Wood Look Tile floors, Crown Molding, 5.5 inch Baseboards and overlooks the large Covered Patio. The Wood Look Tile flooring is featured throughout the home with carpet located in the bedrooms. The Kitchen features Shaker Style Cabinets with a trashcan pullout cabinet, All the appliances will be Stainless Steel. Enjoy the view of the Huge backyard from the Enormous Master Bedroom. The Master Bathroom is complete with a Jetted Tub, a Separate Spacious Shower with a bench seat, Separate Vanities, an enclosed commode room, and a Massive Master Closet. The Utility Room is large and has room for a full sized Washer and Dryer, includes a utility sink and room for a Refrigerator-Freezer. The 3 Car Garage is finished out and includes an Epoxy painted floor. The exterior includes sod, landscaping and the sprinkler system will be full for the front and side yards with a perimeter across the back of the home. Energy efficiency will include R-38 blown in attic insulation, R-15 wall insulation, vinyl windows being dual paned windows, radiant barrier roof decking, and a high efficiency HVAC system. Builder to pay for the Title Policy, the Survey and up to 30k towards Closing Costs. Builder has more information

1121 Canyon Lake Rd, Wills Point

$559,900
3 Beds 2 Baths 21340990 MLS
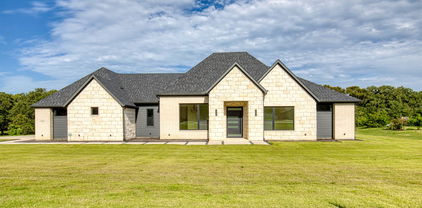
Completed, Beautiful New Construction Home built by Robbie Hale Homes in the quiet country setting of Shadow Lakes in Wills Point. No city tax at this posting. Water by College Mound SUD. Electricity by Trinity Valley Coop. See 'private remarks' for more info. This White Brick home with Stone accents will be situated on a 1 acre lot. The home is 2591 air conditioned square footage 3 Bedrooms, a Study, 2 Baths, a 3 car Garage with a covered front Porch and a huge covered Patio. Enter the home through the foyer with the French Doors to the Study located on your right hand side. The Utility Room hallway will be on your left hand side as you continue through the foyer. The enormous Living Room which features an appealing Stone corner fireplace, and gorgeous wood look tile floors is adjacent to the Kitchen making this an open concept home plan. The kitchen includes White Shaker style cabinets with lovely granite countertops, a huge kitchen island, stainless steel appliances being, a built-in oven, built-in microwave, dishwasher, an electric cooktop and a vent-a-hood. The Master bedroom is large and the Master Bathroom will feature separate vanities, a linen closet, a jetted tub and a huge walk-in shower with a bench seat and dual shower heads. The Master Closet is massive!! The Laundry Room is large with a space for a refrigerator. The exterior features sod, landscaping and the sprinkler system will be full for the front and side yards with a perimeter across the back of the home. Energy efficiency will include R-38 blown in attic insulation, R-15 wall insulation, vinyl windows being dual paned windows, radiant barrier roof decking, and a high efficiency HVAC system. Builder to Pay for the Title Policy, Survey and up to 30k towards closing costs. Builder has more information

1209 Deerfield Dr, Wills Point

$625,000
4 Beds 4 Baths 21322353 MLS
Welcome Home To This Stunning Custom Estate Nestled On Over Two Beautiful Acres, Offering The Perfect Blend Of Luxury, Comfort, And Convenience. Ideally Located With Easy Access To I-20, This Exceptional Property Provides A Seamless Commute To Dallas, Tyler, Terrell, Canton, And Lake Tawakoni While Delivering The Peace And Privacy Of Country Living. Step Inside To Find Impressive Custom Details Including A Dramatic Spiral Staircase And A Private Gated Wine Cellar That Set The Tone For This Elegant Home. The Open-Concept Floor Plan Is Designed For Both Everyday Living And Entertaining, Featuring A Spacious Living Room Anchored By A Floor-To-Ceiling Stone Fireplace That Flows Effortlessly Into The Chef's Kitchen Complete With Granite Countertops, A Large Center Island, Abundant Custom Cabinetry, And Ample Prep Space. The Private First-Floor Primary Suite Offers A Spa-Like Retreat With A Jetted Soaking Tub, Oversized Dual Shower, And An Expansive Walk-In Closet. Upstairs You'll Find Three Generously Sized Secondary Bedrooms And A Large Game Room With A Wet Bar, Providing The Perfect Space For Family Gatherings, Movie Nights, Or Entertaining Guests. Outside, Enjoy A Partially Iron-Fenced Backyard Ideal For Children And Pets, Mature Shade Trees, Lush Green Lawn, An Expansive Covered Patio, And Plenty Of Room To Add A Pool, Shop, Or Outdoor Living Space. The Oversized Three-Car Garage Offers Ample Storage And Workspace. Located In The Highly Desirable Wills Point ISD, Known For Its Convenient Four-Day School Week, This Property Combines The Benefits Of Spacious Acreage Living With Outstanding Accessibility, Making It The Perfect Place To Relax, Entertain, And Create Lasting Memories. Local Fire Station & Rescue Just .5 Miles From The House! New HEB In Forney Just Down The Road.

1132 Shadow Lakes Dr, Wills Point

$234,900
3 Beds 2 Baths 21313892 MLS
OWNER FINANCING AVAILABLE! Beautiful home at Lake Tawakoni, private with two lots going street to street. 3 bedroom 2 bath home has many extra features. The 2nd bedroom with closet is currently used as a den with electric fire place. Home features 10 foot ceilings with wood beams. The kitchen has an abundance of storage with floor to ceiling custom oak cabinets. This home features a basement that is used for a bedroom or office but is also a unique storm shelter! Huge utility room with plenty of extra space. Features wall to ceiling concrete with sheetrock walls on top. Plenty of paved parking, carport, and room for RV or boat. Includes a small work shop and storage area plus greenhouse. Several patio sitting areas and covered porch for relaxing! This wooded property is fenced and cross fenced for your pets. Located in a lake front subdivision with boat ramp access and large waterfront park. Sq ft and information is approximate. Buyer and buyers agent to verify all information.

9953 Greentree Ln, Wills Point

$575,000
3 Beds 3 Baths 21290321 MLS
Amazing Custom Waterfront Retreat on Lake Tawakoni with WIDE OPEN WATER, resort-style living with upgrades.NEW ROOF by the end of August.New painted patio, gazebo, boat house & docks 8.20.26.Situated on a rare double Lot. Furnished & Turnkey Ready.This stunning home checks all the boxes for full-time living, vacation getaway or high-performing income-producing rental with NO rental restrictions and Airbnb potential. Lake house offers panoramic lake views, 2 expansive decks, and covered boat house with 2 electric boat lifts perfect for boating, fishing, or swimming. Open floor plan designed for entertaining with sweeping waterfront views. Gourmet kitchen with granite countertops, stainless steel appliances, huge island with seating, and abundant cabinetry.BRAND NEW REFRIGERATOR,MICROWAVE and STOVE. Large master suite with ensuite custom bath, 2-head shower, copper sink, and private office featuring a fireplace, kitchenette, wet bar & mini-fridge. Two spacious guest bedrooms are downstairs. Huge covered balcony with stunning lake views. Stone and hardwood floors throughout. OVERSIZED DOUBLE LOT BACKYARD.Covered patio with outdoor furniture,flagstone OUTDOOR KITCHEN with stove & sink. Also, 20x20 GAZEBO with swing, fire pit, trampoline, and garden.Covered 2-car carport plus oversized driveway for RV & BOAT parking. Storage shed.Sprinkler system. Upgrades include interior paint, bathrooms updates and modern kitchen finishes. New windows Foam insulation throughout for energy efficiency & fire protection.Washer & dryer area with built-in cabinets. Water purifier. POA offers community park access with boat ramp and beach access, close to marina. Deep water access from the boat house:10+ feet. QISD. Easy access to I-30, I-20 & I-80, just 30 minutes to Dallas. FISHING,BOATING,KAYAKING,SWIMMING -right around the corner from home. Amazing sunsets, perfect for a weekend getaway, short-term rental, or full-time lakefront living.

10040 Brinwood Dr, Wills Point

$775,000
5 Beds 5 Baths 21261849 MLS
Welcome to the home that truly has it all. Nestled on 1.29 acres in the desirable Shadow Lakes community, this stunning custom-built home offers the perfect combination of luxury, space, and modern comfort. Built in 2022, every detail was thoughtfully designed to create a home that feels both elegant and inviting. Step inside to soaring ceilings, abundant natural light, and an open-concept layout that was made for gathering. The spacious living area flows seamlessly into the chef-inspired kitchen featuring a large island, extensive cabinetry, and generous prep space—perfect for everything from family dinners to holiday entertaining. The private primary suite is a true retreat, complete with a spa-like bath, oversized walk-in shower, dual vanities, and a dream closet with custom built-ins. With 5 bedrooms, 4.5 baths, and multiple flexible living spaces, there's room for everyone, whether you need a home office, media room, game room, or guest accommodations. Outside, you'll find an expansive covered patio overlooking a beautifully sized backyard with endless possibilities. Imagine morning coffee watching the sunrise, weekend barbecues with friends, or creating the backyard oasis you've always wanted. Located in the Shadow Lakes community, you'll enjoy the peace of country living while remaining conveniently close to shopping, dining, schools, and major commuting routes.

1240 Deerfield Dr, Wills Point

$1,995
5 Beds 2 Baths 21286207 MLS
MLS#21286207. Escape to the water's edge in this beautiful 2,212 sq. ft. lakefront retreat nestled on a spacious 0.76-acre lot in a peaceful neighborhood along Lake Tawakoni. Built in 2000, this home features an open kitchen and living floor plan ideal for entertaining, with multiple bedrooms thoughtfully positioned away from the main living areas for added privacy and tranquility. Step outside to enjoy Lake Tawakoni right in your backyard — perfect for fishing, kayaking, or simply soaking in serene water views — while the generous lot provides ample space for recreation, pets, and leisurely evening walks. Located in Quinlan ISD and just minutes from Wills Point with easy access to US-80 for a manageable commute to the Dallas–Fort Worth Metroplex, this rare lakefront lease offers the perfect blend of peaceful retreat and everyday convenience. Accepts Affordable Housing Voucher.

10188 Gaillard Lk, Wills Point

$999,900
2 Beds 2 Baths 21271928 MLS
Tucked away among the trees at the end of a LONG WINDING DRIVEWAY, this gorgeous property offers the perfect blend of privacy, convenience, and East Texas beauty! Situated on 26 STUNNING acres in an unbeatable location just one mile off I20, you will enjoy quick and easy access to both Dallas and Tyler at only about 45 minutes to Dallas and 1 hour to Tyler, while still feeling worlds away from the hustle and bustle! The charming home features 2 bedrooms and 2 bathrooms, with a flexible floorplan that could EASILY ACCOMODATE A THIRD BEDROOM by utilizing one of the existing oversized closets so there is plenty of room for everyone! Inside, you will love the spacious OPEN CONCEPT design highlighted by soaring vaulted ceilings, creating an inviting atmosphere with plenty of natural light and room to entertain, highlighted by a stand alone FIREPLACE for those cozy winter nights! As you explore the property, the beauty of the land truly shines! The acreage stretches back to a scenic creek and provides INCREDIBLE WILDLIFE with an abundance of deer frequently seen throughout the property! Whether you enjoy hunting, recreation, or simply relaxing in nature, this ranch offers an exceptional outdoor experience you have been dreaming of without losing the convenience of quick city access! Additional improvements include two workshops perfect for equipment storage, hobbies, or business use, along with a GATED ENTRANCE for added privacy and security! With the home hidden from the road among mature trees, this property delivers the peaceful ranch lifestyle people dream of while remaining incredibly accessible for commuting, weekend getaways, or full time country living! Schedule your private tour today!

6663 Clearwater Ranch Rd, Wills Point

$557,750
4 Beds 3 Baths 21252493 MLS
MUST SEE BEAUTIFUL HOME! Experience the kind of curb appeal and presence that immediately feels like home in this beautifully maintained 2,507 sq ft Shadow Lakes property on 1.2 acres. From the dramatic lodge-style entrance and manicured landscaping to the tall decorative ceilings and natural light throughout, this home delivers a warm yet impressive feel from the moment you walk in. The open floorplan creates an ideal setup for entertaining with a welcoming living room featuring a fireplace, custom built-ins, rich flooring, and oversized windows. The spacious eat-in kitchen offers abundant custom cabinetry, extensive counter space, granite counters, and a functional layout that flows seamlessly into the living room, while the formal dining room adds flexibility for hosting gatherings or holidays. Tucked away for privacy, the spacious ensuite primary bedroom offers room for a sitting area along with split vanities, a jetted soaking tub, separate shower, and generous closet space. Secondary bedrooms are comfortably sized with great natural light, and the dedicated laundry room includes built-in workspace and storage for everyday convenience. Step outside and enjoy true outdoor living with a covered back porch, pergola, mature landscaping, and wide-open backyard views that make this property feel peaceful and private. Located in the rural Shadow Lakes community, residents also enjoy access to a neighborhood pool and party area with convenient access to Dallas. Enjoy living in Wills Point, the Bluebird Capital of Texas, where residents enjoy boating and bass fishing at Lake Tawakoni. Proudly Claim Your Piece of Texas!

1399 Canyon Lake Rd, Wills Point

$654,449
4 Beds 3 Baths 21259159 MLS
Escape to your own slice of tranquility on this beautiful 2.03-acre estate. This beautiful, like-new stone and brick residence offers a fantastic layout with 4 bedrooms and 2.5 baths. The heart of the home is the spacious family room, anchored by a gorgeous stone wood-burning fireplace. The chef's kitchen is a standout, featuring modern leathered granite countertops on the large island. Retreat to the generous primary bedroom, complete with a private ensuite bath. Enjoy peaceful mornings by your private pond, a picturesque focal point of the property. For the entrepreneur or dedicated hobbyist, the 30-foot by 50-foot workshop is a game-changer. This robust structure is well-insulated for year-round comfort, fully wired with electricity, and includes the convenience of a full bathroom. It's more than a workshop—it's a massive, comfortable, and self-sufficient workspace. This neighborhood offers residents the perfect balance of peaceful rural living and convenient access to urban amenities. Residents enjoy a low homeowners association fee, ensuring well-maintained common areas and community standards. Located just a short drive from Dallas, Shadow Lakes offers the ideal blend of country charm and city convenience. Experience the best of both worlds in Shadow Lakes—where spacious living, natural beauty, and a welcoming community come together. Community amenities Pool Playground Clubhouse Lake access Walking trails Nature areas

2044 Eastfield Dr, Wills Point

$1,390,000
3 Beds 3 Baths 21228742 MLS
Just outside of Dallas, this exceptional one-story estate sits on 10 scenic acres and offers the rare combination of privacy, space, and luxury living. Up to 3 horses allowed. With a stocked pond, impressive workshop, and thoughtfully designed home, the property delivers a retreat without sacrificing convenience. Filled with natural light, the home features soaring ceilings with wood beams and a seamless indoor-outdoor flow, while plantation shutters throughout add both style and privacy. The kitchen is beautifully appointed with cabinet underlighting, tile backsplash, premium stainless steel appliances including a commercial grade refrigerator, double ovens, and a convenient pot filler, creating a space for functional living. The primary suite is a private sanctuary with direct backyard access, a spa-inspired soaking tub, walk-through shower, separate vanities, dual closets, and custom tilework. Two additional bedrooms are connected by a shared bathroom with separate vanities, offering convenience for family or guests. Additional highlights include a mud room, an office with sliding barn doors, private septic system, sprinkler system, and beautifully designed living spaces that balance comfort with practicality. Designed for entertaining and relaxation, the outdoor setting features a private pond stocked with Florida bass, bluegill, red ear, and threadfin shad, a custom dock, outdoor wood-burning fireplace, and electrical already in place for a future pool. Beyond the home, an expansive wooded area backs to a greenbelt, adding to the privacy and natural setting. The workshop offers spray foam insulation, a newly added HVAC system, electricity, a full bathroom, dual bay doors on each side for convenient drive-through access, and an extended hangar-style covered patio. Residents also enjoy amenities including a lake, boat ramp, dock, clubhouse, pool, jogging and bike paths, and playground, providing the perfect blend of acreage living and community convenience.

2100 Lake Crest Ln, Wills Point

$835,000
3 Beds 3 Baths 21225020 MLS
Luxury Country Living on 5+ Wooded Acres in the Highly Desirable Shadow Lakes Community! Welcome to 2211 Canyon Lake Rd, where privacy, recreation & resort-style living come together. This single-story home offers 3 bedroom, 2.5 baths, a dedicated office & 2,554 sq ft of open-concept living designed for both everyday comfort & entertaining. Inside, you'll find custom cabinetry, granite countertops, ceramic tile flooring throughout & LED can lighting. Energy-efficient upgrades include radiant barrier attic decking & SunTex solar screens. Step outside to your own private retreat featuring a stunning heated saltwater pool & spa installed in Summer 2024, complete with waterfall, tanning ledge, bubblers, LED lighting & app-controlled operation. The outdoor living area includes a fully equipped kitchen with grill, refrigerator & storage, plus a second covered patio anchored by a beautiful stone fireplace, creating the perfect space for year-round gatherings. The 30x60 shop with two 12x10 roll-up doors & a bathroom offers ample room for boats, ATVs, side-by-sides, equipment, hobbies, or a home business. Additional features include an oversized garage, wrought-iron fenced backyard with double-gate access, mature trees, beautiful landscaping, a small pond, 4K security cameras & custom Christmas lighting. For outdoor enthusiasts, this property is hard to beat. Residents of Shadow Lakes enjoy access to multiple lakes, private ponds, fishing, hunting, hiking trails, abundant wildlife & endless opportunities to enjoy the outdoors. Whether you're casting a line at sunset, exploring the trails, hosting friends by the pool, or simply enjoying peaceful evenings under the East Texas stars, this property offers a lifestyle few homes can match. Conveniently located just minutes from Hwy 20, this turn-key property combines luxury outdoor living, wooded acreage, community amenities & an exceptional shop in one remarkable package. More than a home—it's your private East Texas retreat.

2211 Canyon Lake Rd, Wills Point

$620,000
4 Beds 3 Baths 21220083 MLS
Discover your dream home in this beautifully designed 4-bed 2.5 bath home sitting on 1.46 acres. Study, Game room, Large Laundry & 3 Car Garage. Entertain with ease in this open concept floorplan, high ceilings, elegant fireplace & abundant natural light. Gourmet kitchen offers granite countertops, kitchen island, walk-in pantry and it overlooks the dining area & Living Room. Gorgeous primary suite with freestanding tub, walkthrough shower, dual sinks with vanity space, linen closet & huge walk-in closet. 3 additional spacious Bedrooms with walk in closets in every bedroom! Plenty of storage. Outside you will find a 3-car garage, large covered patio & a sizable acre lot perfect for outdoor leisure. This home is located right off of I-20 for an easy commute. Shadow Lakes Community offers a community pool, playground, private lake, and greenbelt. Don’t miss this elegant property!

1165 Deerfield Dr, Wills Point

$689,900
5 Beds 4 Baths 21163762 MLS
Experience refined living in this exceptional ALTUM custom home, where expert craftsmanship and contemporary elegance converge. From the striking black-framed windows to the grand 9-foot iron and frosted glass entry door, every element has been meticulously curated to make a stunning first impression. Inside, a thoughtfully designed 5 bedroom, 4 bath open-concept layout welcomes you with hand-stained hardwood floors and a sleek fireplace that serves as a centerpiece for the spacious living area. Expansive picture windows invite an abundance of natural light, creating a warm and inviting ambiance throughout. The gourmet kitchen is a culinary showpiece, perfectly suited for both everyday living and upscale entertaining. It boasts a waterfall-edge granite island, two-tone custom cabinetry with glass-front displays, a built-in spice rack, and top-tier stainless steel appliances. A generous walk-in pantry nearby ensures ample storage for every occasion. The primary suite is a serene retreat featuring a spa-inspired ensuite bath with a frameless glass walk-in shower, freestanding soaking tub, dual vanities, and an oversized walk-in closet with custom storage and direct access to the laundry room for added convenience. A private study with a walk-in closet provides a flexible space for a home office or personal library, while the secondary bedrooms each include en-suite or adjacent baths and walk-in closets, offering both comfort and privacy. Built with enduring quality in mind, this home includes foundational piers for additional stability. Outdoors, enjoy year-round relaxation on the covered patio, perfect for dining and entertaining al fresco. An irrigation system maintains a lush, vibrant lawn with ease. This residence is a true testament to timeless luxury, thoughtful design, and superior construction—crafted to elevate modern living.

1333 Canyon Lake Rd, Wills Point

$770,000
4 Beds 3 Baths 21156093 MLS
Charming Custom Retreat 1088 Shadow Lakes Drive, Wills Point, TX. Discover a harmonious blend of charm and modern elegance at this exquisite residence offering 4 bedrooms, 3 bathrooms, and an expansive 3-car garage Meticulously designed to provide both comfort and style. Step inside to be greeted by an interior that exudes warmth and sophistication. The open-concept layout seamlessly connects living, dining, and kitchen spaces, creating the perfect ambiance for entertaining or enjoying quiet evenings at home. The gourmet kitchen features high-end appliances, an abundance of cabinetry, and a spacious island, making it a culinary enthusiast's dream. Natural light floods the space, accentuating the quality of craftsmanship throughout. Each of the bedrooms offers generous proportions, with ample storage solutions and tranquility in mind. The primary suite serves as a private oasis, boasting a luxuriously appointed bathroom complete with dual vanities, a separate shower, and a soaking tub for ultimate relaxation. Exteriorly, the home showcases a distinctive design with 79% brick & masonry and 21% cedar accent exterior, presenting both curb appeal and durability. Scraped hardwood floors in Living, Formal Dining, Slate in office & Primary Bath, Marble & carpet in Primary Bedroom, Bedrooms 2, 3 & 4 carpet. Laundry room. Upstairs Engineered Bedroom recently finished out added 1150 additional square feet of living area. This upstairs area shown here as a 4th bedroom here is large enough to accommodate additional purpose as well. AI staged photos utilized in video. Situated conveniently located near I – 20, 5 miles south west of Wills Point, this property offers a peaceful retreat from the hustle and bustle, minutes from H-E-B. This residence invites you to experience the perfect combination of luxury and comfort, making it an ideal choice for those seeking a special place to call home.

1088 Shadow Lakes Dr, Wills Point

$579,000
5 Beds 3 Baths 21155129 MLS
Perfectly positioned near the entrance of Shadow Lakes, this beautiful custom brick home offers effortless access to the highway, providing an easy commute while enjoying the privacy of a cul-de-sac on just over an acre. Inside, you'll find 4 bedrooms, 3 full baths, and a spacious bonus room that can easily serve as a media room, game room, fifth bedroom, or private guest retreat. One of the bedrooms is currently being used as a home office, offering flexibility to fit your lifestyle. Thoughtfully selected upgrades, including premium tile work, cabinetry, countertops, designer lighting, and elevated finishes throughout, distinguish this home from typical new construction. The beautifully appointed kitchen serves as the heart of the home, featuring an oversized island, abundant cabinetry, generous storage, and a versatile layout designed for everyday living and effortless entertaining. The adjoining living area is filled with natural light from expansive windows and features an elegant electric fireplace, creating a warm and inviting space for gathering or simply unwinding at the end of the day. The spacious primary suite offers a peaceful retreat with a cozy sitting area, spa-inspired bath, and oversized walk-in closet. The split-bedroom floor plan provides privacy for family and guests alike. An additional bedroom features its own private en-suite bath and walk-in closet, making it ideal for guests, multigenerational living, or older children seeking their own space. The additional flex room, currently used as a fitness room, offers even more versatility to fit your lifestyle. Step outside to enjoy evenings around the fire pit, a fenced backyard for pets or play, and breathtaking Texas sunsets. Shadow Lakes offers walking trails, a stocked fishing lake, community pool, playground, and a welcoming neighborhood atmosphere. More than just a beautiful home, this is a place designed for gathering, entertaining, relaxing, and making lasting memories.

1044 Encino Ct, Wills Point

$689,900
5 Beds 4 Baths 21150502 MLS
Unparalleled Craftsmanship Meets Modern Elegance in This ALTUM Custom Home. From the moment you arrive, this impeccably built residence makes a lasting impression with its contemporary black-framed windows and a dramatic 9-foot iron frosted glass entry door —setting the tone for the luxurious living experience within. Thoughtfully designed for today's refined lifestyle, the interior features a gracious open concept living area with hand stained hardwood flooring and anchored by a stylish fireplace. Expansive picture windows bathe the space in natural light. The seamless flow into the gourmet kitchen creates a perfect setting for both intimate gatherings and grand scale entertaining. The culinary enthusiast will be inspired by the waterfall-edge granite island, two-tone custom cabinetry, glass-front display cabinets, and built-in spice rack —all complemented by a suite of stainless steel appliances. Just off the kitchen is a spacious pantry that is sure to accommodate all your ingredients for family dinners. The primary bedroom is a sanctuary of serenity, offering a spa-like bath complete with a walk-in frameless glass shower, a freestanding soaking tub, dual vanities, and a luxuriously oversized walk-in closet with custom storage potential and direct access to your laundry area. A private study with closet—ideal for a home office or library is just off the home’s entry. Each secondary bedroom is thoughtfully located and each offers dedicated bathroom access and walk-in closets, ensuring privacy and comfort for family and guests alike. Additionally, ALTUM included piers under the foundation for additional stability. Unwind outdoors beneath the covered patio, designed for year-round relaxation and al fresco entertaining. A full irrigation system will ensure a healthy and lush yard for your family to enjoy. This home is a statement in timeless luxury and exceptional design.

1355 Canyon Lake Rd, Wills Point

$759,000
4 Beds 4 Baths 21025013 MLS
Discover elevated living in this stunning 4-bedroom, 4-bathroom home built by Nexxus Custom Homes, offering 3,372 square feet of thoughtfully designed space on just over an acre. This beautifully crafted property seamlessly combines luxury, comfort, and modern design. A striking exterior of stone and brick with sharp rooflines sets the tone, while inside, wide-plank hardwood floors and soaring ceilings greet you with warmth and elegance. The open-concept living area features exposed wood beams and a floor-to-ceiling stone fireplace, creating the perfect ambiance for cozy evenings or stylish entertaining. The chef’s kitchen impresses with a waterfall-edge island, quartz countertops, glass-front cabinetry, stainless steel appliances, and a sleek subway tile backsplash. Pendant lighting adds a designer touch, while the adjacent dining area and oversized windows fill the space with natural light. Four spacious bedrooms and four full bathrooms offer privacy and comfort for the entire family, including a generous game room ideal for entertaining, hobbies, or a second living area. The primary suite is a true retreat, offering tranquility and elegance. Built with quality in mind, this home features spray foam insulation, piers under the foundation for added stability, and a 3-car garage for ample storage and parking. Located on a peaceful, oversized lot with plenty of space to enjoy the outdoors, this home is the perfect blend of refined living and Texas charm.

1044 Hidden Oaks Dr, Wills Point

Listings provided by North Texas Real Estate Information Systems (NTREIS). Listing data has been deemed reliable but is not guaranteed to be accurate by the MLS.

Last updated: