Refine Search
Sort by
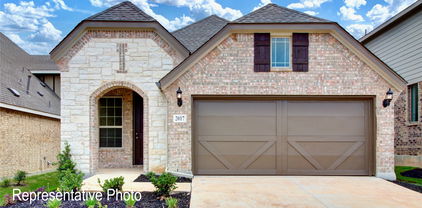
$299,490
4 Beds 2 Baths 21367161 MLS
MLS# 21367161 - Built by Starlight Homes - Ready Now! ~ From the covered porch, you enter the foyer, which guides you toward the open kitchen, family room, and dining area. Along the way, you’ll pass a conveniently located powder bath. Once inside the main living space, a covered back patio extends off the dining area, perfect for outdoor relaxation. Just off the kitchen, you'll find a mudroom and pantry, along with access to the two-car garage. The stairs to the second floor are also located near the dining area. Upstairs, you're welcomed into a spacious loft that connects to three secondary bedrooms with a shared full bath and a centrally located laundry room. Across from these bedrooms, the private primary suite features a large walk-in closet and a well-appointed primary bath.

1513 Lake Alpine Trl, Anna

$520,000
4 Beds 4 Baths 21358974 MLS
This pristine two-story home in Anna’s desirable Anacapri community is better than new, offering fantastic curb appeal, a versatile floor plan, and wonderful neighborhood amenities. A charming front porch and rich brick exterior create a warm welcome. Inside, abundant natural light fills the open-concept living, dining, and kitchen areas, creating an inviting setting for everyday living and entertaining. The chef-inspired kitchen features stainless steel appliances, designer backsplash, ample workspace, and on-trend flooring that flows throughout the main living areas. The first-floor primary suite offers privacy and a relaxing ensuite with an expansive spa-like walk-in shower and spacious walk-in closet. Also downstairs, a flexible office can serve as a home gym, additional bedroom, or space tailored to your needs. Upstairs features a game room, media room, three bedrooms—including one with a private ensuite—and an additional full bath. Enjoy a large, private backyard with plenty of room for outdoor entertaining and play. An attached 2-car garage provides added convenience and storage. Easy access to major routes, shopping, dining, and everyday conveniences. Motivated sellers—schedule your private showing today and don’t miss this exceptional home!

509 Tartane Dr, Anna

$357,560
4 Beds 3 Baths 21359642 MLS
BRAND NEW energy - efficient home Oct 2026! The main floor primary suite features dual sinks and a spacious walk-in closet. White cabinets with veined white quartz countertops, muted beige EVP flooring with light taupe carpet. From the $300s - Escape the bustle of the city without being too far from the action. Beat the summer heat at the private neighborhood amenity center with a pool and playground. Look forward to a future public park, adjacent to the neighborhood, equipped with pickleball courts, soccer fields, and so much more. Zoned for Anna ISD, Parks at Foster Crossing offers 12 unique floor plans to fit any lifestyle. Contact a sales counselor to learn more. Each of our homes is built with innovative, energy-efficient features designed to help you enjoy more savings, better health, real comfort and peace of mind.

1613 Arches Rd, Anna

$337,518
4 Beds 3 Baths 21359639 MLS
BRAND NEW energy - efficient home Oct 2026! Turn the kids loose in the second-story loft space while hosting downstairs in the open concept living area. White cabinets with veined white quartz countertops, muted beige EVP flooring with light taupe carpet. From the $300s - Escape the bustle of the city without being too far from the action. Beat the summer heat at the private neighborhood amenity center with a pool and playground. Look forward to a future public park, adjacent to the neighborhood, equipped with pickleball courts, soccer fields, and so much more. Zoned for Anna ISD, Parks at Foster Crossing offers 12 unique floor plans to fit any lifestyle. Contact a sales counselor to learn more. Each of our homes is built with innovative, energy-efficient features designed to help you enjoy more savings, better health, real comfort and peace of mind.

1621 Arches Rd, Anna

$309,000
4 Beds 3 Baths 21329152 MLS
Discover the space and flexibility you've been searching for in this inviting two-story home, thoughtfully designed to accommodate a variety of lifestyles. The open-concept main level offers a spacious living and dining area, along with a versatile workspace that's ideal for a home office, study area, or hobby nook. The private primary suite is conveniently located on the first floor, creating a comfortable retreat away from the secondary bedrooms, which are situated upstairs. An additional living area on the second floor provides even more room for a media room, game room, or relaxing retreat. Step outside and enjoy multiple covered outdoor living spaces, perfect for morning coffee, evening gatherings, or simply unwinding at the end of the day. The expansive backyard offers plenty of room for outdoor entertaining, gardening, play, or pets. Conveniently located with easy access to Highway 75, shopping, dining, schools, and everyday amenities, this home combines generous living spaces, a functional floor plan, and a location that makes daily life a breeze. Don't miss the opportunity to make it yours! Click the Virtual Tour link to view the 3D walkthrough. Discounted rate options and no lender fee future refinancing may be available for qualified buyers of this home.

502 Hilltop Dr, Anna

$382,830
4 Beds 3 Baths 21266698 MLS
What's Special: 3 Full Baths - Covered Patio - Close to Amenity - Flat Lot. New Construction - Ready Now! Built by Taylor Morrison, America's Most Trusted Home Builder. Welcome to the Cedar Park at 2632 Glacier Road in Parks at Foster Crossing! This new two-story home offers a bright, open layout perfect for everyday living and entertaining. The main level features a spacious great room that flows seamlessly into the dining area and kitchen with a pantry and easy access to the covered patio for indoor-outdoor enjoyment. The private primary suite is conveniently located on the main floor and includes a well-appointed bath and walk-in closet. A secondary bedroom and full bath complete the main level. Upstairs, two additional bedrooms, a full bath, a tech space and a versatile game room provide flexible space for guests, hobbies, or relaxation. A welcoming foyer, dedicated laundry room, and 2-car garage round out this inviting home. Experience the welcoming feel of hometown living in Anna, Texas. Parks at Foster Crossing offers easy access to grocery stores, major roadways, and schools in Anna ISD. Enjoy planned amenities like a resort-style pool, playground, clubhouse with fitness center, and green spaces. Explore nearby Downtown Melissa, Celina, and McKinney for charm, dining, and local shops. Additional Highlights Include: GE top load washer and dryer, GE energy star refrigerator, whole house blinds, installed sprinkler system, gas line at patio, and revwood flooring. MLS#21266698

2632 Glacier Rd, Anna

$420,000
5 Beds 3 Baths 21309438 MLS
Discover the perfect blend of space, style, and convenience in this beautifully designed north-facing home located in one of Anna's most desirable neighborhoods. Originally built as a four-bedroom home, the sellers thoughtfully added a fifth bedroom upstairs, creating even more flexibility for growing households, guests, or a home office. A rare dual-suite floor plan offers both a private downstairs in-law suite and a spacious primary suite, making multigenerational living easy and comfortable. Inside, soaring ceilings create a bright, open feel, while higher-end finishes, gas appliances, a massive kitchen island, and abundant storage throughout make this home as functional as it is beautiful. Oversized closets and generous living spaces provide room for everyone. Step outside to enjoy a private backyard, perfect for relaxing or entertaining. The neighborhood is known for its peaceful atmosphere, friendly neighbors, and families. Some of Anna's best parks are located on the same street and are within walking distance, along with a community pool featuring one of the area's best splash pads. Conveniently located with some of the easiest access to US-75 in Anna, this home is just minutes from shopping, dining, and exciting new development, including the upcoming Kroger and additional restaurants at the corner of US-75 and Rosamond Parkway. This exceptional five-bedroom home offers the space, location, and lifestyle today's buyers are looking for.

2009 Sue Ellen St, Anna

$389,453
4 Beds 3 Baths 21331622 MLS
BRAND NEW energy - efficient home Sep 2026! Spend mornings preparing breakfast in the open concept kitchen or sipping your coffee on the large covered patio. From the $300s - Escape the bustle of the city without being too far from the action. Beat the summer heat at the private neighborhood amenity center with a pool and playground. Look forward to a future public park, adjacent to the neighborhood, equipped with pickleball courts, soccer fields, and so much more. Zoned for Anna ISD, Parks at Foster Crossing offers 12 unique floor plans to fit any lifestyle. Contact a sales counselor to learn more. Each of our homes is built with innovative, energy-efficient features designed to help you enjoy more savings, better health, real comfort and peace of mind.

1732 Gardendale Hollow Ln, Anna

$299,900
3 Beds 3 Baths 21319966 MLS
Welcome to 932 Cottonwood Trail in Anna—a well-maintained, move-in ready home offering 2,207 square feet of comfortable living space with a flexible floor plan designed to fit a variety of needs. This 3-bedroom, 2-bathroom home features spacious living and dining areas that flow seamlessly into the kitchen, creating an inviting space for everyday living and entertaining. The game room upstairs is currently being utilized as a fourth bedroom, providing excellent flexibility for guests, a home office, hobby room, media room, or additional living space. The primary suite offers a private retreat with a recently updated en-suite bathroom, while the secondary bedrooms provide comfortable accommodations. Step outside to enjoy the backyard with plenty of room for outdoor activities, gardening, or relaxing evenings. With its move-in ready condition, versatile layout, and desirable location close to shopping, dining, parks, schools, and major commuting routes, this home is ready for its next owner to make it their own. Don't miss the opportunity to tour this beautiful Anna home—schedule your showing today! If you have questions about this home, please contact the listing agents Sharon Bartlett or Mike Hancock at Seeto Realty.

932 Cottonwood Trl, Anna

$460,000
5 Beds 3 Baths 21326095 MLS
Move-in ready and designed with space and functionality in mind, this beautifully maintained 5-bedroom, 3-bath home offers 2,854 square feet of comfortable living on an oversized lot with over a quarter acre. This floor plan includes a flex room that is perfect for a home office, playroom, or hobby space, or even a home gym! There is a spacious loft on the second story, perfectly positioned between the bedrooms, that provides a secondary living or entertainment space.. The oversized primary suite offers a relaxing retreat and features a custom-designed closet system for exceptional organization. Ceiling fans are thoughtfully installed throughout the home for added comfort. The garage includes extra storage space, making it easy to keep tools, seasonal items, and outdoor equipment organized. With generous living spaces, a versatile layout, and a large backyard ready for entertaining, gardening, or play, this home is truly move-in ready and waiting for its next owners. Schedule your appointment today!

2901 Aspen Dr, Anna

$348,900
4 Beds 3 Baths 21322502 MLS
Motivated Seller! Willing to consider reasonable offers! This home boasts a less than year old roof (Oct 2025) with class 3 shingles and a new outside HVAC condensor unit. If you've been looking for a home that offers both space and privacy without giving up convenience, this Anna home is one you'll want to see! Tucked away on a corner lot and backing to a peaceful creek, this beautifully maintained 4-bedroom, 2.5-bath home feels like your own private retreat while still being just minutes from Highway 75, shopping, restaurants, and everything Anna has to offer. Inside, you'll find an open, light-filled floor plan designed for everyday living. The dedicated home office makes working from home a breeze, while the upstairs bonus room offers endless possibilities as a game room, media room, playroom, or second living area. With generous storage throughout and thoughtful updates, this home has been lovingly cared for and is truly move-in ready. Step outside to enjoy the spacious backyard, where mature trees create the perfect backdrop for weekend barbecues, or simply unwinding after a long day. Located in one of Anna's desirable communities, residents enjoy amenities including a resort-style pool, playground, scenic walking trails, parks, and green spaces. Whether you're buying your first home, looking for more room to grow, or searching for a peaceful place to settle down the North Texas area, this home offers the perfect balance of comfort, convenience, and community!

821 Honeywell Dr, Anna

$495,000
1 Beds 21316532 MLS
Luxury Garage Condo. Where Automotive Passion Meets Elevated Living. Featured in The Wall Street Journal and numerous premier publications, this exceptional luxury garage condominium community represents the pinnacle of the Dallas–Fort Worth luxury automotive lifestyle. More than just a place to store your collection, it is an exclusive destination designed for enthusiasts who appreciate world-class performance, sophisticated design, and an unparalleled sense of community. Each luxury garage condominium includes access to 200 track days per year, giving you the rare opportunity to experience your vehicles the way they were engineered to perform. Whether you’re perfecting your driving skills, enjoying spirited laps with fellow owners, or simply taking in the excitement from your private retreat, every day offers a new reason to return. Inside, contemporary architecture, premium finishes, and expansive mezzanine spaces create the perfect environment for entertaining, relaxing, or showcasing your prized collection. Beyond your private garage, you’ll join a vibrant community of like-minded automotive enthusiasts who share a passion for performance, craftsmanship, and unforgettable driving experiences. This is more than real estate—it’s a lifestyle where luxury meets racing, and every visit feels like an exclusive event. Experience one of the most sought-after automotive communities in North Texas and discover what it means to own more than a garage—own your place at the G2 Motorpark.

400 Fast Ln Unit 4, Anna

$1,100,000
4 Beds 3 Baths 21310382 MLS
Welcome to your own private country retreat, where luxury living meets the beauty and freedom of wide-open spaces. Nestled within a gated community on more than 7 picturesque ag exempt acres, this property offers the perfect blend of comfort, recreation, & rural charm. A long, tree-lined drive welcomes you to this stunning home surrounded by mature hardwoods, rolling pastureland, & peaceful creek views. Designed for both everyday living & entertaining, the home features soaring vaulted ceilings, dramatic walls of windows, rich wood accents, multiple living spaces, and spacious bedrooms throughout. The stunning great room is anchored by a floor-to-ceiling stone fireplace and showcases breathtaking A-frame architecture with panoramic views of the property. The kitchen offers abundant cabinetry, granite countertops, a center island, breakfast area, & seamless flow into the dining and living spaces. A private executive office provides the perfect work-from-home setup, while the flexible upstairs loft and oversized bedrooms offer room for everyone. The expansive primary suite serves as a true retreat with generous space, private outdoor access, and serene views of the surrounding acreage. Step outside to enjoy the oversized deck overlooking towering trees, a seasonal creek, and abundant wildlife. Outdoor enthusiasts will love the property's direct creek access, allowing you to Lake Anna for adventures right from your backyard. Equestrian lovers will appreciate the fenced acreage and horse barn, offering ample space for horses, livestock, and recreational riding. Additional outdoor amenities include a charming guest house ideal for visitors, multigenerational living. Whether you're looking for a horse property, recreational retreat, hobby farm, or private family compound, this extraordinary estate delivers endless possibilities. Enjoy the peace and privacy of country living while still being conveniently located near shopping, dining, & major commuter routes.

9922 Slater Creek Rd, Anna

$559,500
4 Beds 3 Baths 21310891 MLS
Welcome to 313 Tate Lane in Anna, Texas! This beautifully designed Windsor Homes Victoria Plan offers the perfect blend of space, functionality, and style. Featuring 4 spacious bedrooms, 3 full bathrooms, and a rare 3-car garage, this thoughtfully crafted home is ideal for growing families and those who love to entertain. The open-concept floor plan showcases a bright and inviting living area that flows seamlessly into the kitchen and dining spaces, creating the perfect setting for everyday living and gatherings. The well-appointed kitchen offers abundant cabinetry, ample counter space, and a large granite island overlooking the main living area. The private primary suite provides a relaxing retreat with an ensuite bath, oversized shower, dual sinks and generous walk-in closet. A secondary bed and bath on the first floor is ideal for guests or a flex room. Two additional bedrooms up with a full bath, game room and media room wired for surround sound. Enjoy the convenience of a 3-car garage with plenty of room for vehicles, storage, or hobbies. Located in the growing community of Anna Town Square with easy access to schools, shopping, dining, and major highways, this home delivers comfort, convenience, and exceptional use of space. New roof October 2025!

313 Tate Ln, Anna

$395,000
5 Beds 3 Baths 21306275 MLS
Outstanding Large home for the family. This 5-bedroom 2.5 bath home has all the space and comfort for the family to grow in. Within this 2700 sq. feet of living space, you have a large living area both on the main level and also on the second level with a loft area. The first level consists of a kitchen with all energy efficient appliances, granite counter tops, and numerous built-in cabinets. From the kitchen you open up into a very large kitchen and dining area that is floored with luxury vinyl plank. Also located on the first level is a carpeted primary bedroom that has a large bath and walk-in closet attached. As you move to the second level you will find a second full bath that compliments the 4 remaining bedrooms to the residence. Additionally, you will find a large utility room on the second level that will handle a full-size washer and dryer. On the outside of the residence, you will find a fully secured back yard with a wooden fence. In this subdivision there is a community pool, playground area, walking trail, along with a nearby skate and water park.

2100 Brentwood Dr, Anna

$419,000
4 Beds 4 Baths 21302224 MLS
** 3.99% FIXED RATE (5.338% APR) PLUS, receive $500 a month for 24 months paid through the MegPrime App on Select Homes. Subject to Terms and Conditions Apply ** Brand New Construction by Megatel Homes! Lagoon life is coming to AnaCapri, a master-planned community in Anna ISD that combines luxury living with small-town charm in one of the fastest-growing cities in the area. From top-rated schools and lush parks to luxury fitness facilities and a resort-style lagoon, AnaCapri delivers an elevated lifestyle designed for comfort and lasting memories. Under Construction! Megatel Homes Beckett II plan is a 2-story, 2,256 square foot home featuring 4 spacious bedrooms, 3.5 bathrooms, a welcoming entry foyer, a gourmet kitchen, a utility room, a versatile game room, a 2-car garage, and a covered patio. The open-concept kitchen and living areas offer a seamless flow, ideal for both daily living and entertaining. The main-level primary suite features a spacious walk-in closet and a private ensuite bath. Situated on a 40 ft lot, this home is available with elevation C, showcasing a distinct and stylish exterior design.

1009 Santa Lucia Dr, Anna

$314,990
3 Beds 3 Baths 21289976 MLS
The Latitude is a beautiful Two-Story DRB Home that offers 1,746 sq ft of living space. This modern floor plan provides a functional, open layout that you will be excited to show off! The stunning kitchen features an enlarged island, plenty of storage space, stainless steel appliances, a pantry, and a casual dining area. The exclusive owner's suite boasts a large room with a built-in window seat, with an ensuite that is complete with a dual sink vanity, large shower, and a spacious private closet. Upstairs you'll find two bedrooms and a full bath that are located just steps from an open loft area. Churchill is set to feature an array of amenities for the whole family, including a proposed on-site elementary school, a picturesque lake, scenic community trails, and a state-of-the-art amenity center boasting a sparkling swimming pool and inviting cabana, ideal for relaxing weekends and vibrant community gatherings. Living in Churchill means having the best of both worlds. You can enjoy the tranquility of small-town living while within reach of urban amenities. Take advantage of various local attractions, including Forrest Moore Park and Slayter Creek Park, where outdoor enthusiasts can indulge in recreational activities such as disc golf, basketball, and tennis. The Central Social District provides a vibrant hub for gathering that features a stage, farmer's market, and splash pad, fostering a sense of community and connection among neighbors. Churchill's prime location places it within close proximity to Anna and McKinney, offering residents the convenience of nearby urban amenities.

2634 Stowers St, Anna

$288,990
3 Beds 2 Baths 21276847 MLS
Discover the ideal single-story home for you at DRB Homes! The Horizon floor plan spans a generous 1,518 sq ft and is designed with a spacious and open concept that maximizes everyday living. The layout flows effortlessly from the inviting dining room and the expansive great room into your stunning kitchen, which is equipped with an abundance of storage cabinets and countertop space, high-quality stainless-steel appliances, and a large corner pantry, perfect for storing all your culinary essentials. Retreat to the owner’s suite, which is thoughtfully positioned away from the main living areas to ensure privacy and tranquility. Here, you'll find a beautifully appointed bathroom featuring a dual sink vanity for added convenience, a roomy shower, and a sizable private closet to accommodate your wardrobe. Additionally, the home includes two well-sized bedrooms situated in their own dedicated section, creating an ideal area for children or guests, complete with easy access to a nearby full bathroom. This thoughtful design makes the Horizon floor plan not just a house, but a warm and welcoming home where you can create lasting memories. Churchill is set to feature an array of amenities for the whole family, including a proposed on-site elementary school, a picturesque lake, scenic community trails, and a state-of-the-art amenity center boasting a sparkling swimming pool and inviting cabana, ideal for relaxing weekends and vibrant community gatherings. Living in Churchill means having the best of both worlds. You can enjoy the tranquility of small-town living while within reach of urban amenities. Take advantage of various local attractions, including Forrest Moore Park and Slayter Creek Park, where outdoor enthusiasts can indulge in recreational activities such as disc golf, basketball, and tennis. Churchill's prime location places it within close proximity to Anna and McKinney, offering residents the convenience of nearby urban amenities.

2615 Stowers St, Anna

$409,810
5 Beds 3 Baths 21266573 MLS
What's Special: Appliances Included - Covered Patio - Close to Amenity - Flat Lot. New Construction - Ready Now! Built by Taylor Morrison, America's Most Trusted Home Builder. Welcome to the Leander at 2625 Glacier Road in Parks at Foster Crossing! This thoughtfully designed two-story home offers a bright, open layout that balances everyday comfort with flexible living space. The main level features a welcoming foyer that opens to a spacious great room, dining area, and kitchen, creating an ideal setting for gathering and entertaining. The kitchen includes a central island and pantry and flows seamlessly to the covered patio for easy indoor-outdoor living. The private primary suite is tucked away on the first floor and includes a spacious bath and walk-in closet. Also on the main level are a secondary bedroom, full bath, laundry room, and garage entry. Upstairs, additional bedrooms are paired with a large game room, tech space, and open-to-below design that adds natural light and visual interest throughout the home. Experience the welcoming feel of hometown living in Anna, Texas. Parks at Foster Crossing offers easy access to grocery stores, major roadways, and schools in Anna ISD. Enjoy planned amenities like a resort-style pool, playground, clubhouse with fitness center, and green spaces. Explore nearby Downtown Melissa, Celina, and McKinney for charm, dining, and local shops. Additional Highlights Include: gas drop for future outdoor grill, washer, dryer, refrigerator, whole house window blinds, granite countertops, Revwood flooring in main living areas. MLS#21266573

2625 Glacier Rd, Anna

$475,900
4 Beds 3 Baths 21270320 MLS
Ask us about our Trade-In Trade-Up Program-we can buy your home when you buy ours! Our new 2-story floor plan will have you wondering how you lived so long without all this space. The 4-bedroom, 2.5-bathroom home offers designated space for living, winding down, working and, of course, sleeping. The perfect place for a family with pre-teens and teenagers eager to have their own retreat, the Navasota design invites a plethora of options. Entering the foyer from the front porch, you’ll be greeted by a flex room on your left. This space could function as a home office for the aspiring entrepreneur or a study space for kids working on homework. Continuing on, an L-shape kitchen is situated in the corner of an open floor plan. Extended countertops, walk-in pantry, and large island create a great layout for holiday dinners. The seamlessly connected dining and family room reflect the desirable open concept, which means you’ll never be left out of the conversation. At the end of a long day of gathering and celebration, escape to your haven in the owner’s suite, tucked strategically in the back corner. This room has ample amounts of natural lighting and double doors into the bathroom for added luxury. Entering this bathroom is like walking into a spa with a private water closet, tub, and extended dual vanity. At the end of this long galley lies a dream closet for any shopaholic and shoe lover. Sharing won’t be a problem with plenty of room for his-and-hers clothing. Venturing to the second floor, you will enter into an open game room. This could be the cool hangout spot amongst your teens and their friends by adding a flat screen, pool table, and great lounge furniture. Three equally sized rooms and four walk-in closets mean everyone will have their own space, including your guests. Enjoy everything this two-story floor plan has to offer and start planning your get-togethers now!

612 Sand Piper Ln, Anna

$799,338
5 Beds 6 Baths 21267467 MLS
Newly completed Grand Home in Grand Estates of Anna with the rare advantage of No MUD and No PID taxes. Move-in ready and ideally located in one of North Texas’ fastest-growing communities, this stunning home offers the perfect blend of small-town charm, excellent schools, and convenient access to McKinney, shopping, dining, and major commuting corridors. Nestled in a quiet neighborhood, this spacious open-concept design features 5 bedrooms, 4 living areas, and exceptional architectural detail throughout. Impressive drive-up appeal showcases a light brick and stone elevation with double front doors opening to a dramatic curved oak double staircase. Extensive wood flooring, soaring ceilings, and 8-foot interior doors create an upscale feel throughout the first floor. Formal living and dining spaces provide the perfect setting for entertaining, while the vaulted family room features a sleek linear fireplace with stone surround and views of the covered back patio. Upstairs, enjoy a spacious gameroom and media room ideal for family movie nights or a private children’s retreat. The chef’s kitchen is beautifully appointed with two-tone Shaker cabinetry, slab countertops, a 5-burner gas cooktop with custom vent hood, oversized island with pendant lighting, full bowl sink, trash drawer, walk-in pantry, and Butler’s Pantry opening to the formal dining room. The luxurious primary suite offers a spa-inspired bath complete with a freestanding tub, oversized shower with dual shower heads, and separate vanities. A downstairs guest suite provides flexibility for visitors or a private home office. The oversized utility room offers abundant space for busy households. Energy-efficient construction includes R38 insulation, radiant barrier roof decking, and durable 2x6 wall construction designed for comfort and lower utility costs. Enjoy the lifestyle and continued growth of Anna, TX — a thriving community known for its family-friendly atmosphere and strong sense of community.

609 Clover Ln, Anna

$284,990
3 Beds 2 Baths 21249493 MLS
Discover the ideal single-story home for you at DRB Homes! The Horizon floor plan spans a generous 1,518 sq ft and is designed with a spacious and open concept that maximizes everyday living. The layout flows effortlessly from the inviting dining room and the expansive great room into your stunning kitchen, which is equipped with an abundance of storage cabinets and countertop space, high-quality stainless-steel appliances, and a large corner pantry, perfect for storing all your culinary essentials. Retreat to the owner’s suite, which is thoughtfully positioned away from the main living areas to ensure privacy and tranquility. Here, you'll find a beautifully appointed bathroom featuring a dual sink vanity for added convenience, a roomy shower, and a sizable private closet to accommodate your wardrobe. Additionally, the home includes two well-sized bedrooms situated in their own dedicated section, creating an ideal area for children or guests, complete with easy access to a nearby full bathroom. This thoughtful design makes the Horizon floor plan not just a house, but a warm and welcoming home where you can create lasting memories. Churchill is set to feature an array of amenities for the whole family, including a proposed on-site elementary school, a picturesque lake, scenic community trails, and a state-of-the-art amenity center boasting a sparkling swimming pool and inviting cabana, ideal for relaxing weekends and vibrant community gatherings. Living in Churchill means having the best of both worlds. You can enjoy the tranquility of small-town living while within reach of urban amenities. Take advantage of various local attractions, including Forrest Moore Park and Slayter Creek Park, where outdoor enthusiasts can indulge in recreational activities such as disc golf, basketball, and tennis. Churchill's prime location places it within close proximity to Anna and McKinney, offering residents the convenience of nearby urban amenities.

2607 Stowers St, Anna

$449,990
4 Beds 3 Baths 21236118 MLS
*Under Construction* This impressive Magnolia floor plan by DRB Homes boldly redefines usable space, offering a generous 2,636 square feet of living area. As you step inside, you are greeted by a front bedroom and a full bath, ideal for guests or a productive home office. The open-concept kitchen is a chef's delight, featuring abundant storage and counter space, along with high-quality stainless steel appliances and a convenient corner walk-in pantry. The centerpiece of this culinary haven is a center island with a double sink that seamlessly overlooks the great room and casual dining area, making it the perfect spot for entertaining. Enjoy effortless access to the extended covered patio and spacious backyard. Natural light floods the main living areas, emphasizing the elegant neutral tones throughout the home. The owner’s suite, strategically located at the back of the main level, boasts a massive walk-in closet and stunning windows that provide a picturesque view of the backyard. Upstairs, you’ll discover additional storage, two well-proportioned bedrooms, and a full bath, all just steps away from a large game room that invites relaxation and fun. While offering spacious country surroundings, the neighborhood provides an on-site Elementary and Middle School with easy access to several parks and family-friendly amenities. You’ll enjoy a premier location with quick commutes to employment, dining, and shopping options in the town of Anna, plus charming downtown McKinney.

1325 Staffords Point Ln, Anna

$349,000
4 Beds 3 Baths 21233412 MLS
ASSUMABLE LOAN 4.750%!!! Welcome to this beautifully maintained, single-owner home built in 2022, perfectly situated on an OVERSIZED corner lot! This spacious 4-bedroom, 2.5-bath residence offers a modern layout designed for both comfort and functionality. Step inside to discover an open-concept living space filled with natural light, ideal for entertaining or everyday living. The well-appointed kitchen flows seamlessly into the dining and living areas, creating the perfect gathering space. The first-floor primary suite provides a private retreat, complete with an ensuite bath and ample space to unwind. Upstairs, you’ll find generously sized secondary bedrooms offering flexibility for family, guests, or a home office. Outside, the expansive corner lot offers endless possibilities—whether you envision outdoor entertaining, a play space, or simply enjoying the extra room to breathe. With its like-new condition, thoughtful design, and prime lot, this home is a rare opportunity you won’t want to miss!

305 Ginger Ave, Anna

$394,990
3 Beds 3 Baths 21216970 MLS
This impressive Magnolia floor plan by DRB Homes boldly redefines usable space, offering a generous 2,632 square feet of living area. As you enter, you are greeted by a dedicated study perfect for work from home and a powder bath, ideal for a productive home office. The open-concept kitchen is a chef's delight, featuring abundant storage and counter space, along with high-quality stainless steel appliances and a convenient corner walk-in pantry. The centerpiece of this culinary haven is a center island with a double sink that seamlessly overlooks the great room and casual dining area, making it the perfect spot for entertaining. Enjoy effortless access to the extended covered patio and spacious backyard. Natural light floods the main living areas, emphasizing the elegant neutral tones throughout the home. The primary suite, strategically located at the back of the main level, boasts a massive closet and stunning windows that provide a picturesque view of the backyard. Upstairs, you’ll discover additional storage, two well-proportioned secondary bedrooms, and a full bath, all just inches away from a large game room that invites relaxation and fun. Churchill is set to feature an array of amenities for the whole family, including a proposed on-site elementary school, a picturesque lake, scenic walking trails, and a state-of-the-art amenity center boasting a sparkling swimming pool and inviting cabana, ideal for relaxing weekends and vibrant community gatherings. Living in Churchill means having the best of both worlds. You can enjoy the tranquility of small-town living while within reach of urban amenities. Take advantage of various local attractions, including Forrest Moore Park and Slayter Creek Park, where outdoor enthusiasts can indulge in recreational activities such as disc golf, basketball, and tennis. Churchill's prime location places it within proximity to Anna and McKinney, offering residents the convenience of nearby urban amenities.

3737 Pitchfork Ter, Anna

$695,000
1 Beds 1 Baths 21211826 MLS
G2 Motorsports Park – Where Performance Meets Luxury Living. Experience the ultimate fusion of adrenaline and lifestyle at this exclusive, F1-inspired racetrack community designed for those who live life in the fast lane. With precision-engineered turns, high-speed straights, and a dynamic driving environment, G2 delivers an unparalleled motorsports experience in Texas. More than just a track, G2 is a private, members-only community built around a shared passion for performance, luxury, and connection. Introducing Luxury Garage Living—a rare opportunity to own a private garage condo overlooking the track. These thoughtfully designed spaces are delivered as a sophisticated blank canvas, allowing owners to fully customize interiors to their personal style—whether a showroom, lounge, office, or entertainment retreat. Each unit features an open layout with soaring 20-foot ceilings, offering exceptional vertical space for lifts, storage, and design flexibility. Units include water, sewer, electric, HVAC, fire sprinkler systems, 100-amp service, and high-speed internet—providing performance and everyday convenience. Enjoy oversized 10’ x 10’ motorized garage doors, along with glass doors that open to a private patio and mezzanine-level balcony—perfect for entertaining or relaxing above your collection. Ceiling heights accommodate both 2-post and 4-post lifts, maximizing capacity and functionality. Owners enjoy 24-7 secure access through a powered wrought iron gate, as well as a private road connecting directly to the clubhouse and racetrack—allowing seamless entry without using public roads. Imagine hosting clients in a high-end automotive setting, watching race days from your private deck, or unwinding in a space designed around your lifestyle. Ownership includes exclusive access to a members-only clubhouse, premium amenities, and a community of like-minded enthusiasts. More than just a garage—it’s a life adventure. Drive Fast. Live Elevated. Welcome to G2.

400 Fast Ln Unit 9, Anna

$519,900
4 Beds 4 Baths 21181202 MLS
Ask us about our Trade In Trade Up program, we can buy your home! Walking through the front door will lead you into a beautiful, 2,891-square-foot home with 4 bedrooms, 3.5 bathrooms, and a 3-car garage. As soon as you enter the foyer, you have an adjacent study—or whatever way you want to use this flex room. Stroll past the staircase, powder room, and vestibule that leads to a bedroom with an ensuite bathroom. Straight ahead, the home opens up into a spacious, open concept floor plan that is perfect for entertaining or hosting family for the holidays. The family room connects with a chef’s kitchen that includes the convenience of a large island, double sink, and walk-in pantry. Just beyond the kitchen is your casual dining area that serves up views of the covered patio and the backyard beyond. The mudroom and laundry room have a family entrance, a great area to organize shoes, backpacks, keys, and more. The split floor plan situates the owner’s suite on the opposite side of the family room. This spa-like master bathroom treats you to a separate tub and shower, double vanity, and walk-in closet. Head upstairs to a large game room. You and your family will enjoy the loft design, like an extension of your first-floor open floor plan. The second floor has also two more bedrooms, and one has a private bath. The Neches offers flexibility, convenience, and style that is designed to fit your lifestyle and bring your Riverside home to life.

601 Sand Piper Ln, Anna

Listings provided by North Texas Real Estate Information Systems (NTREIS). Listing data has been deemed reliable but is not guaranteed to be accurate by the MLS.

Last updated: