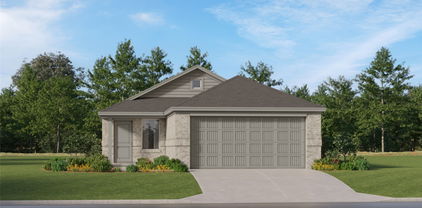
$250,000 No showings until week of October 12th. Offering over 3,000 square feet, this spacious 4-bedroom, 3.5-bath home features an inviting open-concept layout with a comfortable living area, wood-burning fireplace, and a beautifully appointed kitchen with granite countertops, island, breakfast bar, and walk-in pantry. The main-level primary suite offers a peaceful retreat with dual vanities, a separate shower, and garden tub. Upstairs, a generous game room provides the perfect flex space, along with three spacious bedrooms and convenient access to full bathrooms. Outside, enjoy a large backyard and covered patio ideal for relaxing or entertaining. Residents of Travis Ranch enjoy a community pool, clubhouse, playground, and walking trails, all within Forney ISD. Conveniently located near shopping, dining, and major highways, this home offers space, comfort, and a great location—and is being sold as-is, ready for its next owner to make it their own. This one is a SS. 4 Beds ⋅ 4 Baths ⋅ 21398661 MLS No showings until week of October 12th. Offering over 3,000 square feet, this spacious 4-bedroom, 3.5-bath home features an inviting open-concept layout with a comfortable living area, wood-burning fireplace, and a beautifully appointed kitchen with granite countertops, island, breakfast bar, and walk-in pantry. The main-level primary suite offers a peaceful retreat with dual vanities, a separate shower, and garden tub. Upstairs, a generous game room provides the perfect flex space, along with three spacious bedrooms and convenient access to full bathrooms. Outside, enjoy a large backyard and covered patio ideal for relaxing or entertaining. Residents of Travis Ranch enjoy a community pool, clubhouse, playground, and walking trails, all within Forney ISD. Conveniently located near shopping, dining, and major highways, this home offers space, comfort, and a great location—and is being sold as-is, ready for its next owner to make it their own. This one is a SS. 1012 Alexa Dr, Forney
$235,000 Step into the embrace of luxury at this exquisite residence nestled in the sought-after Clements Ranch. Behold breathtaking vistas that bestow tranquility, views of the main pond's elegant fountain & the idyllic horse corral. Meticulously cared for & lavishly upgraded. Situated on a serene cul-de-sac, this 3-2 boasts an open-concept layout. Revel in the community's amenities, such as amenity center with event facilities, gym, pool, playground, & sports courts. Indulge in the finer details with exquisite draperies adorning the living & master areas. Enhance privacy and style with solar shades, while chrome door hardware & kitchen cabinet hardware elevate the home's aesthetic appeal. Ensure security and peace of mind with a Ring security system, effortlessly installed via the Amazon app. Outdoors discover a stone patio deck, accompanied by meticulously landscaped side yards featuring elegant stone accents & verdant shrubbery. 3 Beds ⋅ 2 Baths ⋅ 21396913 MLS Step into the embrace of luxury at this exquisite residence nestled in the sought-after Clements Ranch. Behold breathtaking vistas that bestow tranquility, views of the main pond's elegant fountain & the idyllic horse corral. Meticulously cared for & lavishly upgraded. Situated on a serene cul-de-sac, this 3-2 boasts an open-concept layout. Revel in the community's amenities, such as amenity center with event facilities, gym, pool, playground, & sports courts. Indulge in the finer details with exquisite draperies adorning the living & master areas. Enhance privacy and style with solar shades, while chrome door hardware & kitchen cabinet hardware elevate the home's aesthetic appeal. Ensure security and peace of mind with a Ring security system, effortlessly installed via the Amazon app. Outdoors discover a stone patio deck, accompanied by meticulously landscaped side yards featuring elegant stone accents & verdant shrubbery. 2703 Runnels Ct, Forney
$224,900 Welcome to 5552 Hepburn St in Forney — a beautifully maintained 3-bedroom, 2-bath home offering approximately 1,450 square feet of comfortable living space with thoughtful upgrades inside and out. Built in 2019, this home features an inviting open layout that makes everyday living and entertaining easy. The living room is highlighted by a custom built-in faux fireplace, adding warmth, character, and a finished designer touch to the space. Step outside to the extended back patio overlooking the greenbelt, creating a peaceful setting for morning coffee, grilling, entertaining, or relaxing at the end of the day. With three bedrooms, two full bathrooms, a functional floor plan, and a backyard setting that stands apart from many neighboring homes, this property offers a great combination of comfort, style, and outdoor living. Conveniently located in Forney with access to nearby shopping, dining, schools, and major roadways. 3 Beds ⋅ 2 Baths ⋅ 21398819 MLS Welcome to 5552 Hepburn St in Forney — a beautifully maintained 3-bedroom, 2-bath home offering approximately 1,450 square feet of comfortable living space with thoughtful upgrades inside and out. Built in 2019, this home features an inviting open layout that makes everyday living and entertaining easy. The living room is highlighted by a custom built-in faux fireplace, adding warmth, character, and a finished designer touch to the space. Step outside to the extended back patio overlooking the greenbelt, creating a peaceful setting for morning coffee, grilling, entertaining, or relaxing at the end of the day. With three bedrooms, two full bathrooms, a functional floor plan, and a backyard setting that stands apart from many neighboring homes, this property offers a great combination of comfort, style, and outdoor living. Conveniently located in Forney with access to nearby shopping, dining, schools, and major roadways. 5552 Hepburn St, Forney
$225,000 This property is currently tenant-occupied, with the existing lease scheduled to expire on September 30. The property is being offered for sale as a residential income-producing investment. Beautifully maintained 3-bedroom, 2-bath home located in the desirable Windmill Farms community of Forney, TX, offering a perfect blend of comfort, convenience, and neighborhood charm. This thoughtfully designed home features a functional layout ideal for everyday living, with spacious bedrooms, open living areas, and a warm, inviting feel throughout. Natural light fills the interior, creating a bright and welcoming atmosphere. Step outside and enjoy everything this vibrant community has to offer—a resort-style community pool, playground, scenic walking trails, peaceful ponds, picnic areas, and multiple parks surrounded by lush green spaces. One of the standout features of this home is its walking-distance access to the neighborhood amenities, making it easy to enjoy the outdoor lifestyle Windmill Farms is known for. Conveniently located near schools, shopping, dining, and major roadways, this home offers both comfort and accessibility in a well-established community. 3 Beds ⋅ 2 Baths ⋅ 21394843 MLS This property is currently tenant-occupied, with the existing lease scheduled to expire on September 30. The property is being offered for sale as a residential income-producing investment. Beautifully maintained 3-bedroom, 2-bath home located in the desirable Windmill Farms community of Forney, TX, offering a perfect blend of comfort, convenience, and neighborhood charm. This thoughtfully designed home features a functional layout ideal for everyday living, with spacious bedrooms, open living areas, and a warm, inviting feel throughout. Natural light fills the interior, creating a bright and welcoming atmosphere. Step outside and enjoy everything this vibrant community has to offer—a resort-style community pool, playground, scenic walking trails, peaceful ponds, picnic areas, and multiple parks surrounded by lush green spaces. One of the standout features of this home is its walking-distance access to the neighborhood amenities, making it easy to enjoy the outdoor lifestyle Windmill Farms is known for. Conveniently located near schools, shopping, dining, and major roadways, this home offers both comfort and accessibility in a well-established community. 4505 Mares Tail Dr, Forney
$185,000 Spacious and inviting residence featuring an open floor plan with generous living areas designed for both everyday living and entertaining. The bright, flowing layout creates an easy connection between the living, dining, and kitchen spaces, giving the home a comfortable and welcoming feel. The well-sized primary suite offers a relaxing retreat with a private ensuite bath and walk-in closet. Secondary bedrooms provide comfortable space for family, guests, a home office, or flexible living needs. 3 Beds ⋅ 4 Baths ⋅ 21398302 MLS Spacious and inviting residence featuring an open floor plan with generous living areas designed for both everyday living and entertaining. The bright, flowing layout creates an easy connection between the living, dining, and kitchen spaces, giving the home a comfortable and welcoming feel. The well-sized primary suite offers a relaxing retreat with a private ensuite bath and walk-in closet. Secondary bedrooms provide comfortable space for family, guests, a home office, or flexible living needs. 2008 Overview Dr, Forney
$230,000 Charming 4 Bedroom, 2 Bathroom home tucked away on a quiet cul-de-sac. This functional floorplan offers plenty of room to spread out, with a spacious living area, breakfast area and a formal dining space and 4 bedrooms providing flexibility. Recent updates include newer LVP flooring throughout main living areas and bedrooms, roof is approx 3 years old. The kitchen opens to the living space, making everyday living and entertaining easy. The Primary Suite features a private bath with large walk in closet, dual sinks, soaking tub and separate shower. Secondary bedrooms all have walk-in closets. Outside, enjoy the backyard and watch the Texas sunsets. Sellers would consider paint allowance. 4 Beds ⋅ 2 Baths ⋅ 21398114 MLS Charming 4 Bedroom, 2 Bathroom home tucked away on a quiet cul-de-sac. This functional floorplan offers plenty of room to spread out, with a spacious living area, breakfast area and a formal dining space and 4 bedrooms providing flexibility. Recent updates include newer LVP flooring throughout main living areas and bedrooms, roof is approx 3 years old. The kitchen opens to the living space, making everyday living and entertaining easy. The Primary Suite features a private bath with large walk in closet, dual sinks, soaking tub and separate shower. Secondary bedrooms all have walk-in closets. Outside, enjoy the backyard and watch the Texas sunsets. Sellers would consider paint allowance. 2011 Misty Hollow Ct, Forney
$245,000 Location, convenience, and NO HOA! This well maintained home is ideally located near Hwy 80, with easy access to restaurants, shopping, grocery stores, and other everyday amenities. Inside, you’ll find luxury vinyl flooring throughout—no carpet! The open floorplan features recessed lighting, ceiling fans and decorative kitchen lighting. The kitchen flows seamlessly into the living area, brick fireplace with gas starter, large windows, and a sliding glass door leading to the patio. Step outside and enjoy the spacious backyard, complete with mature trees providing plenty of shade during the hot summer months. The desirable split-bedroom layout offers privacy, with the spacious primary suite featuring an ensuite bath with a double-sink vanity, separate shower, jetted tub, and large walk-in closet. Major updates in 2023, roof, central heat and hot water heater. AC replaced in 2019. Gutters, Storm Door on the front, Solar Screens too. NO HOA, convenient location, updated major systems, spacious backyard, and a functional open floorplan—this home is ready to impress! 3 Beds ⋅ 2 Baths ⋅ 21393332 MLS Location, convenience, and NO HOA! This well maintained home is ideally located near Hwy 80, with easy access to restaurants, shopping, grocery stores, and other everyday amenities. Inside, you’ll find luxury vinyl flooring throughout—no carpet! The open floorplan features recessed lighting, ceiling fans and decorative kitchen lighting. The kitchen flows seamlessly into the living area, brick fireplace with gas starter, large windows, and a sliding glass door leading to the patio. Step outside and enjoy the spacious backyard, complete with mature trees providing plenty of shade during the hot summer months. The desirable split-bedroom layout offers privacy, with the spacious primary suite featuring an ensuite bath with a double-sink vanity, separate shower, jetted tub, and large walk-in closet. Major updates in 2023, roof, central heat and hot water heater. AC replaced in 2019. Gutters, Storm Door on the front, Solar Screens too. NO HOA, convenient location, updated major systems, spacious backyard, and a functional open floorplan—this home is ready to impress! 910 York St, Forney
$239,999 New Construction Lennar Home - The Kitson Floor Plan - This single-level home showcases a spacious open floorplan shared between the kitchen, dining area and family room for easy entertaining during gatherings. An owner’s suite enjoys a private location in a rear corner of the home, complemented by an en-suite bathroom and walk-in closet. There are two secondary bedrooms along the side of the home, which are comfortable spaces for household members and overnight guests. The completion date, prices and features may vary and are subject to change. Please verify with Lennar directly. Photos are for illustrative purposes only. 3 Beds ⋅ 2 Baths ⋅ 21395148 MLS New Construction Lennar Home - The Kitson Floor Plan - This single-level home showcases a spacious open floorplan shared between the kitchen, dining area and family room for easy entertaining during gatherings. An owner’s suite enjoys a private location in a rear corner of the home, complemented by an en-suite bathroom and walk-in closet. There are two secondary bedrooms along the side of the home, which are comfortable spaces for household members and overnight guests. The completion date, prices and features may vary and are subject to change. Please verify with Lennar directly. Photos are for illustrative purposes only. 1807 Sanderling St, Forney
$239,999 New Construction Lennar Home - The Kitson Floor Plan - This single-level home showcases a spacious open floorplan shared between the kitchen, dining area and family room for easy entertaining during gatherings. An owner’s suite enjoys a private location in a rear corner of the home, complemented by an en-suite bathroom and walk-in closet. There are two secondary bedrooms along the side of the home, which are comfortable spaces for household members and overnight guests. The completion date, prices and features may vary and are subject to change. Please verify with Lennar directly. Photos are for illustrative purposes only. 3 Beds ⋅ 2 Baths ⋅ 21395125 MLS New Construction Lennar Home - The Kitson Floor Plan - This single-level home showcases a spacious open floorplan shared between the kitchen, dining area and family room for easy entertaining during gatherings. An owner’s suite enjoys a private location in a rear corner of the home, complemented by an en-suite bathroom and walk-in closet. There are two secondary bedrooms along the side of the home, which are comfortable spaces for household members and overnight guests. The completion date, prices and features may vary and are subject to change. Please verify with Lennar directly. Photos are for illustrative purposes only. 1801 Sanderling St, Forney
$220,000 Welcome to this beautifully maintained home in the highly desirable Windmill Farms community! Featuring an open-concept floor plan, this home offers spacious living areas filled with natural light, creating the perfect space for both everyday living and entertaining. The well-appointed kitchen boasts ample cabinetry, generous countertop space, and a seamless flow into the dining and living areas. The private primary suite provides a relaxing retreat with a spacious ensuite bath and walk-in closet, while the additional bedrooms offer flexibility for family, guests, or a home office. Step outside to a fully fenced backyard, perfect for entertaining, kids, pets, or enjoying peaceful evenings. Residents enjoy fantastic community amenities including pools, parks, playgrounds, walking trails, and easy access to shopping, dining, schools, and major highways. Conveniently located just minutes from Forney and a short drive to Dallas, this home offers the perfect combination of comfort, convenience, and value. Don't miss your opportunity to make this exceptional property your next home. Schedule your private showing today! 3 Beds ⋅ 2 Baths ⋅ 21394003 MLS Welcome to this beautifully maintained home in the highly desirable Windmill Farms community! Featuring an open-concept floor plan, this home offers spacious living areas filled with natural light, creating the perfect space for both everyday living and entertaining. The well-appointed kitchen boasts ample cabinetry, generous countertop space, and a seamless flow into the dining and living areas. The private primary suite provides a relaxing retreat with a spacious ensuite bath and walk-in closet, while the additional bedrooms offer flexibility for family, guests, or a home office. Step outside to a fully fenced backyard, perfect for entertaining, kids, pets, or enjoying peaceful evenings. Residents enjoy fantastic community amenities including pools, parks, playgrounds, walking trails, and easy access to shopping, dining, schools, and major highways. Conveniently located just minutes from Forney and a short drive to Dallas, this home offers the perfect combination of comfort, convenience, and value. Don't miss your opportunity to make this exceptional property your next home. Schedule your private showing today! 2729 Pease Dr, Forney
$228,999 New Construction Lennar Home - The Oakridge Floor Plan - This single-level home showcases a spacious open floorplan shared between the kitchen, dining area and family room for easy entertaining during gatherings. An owner’s suite enjoys a private location in a rear corner of the home, complemented by an en-suite bathroom and walk-in closet. There are two secondary bedrooms along the side of the home, which are ideal for household members and hosting overnight guests. The completion date, prices and features may vary and are subject to change. Please verify with Lennar directly. Photos are for illustrative purposes only. 3 Beds ⋅ 2 Baths ⋅ 21393155 MLS New Construction Lennar Home - The Oakridge Floor Plan - This single-level home showcases a spacious open floorplan shared between the kitchen, dining area and family room for easy entertaining during gatherings. An owner’s suite enjoys a private location in a rear corner of the home, complemented by an en-suite bathroom and walk-in closet. There are two secondary bedrooms along the side of the home, which are ideal for household members and hosting overnight guests. The completion date, prices and features may vary and are subject to change. Please verify with Lennar directly. Photos are for illustrative purposes only. 1802 Sanderling St, Forney
$219,000 Three bedroom two bathrooms with open floor plan Located in the popular area of Windmill Farms community This property may qualify for Seller Financing (Vendee). Seller's name is Secretary of Veterans Affairs. Seller DOES NOT pay customary closing costs: including title policy, escrow fees, survey or transfer fees. Proof of funds required on cash transactions; Lender Pre-Approval letter for offers (dated within last 30 days No Survey Available. 3 Beds ⋅ 2 Baths ⋅ 21391646 MLS Three bedroom two bathrooms with open floor plan Located in the popular area of Windmill Farms community This property may qualify for Seller Financing (Vendee). Seller's name is Secretary of Veterans Affairs. Seller DOES NOT pay customary closing costs: including title policy, escrow fees, survey or transfer fees. Proof of funds required on cash transactions; Lender Pre-Approval letter for offers (dated within last 30 days No Survey Available. 4317 Pyramid Dr, Forney
$219,000 Move-In Ready Home with Two-Car Garage in Forney Welcome to this bright and inviting home in the heart of Forney, ideally zoned to Forney ISD. From the moment you walk in, vaulted ceilings and an open, easy-flowing layout create a warm, spacious feel throughout. The living room is a true centerpiece, featuring a cozy tile-surround fireplace with a mantel, a ceiling fan, and large windows that flood the space with natural light — perfect for relaxing evenings or entertaining guests. The kitchen is well-equipped with granite countertops, a tile backsplash, stainless steel appliances, a built-in microwave, dishwasher, and an electric range, all wrapped in rich cabinetry with a functional peninsula that opens to the main living area. A separate dining room with a vaulted ceiling and elegant chandelier offers a lovely spot for meals and gatherings. The primary suite is generously sized with a vaulted ceiling and direct access to both the kitchen area and an en-suite bath. The primary bathroom impresses with a dual-sink vanity, garden tub, and abundant counter space. Throughout the home, updated flooring and neutral tones make it easy to move in and make it your own. This home also includes a two-car attached garage, giving you plenty of room for parking and storage. 3 Beds ⋅ 2 Baths ⋅ 21389569 MLS Move-In Ready Home with Two-Car Garage in Forney Welcome to this bright and inviting home in the heart of Forney, ideally zoned to Forney ISD. From the moment you walk in, vaulted ceilings and an open, easy-flowing layout create a warm, spacious feel throughout. The living room is a true centerpiece, featuring a cozy tile-surround fireplace with a mantel, a ceiling fan, and large windows that flood the space with natural light — perfect for relaxing evenings or entertaining guests. The kitchen is well-equipped with granite countertops, a tile backsplash, stainless steel appliances, a built-in microwave, dishwasher, and an electric range, all wrapped in rich cabinetry with a functional peninsula that opens to the main living area. A separate dining room with a vaulted ceiling and elegant chandelier offers a lovely spot for meals and gatherings. The primary suite is generously sized with a vaulted ceiling and direct access to both the kitchen area and an en-suite bath. The primary bathroom impresses with a dual-sink vanity, garden tub, and abundant counter space. Throughout the home, updated flooring and neutral tones make it easy to move in and make it your own. This home also includes a two-car attached garage, giving you plenty of room for parking and storage. 2001 Fairview Dr, Forney
$250,000 Opportunity in Mustang Creek! Priced at $250,000, this 4-bedroom, 2.5-bath, two-story home offers approximately 2,093 square feet and plenty of potential for a buyer ready to make it their own. The first floor features two living areas, a fireplace, kitchen and dining space, utility room, and half bath, while all four bedrooms are located upstairs, including the spacious primary suite. A covered patio and backyard provide additional outdoor living space.Priced to create room for improvement.Investor and renovation buyers are also welcome. Bring your vision and explore the possibilities at 516 Appaloosa Drive. 4 Beds ⋅ 3 Baths ⋅ 21389191 MLS Opportunity in Mustang Creek! Priced at $250,000, this 4-bedroom, 2.5-bath, two-story home offers approximately 2,093 square feet and plenty of potential for a buyer ready to make it their own. The first floor features two living areas, a fireplace, kitchen and dining space, utility room, and half bath, while all four bedrooms are located upstairs, including the spacious primary suite. A covered patio and backyard provide additional outdoor living space.Priced to create room for improvement.Investor and renovation buyers are also welcome. Bring your vision and explore the possibilities at 516 Appaloosa Drive. 516 Appaloosa Dr, Forney
$228,999 New Construction Lennar Home - The Oakridge Floor Plan - This single-level home showcases a spacious open floorplan shared between the kitchen, dining area and family room for easy entertaining during gatherings. An owner’s suite enjoys a private location in a rear corner of the home, complemented by an en-suite bathroom and walk-in closet. There are two secondary bedrooms along the side of the home, which are ideal for household members and hosting overnight guests. The completion date, prices and features may vary and are subject to change. Please verify with Lennar directly. Photos are for illustrative purposes only. 3 Beds ⋅ 2 Baths ⋅ 21388625 MLS New Construction Lennar Home - The Oakridge Floor Plan - This single-level home showcases a spacious open floorplan shared between the kitchen, dining area and family room for easy entertaining during gatherings. An owner’s suite enjoys a private location in a rear corner of the home, complemented by an en-suite bathroom and walk-in closet. There are two secondary bedrooms along the side of the home, which are ideal for household members and hosting overnight guests. The completion date, prices and features may vary and are subject to change. Please verify with Lennar directly. Photos are for illustrative purposes only. 1815 Sanderling St, Forney
$241,999 New construction Lennar Home - The Idlewood Floor Plan - This single-level home showcases a spacious open floorplan shared between the kitchen, dining area and family room for easy entertaining, along with access to an outdoor space. An owner’s suite enjoys a private location in a rear corner of the home, complemented by an en-suite bathroom and walk-in closet. There are two secondary bedrooms at the front of the home, ideal for household members and overnight guests. Prices, dimensions and features may vary and are subject to change. Photos are for illustrative purposes only. 3 Beds ⋅ 2 Baths ⋅ 21388550 MLS New construction Lennar Home - The Idlewood Floor Plan - This single-level home showcases a spacious open floorplan shared between the kitchen, dining area and family room for easy entertaining, along with access to an outdoor space. An owner’s suite enjoys a private location in a rear corner of the home, complemented by an en-suite bathroom and walk-in closet. There are two secondary bedrooms at the front of the home, ideal for household members and overnight guests. Prices, dimensions and features may vary and are subject to change. Photos are for illustrative purposes only. 1803 Sanderling St, Forney
$239,999 New Construction Lennar Home - The Kitson Floor Plan - This single-level home showcases a spacious open floorplan shared between the kitchen, dining area and family room for easy entertaining during gatherings. An owner’s suite enjoys a private location in a rear corner of the home, complemented by an en-suite bathroom and walk-in closet. There are two secondary bedrooms along the side of the home, which are comfortable spaces for household members and overnight guests. The completion date, prices and features may vary and are subject to change. Please verify with Lennar directly. Photos are for illustrative purposes only. 3 Beds ⋅ 2 Baths ⋅ 21388609 MLS New Construction Lennar Home - The Kitson Floor Plan - This single-level home showcases a spacious open floorplan shared between the kitchen, dining area and family room for easy entertaining during gatherings. An owner’s suite enjoys a private location in a rear corner of the home, complemented by an en-suite bathroom and walk-in closet. There are two secondary bedrooms along the side of the home, which are comfortable spaces for household members and overnight guests. The completion date, prices and features may vary and are subject to change. Please verify with Lennar directly. Photos are for illustrative purposes only. 1804 Sanderling St, Forney
$245,000 ASSUMABLE LOAN OPPORTUNITY! Modern Open-Concept Living with Premium Upgrades & Community Amenities. Step onto the welcoming covered front porch and into this immaculate residence featuring a light-filled open-concept layout designed for effortless everyday living and entertaining. The main living space showcases durable low-maintenance tile flooring, elegant plantation shutters, modern neutral wall tones, an accent wall, and recessed ceiling lighting. The chef-inspired kitchen comes equipped with white shaker cabinetry, granite countertops, a clean subway tile backsplash, a gas range, microwave, and stainless steel appliances. A spacious granite breakfast bar peninsula provides additional seating and connects the kitchen seamlessly to the central living area. Energy efficiency and convenience are highlighted by a tankless water heater for on-demand hot water. Private quarters feature soft plush carpeting, ceiling fans, plantation shutters, and bright window natural light. The bath spaces offer granite vanity tops, white cabinetry, and clean white tile surrounds. Storage is abundant throughout, including a spacious walk-in closet with built-in shelving and dual hanging rods, along with a dedicated laundry area with overhead storage. Outdoors, enjoy a private fenced backyard with a stone patio space. The surrounding planned community features sidewalk-lined streets, expansive greenbelts, a playground, community pool, and a scenic neighborhood pond. 3 Beds ⋅ 2 Baths ⋅ 21372759 MLS ASSUMABLE LOAN OPPORTUNITY! Modern Open-Concept Living with Premium Upgrades & Community Amenities. Step onto the welcoming covered front porch and into this immaculate residence featuring a light-filled open-concept layout designed for effortless everyday living and entertaining. The main living space showcases durable low-maintenance tile flooring, elegant plantation shutters, modern neutral wall tones, an accent wall, and recessed ceiling lighting. The chef-inspired kitchen comes equipped with white shaker cabinetry, granite countertops, a clean subway tile backsplash, a gas range, microwave, and stainless steel appliances. A spacious granite breakfast bar peninsula provides additional seating and connects the kitchen seamlessly to the central living area. Energy efficiency and convenience are highlighted by a tankless water heater for on-demand hot water. Private quarters feature soft plush carpeting, ceiling fans, plantation shutters, and bright window natural light. The bath spaces offer granite vanity tops, white cabinetry, and clean white tile surrounds. Storage is abundant throughout, including a spacious walk-in closet with built-in shelving and dual hanging rods, along with a dedicated laundry area with overhead storage. Outdoors, enjoy a private fenced backyard with a stone patio space. The surrounding planned community features sidewalk-lined streets, expansive greenbelts, a playground, community pool, and a scenic neighborhood pond. 1448 Dovekie Dr, Forney
$236,490 MLS# 21387469 - Built by Starlight Homes - Ready Now! ~ New construction in Windmill Farms: 1,200 sq ft traditional single - family residence (2026) with 3 bedrooms (each designated primary), 2 full baths, and 2 - car garage. Open floorplan with granite counters and walk - in closet(s). Cable TV and high - speed internet available. Flooring: carpet and luxury vinyl plank. Central heat and central air. Slab foundation and composition roof. Subdivision lot; construction complete with estimated completion 6 - 11 - 2026. Forney ISD: Blackburn Elementary, Brown Middle, North Forney High. 3 Beds ⋅ 2 Baths ⋅ 21387469 MLS MLS# 21387469 - Built by Starlight Homes - Ready Now! ~ New construction in Windmill Farms: 1,200 sq ft traditional single - family residence (2026) with 3 bedrooms (each designated primary), 2 full baths, and 2 - car garage. Open floorplan with granite counters and walk - in closet(s). Cable TV and high - speed internet available. Flooring: carpet and luxury vinyl plank. Central heat and central air. Slab foundation and composition roof. Subdivision lot; construction complete with estimated completion 6 - 11 - 2026. Forney ISD: Blackburn Elementary, Brown Middle, North Forney High. 5725 Roadhouse Dr, Forney
$237,000 Welcome to this well-maintained 3-bedroom, 2-bath home in a convenient Forney location with quick access to HWY 80 and 635. This move-in ready home features an open layout with quartz countertops, stainless steel sink and plenty of cabinet space. The home offers lots of natural lighting throughout. The private primary bedroom features a walk-in closet and an ensuite master bathroom. Step outside to a very nice sized fenced-in backyard. Additional features include a sprinkler system and smart home security system. 3 Beds ⋅ 2 Baths ⋅ 21383799 MLS Welcome to this well-maintained 3-bedroom, 2-bath home in a convenient Forney location with quick access to HWY 80 and 635. This move-in ready home features an open layout with quartz countertops, stainless steel sink and plenty of cabinet space. The home offers lots of natural lighting throughout. The private primary bedroom features a walk-in closet and an ensuite master bathroom. Step outside to a very nice sized fenced-in backyard. Additional features include a sprinkler system and smart home security system. 6230 Unbridled Dr, Forney
$245,000 Welcome to 1619 Grassy Pond Rd, where modern style, thoughtful design, and exceptional community living come together in this beautifully maintained 3-bedroom, 2-bathroom home built in 2024. This move-in-ready residence features a fresh, stylish interior with contemporary finishes. Step inside to a bright and inviting atmosphere with a modern open feel, creating the perfect backdrop for relaxing, hosting, and making yourself at home. With newer construction, you’ll also enjoy the comfort, efficiency, and peace of mind that come with a recently built home. Outside, the generously sized backyard offers endless possibilities for outdoor enjoyment. Whether you're entertaining guests, creating a play space, enjoying your morning coffee, or envisioning your own private outdoor retreat, there is plenty of room to make it your own. Located in the desirable Walden Pond community, residents enjoy an array of amenities designed to enhance everyday living, including walking trails, a community pool, parks, and playgrounds. Conveniently located in Forney, this home provides easy access to shopping, dining, schools, parks, and major highways, making both daily errands and commuting a breeze. Modern style. 2024 construction. Spacious backyard. Resort-style community amenities. Move-in ready. Come experience the comfort, style, and lifestyle this exceptional Forney home has to offer—you may have just found your next home. 3 Beds ⋅ 2 Baths ⋅ 21382048 MLS Welcome to 1619 Grassy Pond Rd, where modern style, thoughtful design, and exceptional community living come together in this beautifully maintained 3-bedroom, 2-bathroom home built in 2024. This move-in-ready residence features a fresh, stylish interior with contemporary finishes. Step inside to a bright and inviting atmosphere with a modern open feel, creating the perfect backdrop for relaxing, hosting, and making yourself at home. With newer construction, you’ll also enjoy the comfort, efficiency, and peace of mind that come with a recently built home. Outside, the generously sized backyard offers endless possibilities for outdoor enjoyment. Whether you're entertaining guests, creating a play space, enjoying your morning coffee, or envisioning your own private outdoor retreat, there is plenty of room to make it your own. Located in the desirable Walden Pond community, residents enjoy an array of amenities designed to enhance everyday living, including walking trails, a community pool, parks, and playgrounds. Conveniently located in Forney, this home provides easy access to shopping, dining, schools, parks, and major highways, making both daily errands and commuting a breeze. Modern style. 2024 construction. Spacious backyard. Resort-style community amenities. Move-in ready. Come experience the comfort, style, and lifestyle this exceptional Forney home has to offer—you may have just found your next home. 1619 Grassy Pond Rd, Forney
$215,000 EXCEPTIONAL AND VERY NICE HOME IS READY FOR IMMEDIATE MOVE-IN,CLOSE TO I-80 AND SHOPPING CENTERS,SCHOOLS,LAKE AND PARKS,THIS NEW HOME OFFERS A 2-1-2 WITH A VERY LARGE YARD FULLY FENCED, VERY NICE AND QUIET NEIGHBORTHOOD, ,HIGH QUALITY SCHOOLS,DON'T LET THIS ONE GO BY WOUN'T LAST LONG. 2 Beds ⋅ 1 Baths ⋅ 21385666 MLS EXCEPTIONAL AND VERY NICE HOME IS READY FOR IMMEDIATE MOVE-IN,CLOSE TO I-80 AND SHOPPING CENTERS,SCHOOLS,LAKE AND PARKS,THIS NEW HOME OFFERS A 2-1-2 WITH A VERY LARGE YARD FULLY FENCED, VERY NICE AND QUIET NEIGHBORTHOOD, ,HIGH QUALITY SCHOOLS,DON'T LET THIS ONE GO BY WOUN'T LAST LONG. 5911 Nyquist Way, Forney
$235,000 Welcome to this charming, move-in ready 3-bedroom, 2-bathroom home featuring 1,431 square feet of thoughtfully designed space. Step inside to an inviting open-concept layout that seamlessly connects your main living areas, ideal for both daily relaxation and entertaining guests. Fresh interior paint and brand-new carpet give every room a clean, immaculate feel. The heart of the living room features a classic wood-burning fireplace, adding warmth and character to the home. With well-proportioned bedrooms, great natural light, and updated finishes throughout, this property offers complete turnkey convenience. Simply unpack and settle in right away. This home will only go conventional, for FHA we have to wait until after November 20. 3 Beds ⋅ 2 Baths ⋅ 21384883 MLS Welcome to this charming, move-in ready 3-bedroom, 2-bathroom home featuring 1,431 square feet of thoughtfully designed space. Step inside to an inviting open-concept layout that seamlessly connects your main living areas, ideal for both daily relaxation and entertaining guests. Fresh interior paint and brand-new carpet give every room a clean, immaculate feel. The heart of the living room features a classic wood-burning fireplace, adding warmth and character to the home. With well-proportioned bedrooms, great natural light, and updated finishes throughout, this property offers complete turnkey convenience. Simply unpack and settle in right away. This home will only go conventional, for FHA we have to wait until after November 20. 4094 Serene Dr, Forney
$248,000 Charming single-story brick home blends modern design with everyday functionality. 3 Bedroom and 2 full baths in this Open-concept layout is perfect for both daily living and hosting gatherings. Both the Living and dining areas flow seamlessly into a contemporary kitchen equipped with quartz countertops, stainless steel appliances, a large island with bar seating. Featuring Split Bedrooms, the private primary suite offers an ensuite bath with generous walk-in closet and an oversized shower. Durable luxury vinyl plank flooring extends throughout the main living areas. Enjoy outdoor living in the Oasis backyard, featuring a 20x10 covered patio, decking, artificial turf, waterfall and putting greens, Perfect for relaxing or entertaining. Located in Travis Ranch community, residents enjoy access to a variety of amenities and recreational opportunities. Community Pool, Splash Park, Covered Pavillion, Tot Lot, In Line Hockey Rink, Sports Fields, Playground Area Etc. Quick access to Hwy 80 and 460 allows easy navigation to nearby developments, including Costco, Dining and other retail centers which enhances convenience and value. This home offers the perfect balance of suburban comfort and urban connectivity—schedule your private showing today! 3 Beds ⋅ 2 Baths ⋅ 21384445 MLS Charming single-story brick home blends modern design with everyday functionality. 3 Bedroom and 2 full baths in this Open-concept layout is perfect for both daily living and hosting gatherings. Both the Living and dining areas flow seamlessly into a contemporary kitchen equipped with quartz countertops, stainless steel appliances, a large island with bar seating. Featuring Split Bedrooms, the private primary suite offers an ensuite bath with generous walk-in closet and an oversized shower. Durable luxury vinyl plank flooring extends throughout the main living areas. Enjoy outdoor living in the Oasis backyard, featuring a 20x10 covered patio, decking, artificial turf, waterfall and putting greens, Perfect for relaxing or entertaining. Located in Travis Ranch community, residents enjoy access to a variety of amenities and recreational opportunities. Community Pool, Splash Park, Covered Pavillion, Tot Lot, In Line Hockey Rink, Sports Fields, Playground Area Etc. Quick access to Hwy 80 and 460 allows easy navigation to nearby developments, including Costco, Dining and other retail centers which enhances convenience and value. This home offers the perfect balance of suburban comfort and urban connectivity—schedule your private showing today! 1204 Delmita Dr, Forney
$249,000 Get the best value for your money!!! All you have to do is move in, everything else is already done. Four bedrooms, one story and move-in ready! This freshly painted home with NEW CARPET offers a spacious, functional floor plan with three secondary bedrooms separated from the private primary suite. The large living area features abundant natural light and opens easily to the dining area and kitchen, where you'll find granite countertops, stainless-steel appliances, a gas range, abundant cabinet space and a large center island. The primary suite includes an ensuite bath and an exceptionally large walk-in closet. A two-car attached garage, fenced backyard and community pool just down the street add to the home's everyday convenience. Ideally located near shopping, dining and major highways. **BONUS:** A transferable home warranty is already in place through 2030. Move-in ready and offering four bedrooms at a great value—come see 1280 Ophelia today! 4 Beds ⋅ 2 Baths ⋅ 21380836 MLS Get the best value for your money!!! All you have to do is move in, everything else is already done. Four bedrooms, one story and move-in ready! This freshly painted home with NEW CARPET offers a spacious, functional floor plan with three secondary bedrooms separated from the private primary suite. The large living area features abundant natural light and opens easily to the dining area and kitchen, where you'll find granite countertops, stainless-steel appliances, a gas range, abundant cabinet space and a large center island. The primary suite includes an ensuite bath and an exceptionally large walk-in closet. A two-car attached garage, fenced backyard and community pool just down the street add to the home's everyday convenience. Ideally located near shopping, dining and major highways. **BONUS:** A transferable home warranty is already in place through 2030. Move-in ready and offering four bedrooms at a great value—come see 1280 Ophelia today! 1280 Ophelia Rd, Forney
$239,900 Welcome to your new home in the charming Windmill Farms community! This inviting single-story home features four bedrooms, two bathrooms, and an open, spacious layout designed for comfortable everyday living. Stylish laminate flooring flows throughout the main living areas, while the kitchen offers granite countertops and beautiful wood cabinetry. Step outside to a covered patio and huge backyard. Conveniently located within walking distance of Brown Middle School and the neighborhood park, the home also offers easy access to community pools, playgrounds, and scenic walking trails. With quick access to Highway 80 and nearby shopping and dining, this home truly has it all. Don’t miss this wonderful opportunity! 4 Beds ⋅ 2 Baths ⋅ 21383852 MLS Welcome to your new home in the charming Windmill Farms community! This inviting single-story home features four bedrooms, two bathrooms, and an open, spacious layout designed for comfortable everyday living. Stylish laminate flooring flows throughout the main living areas, while the kitchen offers granite countertops and beautiful wood cabinetry. Step outside to a covered patio and huge backyard. Conveniently located within walking distance of Brown Middle School and the neighborhood park, the home also offers easy access to community pools, playgrounds, and scenic walking trails. With quick access to Highway 80 and nearby shopping and dining, this home truly has it all. Don’t miss this wonderful opportunity! 3030 Sweetwater Trl, Forney
$245,000 MOTIVATED SELLER!! This spectacular 3 bedroom, 2 bath Highland Home in the highly sought-after Clements Ranch is ready for its new owners! Step inside to a bright, open floor plan with a spacious living area that flows seamlessly into the dining space making it perfect for everyday living and entertaining. The chef’s kitchen is sure to impress, featuring stainless steel appliances, a large island with breakfast bar, gas range, and plenty of cabinet space for all your cooking and storage needs. The spacious primary suite offers a relaxing retreat with dual sinks, soaking tub, separate shower, and walk-in closet. Two additional generously sized bedrooms provide plenty of room for family, guests, or a home office. Outside, enjoy everything Clements Ranch has to offer, including a community pool, parks, ponds, dog park, and so much more! Plus, you’ll love the convenient location close to the new Costco, shopping, dining, and beautiful Lake Ray Hubbard! Come see this one today! 3 Beds ⋅ 2 Baths ⋅ 21381764 MLS MOTIVATED SELLER!! This spectacular 3 bedroom, 2 bath Highland Home in the highly sought-after Clements Ranch is ready for its new owners! Step inside to a bright, open floor plan with a spacious living area that flows seamlessly into the dining space making it perfect for everyday living and entertaining. The chef’s kitchen is sure to impress, featuring stainless steel appliances, a large island with breakfast bar, gas range, and plenty of cabinet space for all your cooking and storage needs. The spacious primary suite offers a relaxing retreat with dual sinks, soaking tub, separate shower, and walk-in closet. Two additional generously sized bedrooms provide plenty of room for family, guests, or a home office. Outside, enjoy everything Clements Ranch has to offer, including a community pool, parks, ponds, dog park, and so much more! Plus, you’ll love the convenient location close to the new Costco, shopping, dining, and beautiful Lake Ray Hubbard! Come see this one today! 2765 Pease Dr, Forney
$239,900 NEW PRICE + $5,000 SELLER CONCESSION! Seller is offering up to $5,000 toward buyer’s allowable closing costs, prepaid expenses, or interest-rate buydown with an acceptable offer, subject to lender approval and loan program requirements. Schedule your showing today! Hello Salers Way - This well-maintained 3-bedroom, 2-bath home with a 2-car garage offers approximately 1,584 square feet of comfortable living space and is situated on a desirable corner lot in Windmill Farms. The open and functional floor plan provides plenty of space for everyday living and entertaining. Enjoy a spacious kitchen, inviting living areas, comfortable bedrooms, and a generous backyard ready for relaxing, entertaining, or creating your own outdoor retreat. Conveniently located near neighborhood amenities, shopping, dining, and major roadways. Washer and dryer are negotiable. Buyer and Buyer’s Agent to independently verify all information deemed important, including but not limited to measurements, square footage, schools, property taxes, MUD information, utilities, and other property information. 3 Beds ⋅ 2 Baths ⋅ 21382245 MLS NEW PRICE + $5,000 SELLER CONCESSION! Seller is offering up to $5,000 toward buyer’s allowable closing costs, prepaid expenses, or interest-rate buydown with an acceptable offer, subject to lender approval and loan program requirements. Schedule your showing today! Hello Salers Way - This well-maintained 3-bedroom, 2-bath home with a 2-car garage offers approximately 1,584 square feet of comfortable living space and is situated on a desirable corner lot in Windmill Farms. The open and functional floor plan provides plenty of space for everyday living and entertaining. Enjoy a spacious kitchen, inviting living areas, comfortable bedrooms, and a generous backyard ready for relaxing, entertaining, or creating your own outdoor retreat. Conveniently located near neighborhood amenities, shopping, dining, and major roadways. Washer and dryer are negotiable. Buyer and Buyer’s Agent to independently verify all information deemed important, including but not limited to measurements, square footage, schools, property taxes, MUD information, utilities, and other property information. 4725 Salers Way, Forney
$235,000 INCREDIBLE BUYER INCENTIVES: $3,000 MORTGAGE CONCESSION. Opendoor Home Loans will contribute up to $3,000 towards a permanent interest rate buy-down if you finance with Opendoor Home Loans LLC. 5558 Yarborough Dr is a residence with a functional layout and comfortable living spaces throughout. The kitchen features quartz countertops, a walk-in pantry, and stainless steel appliances, creating a well-equipped space for cooking and entertaining. A fireplace anchors the main living area, adding warmth and ambiance to the central gathering space. Interior paint extends across the living areas. The primary bedroom includes a walk-in closet for convenient storage and organization. A patio extends the living space outdoors, flowing to a fully fenced backyard that creates ample room for relaxation and entertaining. This residence combines practical design with comfortable living spaces, delivering functional amenities throughout every room. Home comes with a 100-Day Home Warranty 3 Beds ⋅ 2 Baths ⋅ 21381489 MLS INCREDIBLE BUYER INCENTIVES: $3,000 MORTGAGE CONCESSION. Opendoor Home Loans will contribute up to $3,000 towards a permanent interest rate buy-down if you finance with Opendoor Home Loans LLC. 5558 Yarborough Dr is a residence with a functional layout and comfortable living spaces throughout. The kitchen features quartz countertops, a walk-in pantry, and stainless steel appliances, creating a well-equipped space for cooking and entertaining. A fireplace anchors the main living area, adding warmth and ambiance to the central gathering space. Interior paint extends across the living areas. The primary bedroom includes a walk-in closet for convenient storage and organization. A patio extends the living space outdoors, flowing to a fully fenced backyard that creates ample room for relaxation and entertaining. This residence combines practical design with comfortable living spaces, delivering functional amenities throughout every room. Home comes with a 100-Day Home Warranty 5558 Yarborough Dr, Forney
$235,000 Charming 3 bed 2 bath home in Windmill Farms. Well cared for and ready for it's new owners. The foyer opens into a generous sized family room that flows into an oversized dining and kitchen with beautiful Luxury Vinyl Planking. Granite counters and shaker style cabinets create a chefs delight. An oversized island makes food prep easy and ideal for a quick bite and doubles as extra prep room. The primary bedroom is at the back of the home creating a split floor plan for privacy. Spacious walk in closet with plenty of room for your wardrobe. Secondary bedrooms are a generous size making them perfect as two bedrooms or one bedroom and one office. The laundry room creates a nice separation between the two for privacy as well. The covered patio gives you a great little seating area to enjoy the evenings. With a yard that isn't too big or too small, upkeep is very manageable. 3 Beds ⋅ 2 Baths ⋅ 21379414 MLS Charming 3 bed 2 bath home in Windmill Farms. Well cared for and ready for it's new owners. The foyer opens into a generous sized family room that flows into an oversized dining and kitchen with beautiful Luxury Vinyl Planking. Granite counters and shaker style cabinets create a chefs delight. An oversized island makes food prep easy and ideal for a quick bite and doubles as extra prep room. The primary bedroom is at the back of the home creating a split floor plan for privacy. Spacious walk in closet with plenty of room for your wardrobe. Secondary bedrooms are a generous size making them perfect as two bedrooms or one bedroom and one office. The laundry room creates a nice separation between the two for privacy as well. The covered patio gives you a great little seating area to enjoy the evenings. With a yard that isn't too big or too small, upkeep is very manageable. 6416 Bishop Dr, Forney