917 Schuberts Rd, Fort Worth, TX 76247
- $449,999
- 3
- BD
- 2
- BA
- 1,854
- SqFt



- List Price
- $449,999
- MLS#
- 21374389
- Status
- ACTIVE
- Type
- Single Family Residential
- Subtype
- Residential
- Style
- Traditional, Detached
- Year Built
- 2026
- Construction Status
- New Construction - Incomplete
- Bedrooms
- 3
- Full Baths
- 2
- Acres
- 0.14
- Living Area
- 1,854
- County
- Denton
- City
- Fort Worth
- Subdivision
- Wildflower Ranch
- Number of Stories
- 1
- Architecture Style
- Traditional, Detached
Property Description
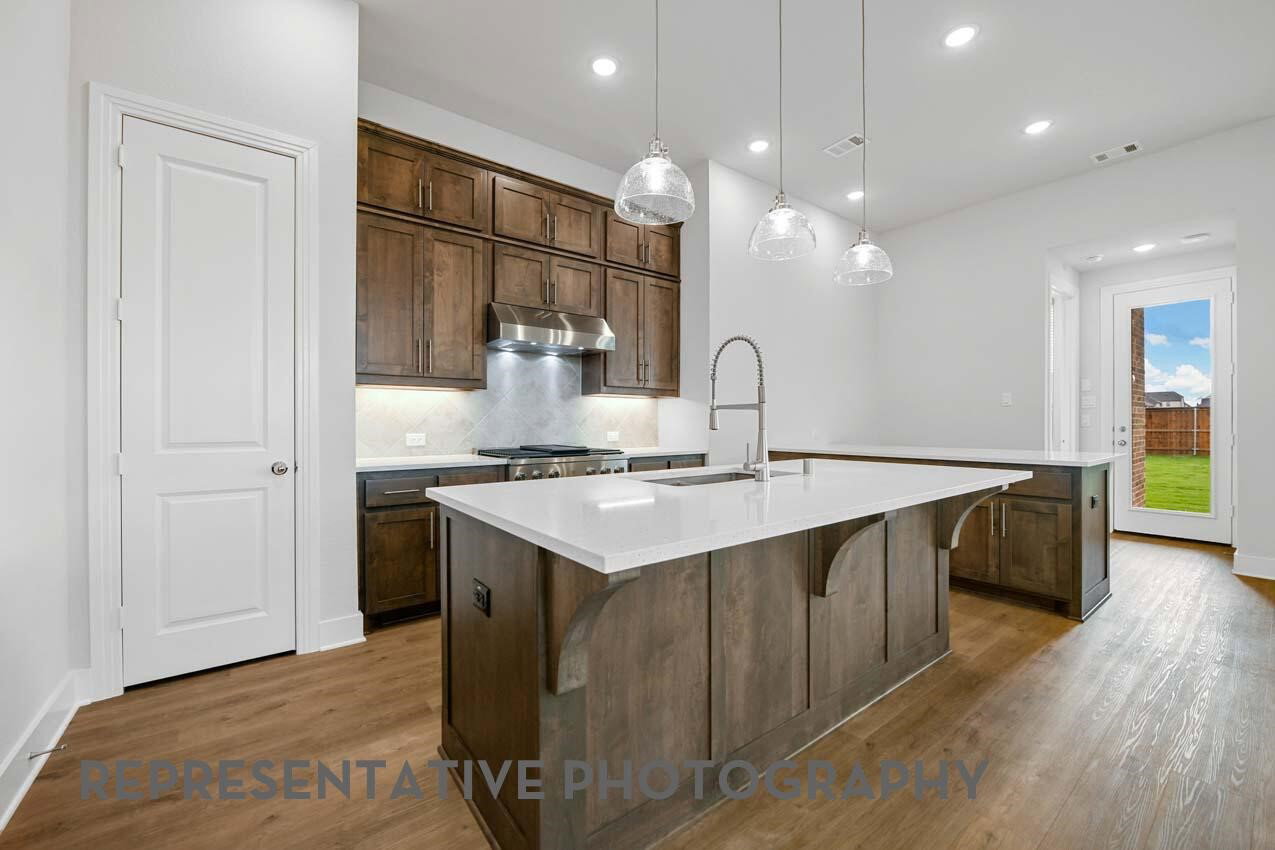
New Highland Home, ready late September 2026 in beautiful master-planned Wildflower Ranch. Looking for quality? This home has it. And you can rest easy knowing that the home is warrantied by Highland Homes, a name that has been synonymous with quality and service for over 40 years. Bright and airy with 11' ceilings, huge windows and 8' door throughout. The kitchen is an entertainer's delight with tons of counter space and cabinets. Built in oven and microwave and drop in cooktop, quartz countertops and single basin Silgranite sink complete this amazing kitchen. The primary bathroom features a large drop in garden tub for soaking at the end of a long day as well as a separate dropped and tiled shower. Tile runs floor to ceiling in the primary bath for easy care and elegance. Beautiful cabinetry with the most current colors and quartz countertops. Upgraded tile, carpet and flooring throughout. The community features top tier amenities including a lazy river and a resort style pool complete with tanning decks and beach entries, dog park, pickleball, splashpad, playgrounds, wooded trails and an onsite elementary school.
/u.realgeeks.media/dmrealtygroup/custom/logo-full.png)
Additional Information
- HOA Fees
- $875
- HOA Freq
- Annually
- Amenities
- Fireplace
- Lot Size
- 6,011
- Acres
- 0.14
- Interior Features
- Double Vanity, Eat-In Kitchen, High Speed Internet, Kitchen Island, Open Floor Plan, Pantry, Cable TV, Wired for Data, Walk-In Closet(s), Wired Audio
- Flooring
- Carpet, Tile, Wood
- Foundation
- Slab
- Roof
- Composition
- Stories
- 1
- Pool Features
- None, Community
- Fireplaces
- 1
- Fireplace Type
- Family Room, Gas, Glass Doors, Gas Log
- Exterior
- Lighting, Private Yard, Rain Gutters
- Garage Spaces
- 2
- Parking Garage
- Garage Faces Front, Garage
- School District
- Northwest Isd
- Elementary School
- Alan and Andra Perrin
- Middle School
- Pike
- High School
- Northwest
- Possession
- CloseOfEscrow
- Community Features
- Playground, Pool, Community Mailbox, Curbs, Sidewalks
Mortgage Calculator
Listing courtesy of Dina Verteramo from HIGHLAND HOMES REALTY. Contact: 888-524-3182

Listing provided by North Texas Real Estate Information Systems (NTREIS). Listing data has been deemed reliable but is not guaranteed to be accurate by the MLS.
Last updated: