2180 Flame Birch Ln, Dallas, TX 75219
- $689,900
- 3
- BD
- 4
- BA
- 2,067
- SqFt


- List Price
- $689,900
- MLS#
- 21348676
- Status
- ACTIVE
- Type
- Townhome
- Subtype
- Residential
- Style
- Contemporary, Traditional
- Year Built
- 2023
- Construction Status
- New Construction - Incomplete
- Bedrooms
- 3
- Full Baths
- 3
- Half Baths
- 1
- Acres
- 0.03
- Living Area
- 2,067
- County
- Dallas
- City
- Dallas
- Subdivision
- Cedar Branch Townhome
- Architecture Style
- Contemporary, Traditional
Property Description
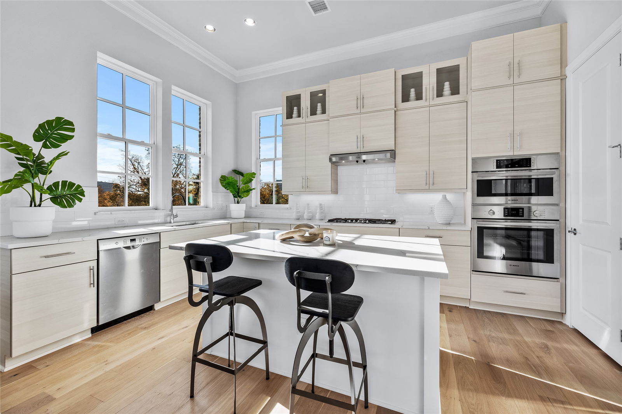
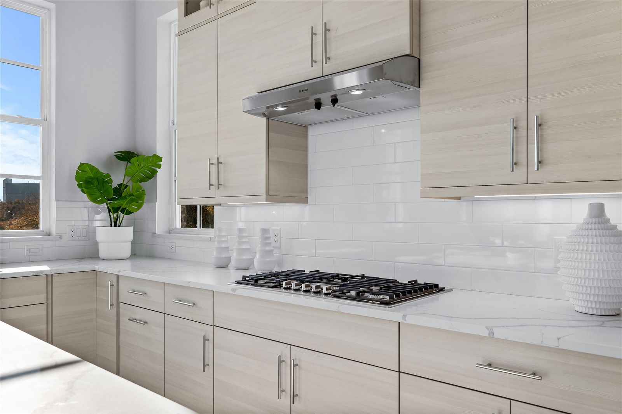
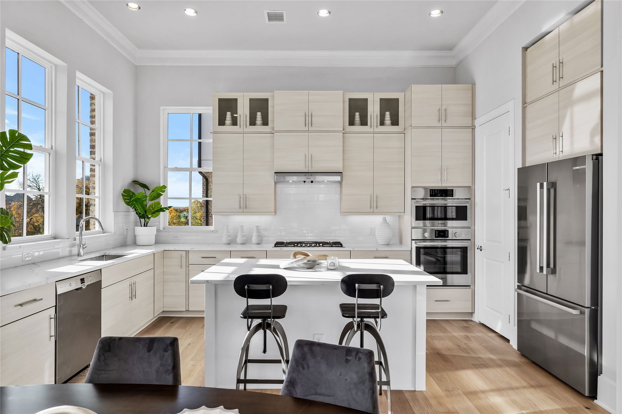
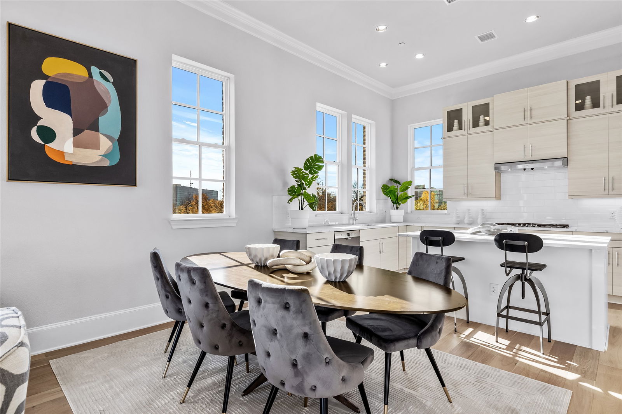
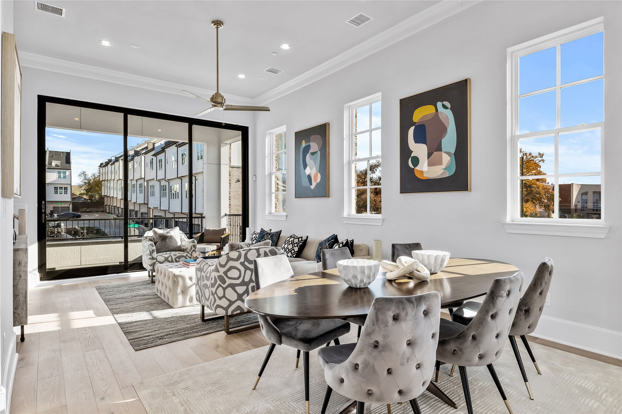
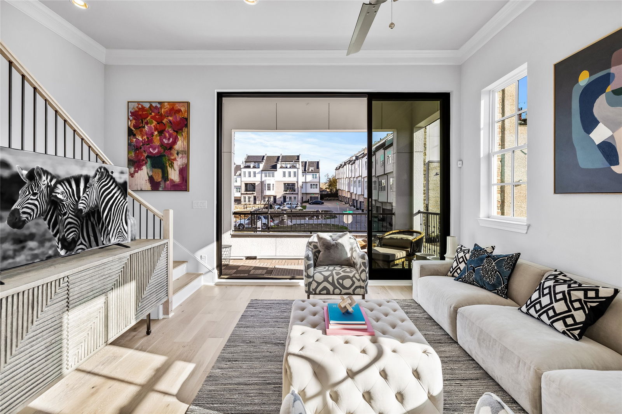
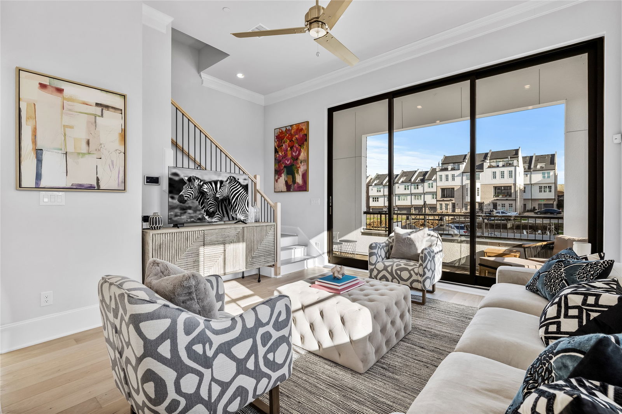
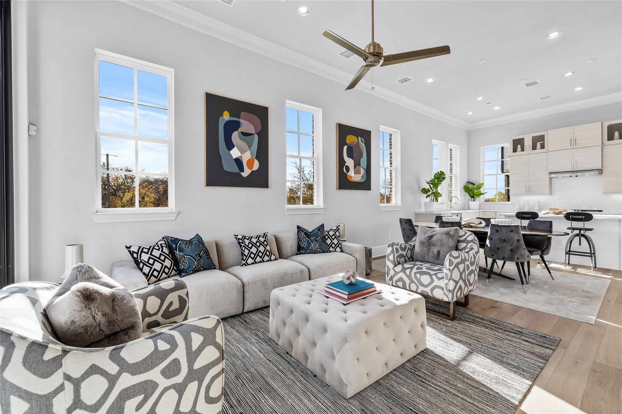
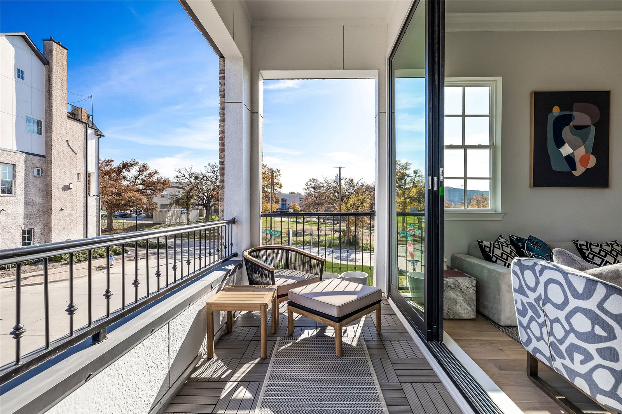

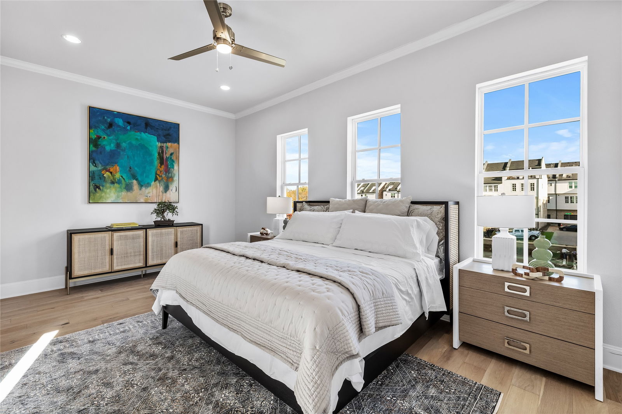
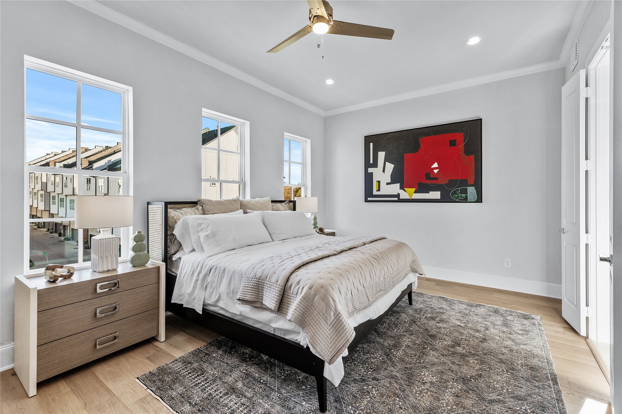
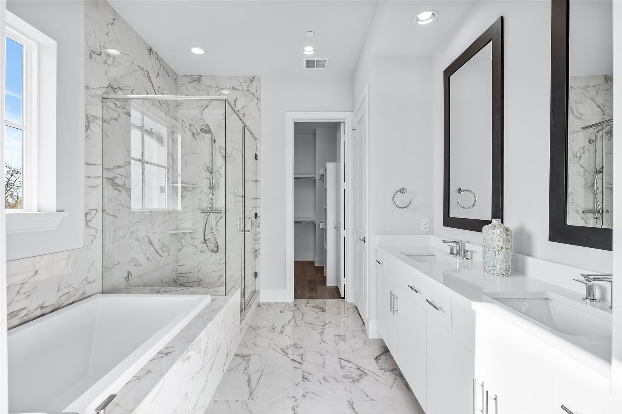
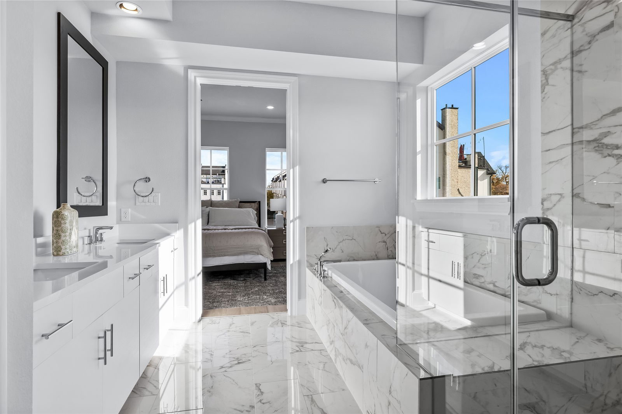
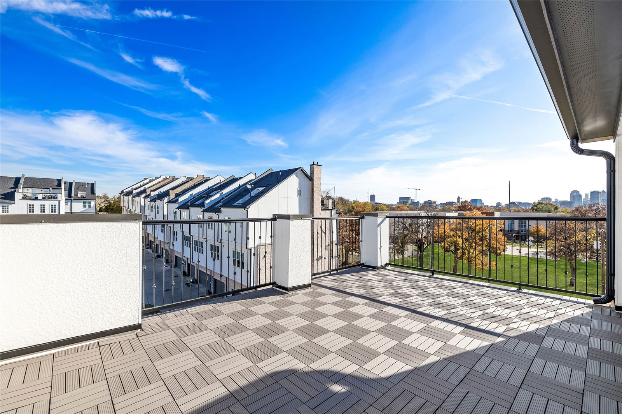
PRIME LOCATION WITH UNOBSTRUCTED DOWNTOWN DALLAS VIEWS. Now under construction with estimated completion in early 2027, this exceptional residence offers what are widely considered the most coveted views in the Cedar Branch community. Ideally located just minutes from Oak Lawn and the Medical District, this sophisticated 3-bedroom, 3.5-bath home showcases upscale finishes and thoughtful upgrades throughout. The main living level features soaring 12-foot ceilings, elegant 5-piece crown molding, and a dramatic 10-foot sliding glass door that opens to a private balcony, creating a seamless indoor-outdoor living experience. The gourmet kitchen is appointed with Bosch stainless steel appliances, quartz countertops, stacked upper cabinetry with soft-close doors and drawers, and a contemporary tile backsplash. The spacious primary suite offers a spa-inspired retreat with a large soaking tub, a semi-frameless glass walk-in shower, and an oversized walk-in closet. Two additional bedrooms each feature private en suite baths. Additional highlights include engineered hardwood flooring throughout and abundant natural light from additional windows. The home is also designed with future elevator capability, offering added convenience and long-term flexibility. Above it all, the expansive rooftop terrace captures breathtaking panoramic views of the Downtown Dallas skyline, offering one of the community's most sought-after vantage points and an exceptional setting for relaxing and entertaining. PLEASE GO TO MODEL HOME FOR ALL SHOWINGS AND OPEN HOUSES - 4601 GREENBOROUGH LN.
/u.realgeeks.media/dmrealtygroup/custom/logo-full.png)
Additional Information
- HOA Fees
- $145
- HOA Freq
- Monthly
- Lot Size
- 1,364
- Acres
- 0.03
- Lot Description
- Landscaped, Sprinkler System-Yard
- Interior Features
- Double Vanity, High Speed Internet, Kitchen Island, Open Floor Plan, Pantry, Smart Home, Cable TV, Wired for Data, Walk-In Closet(s), Wired Audio
- Flooring
- Tile, Wood
- Foundation
- Slab
- Roof
- Composition
- Pool Features
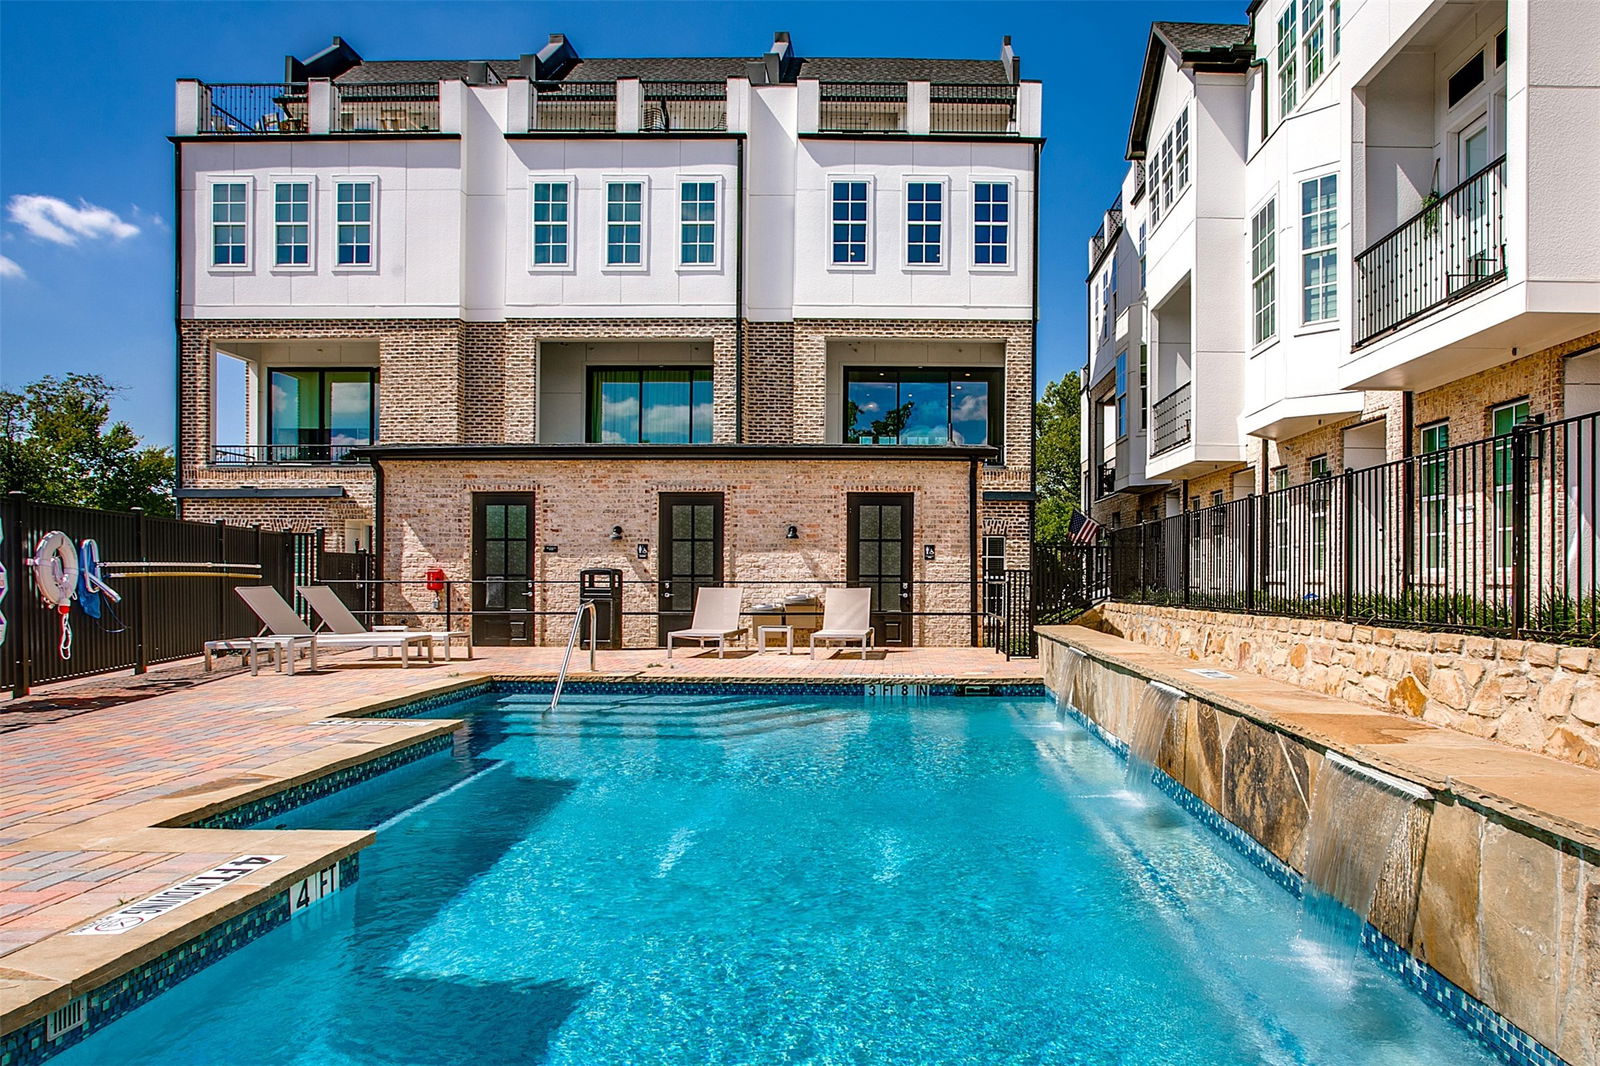
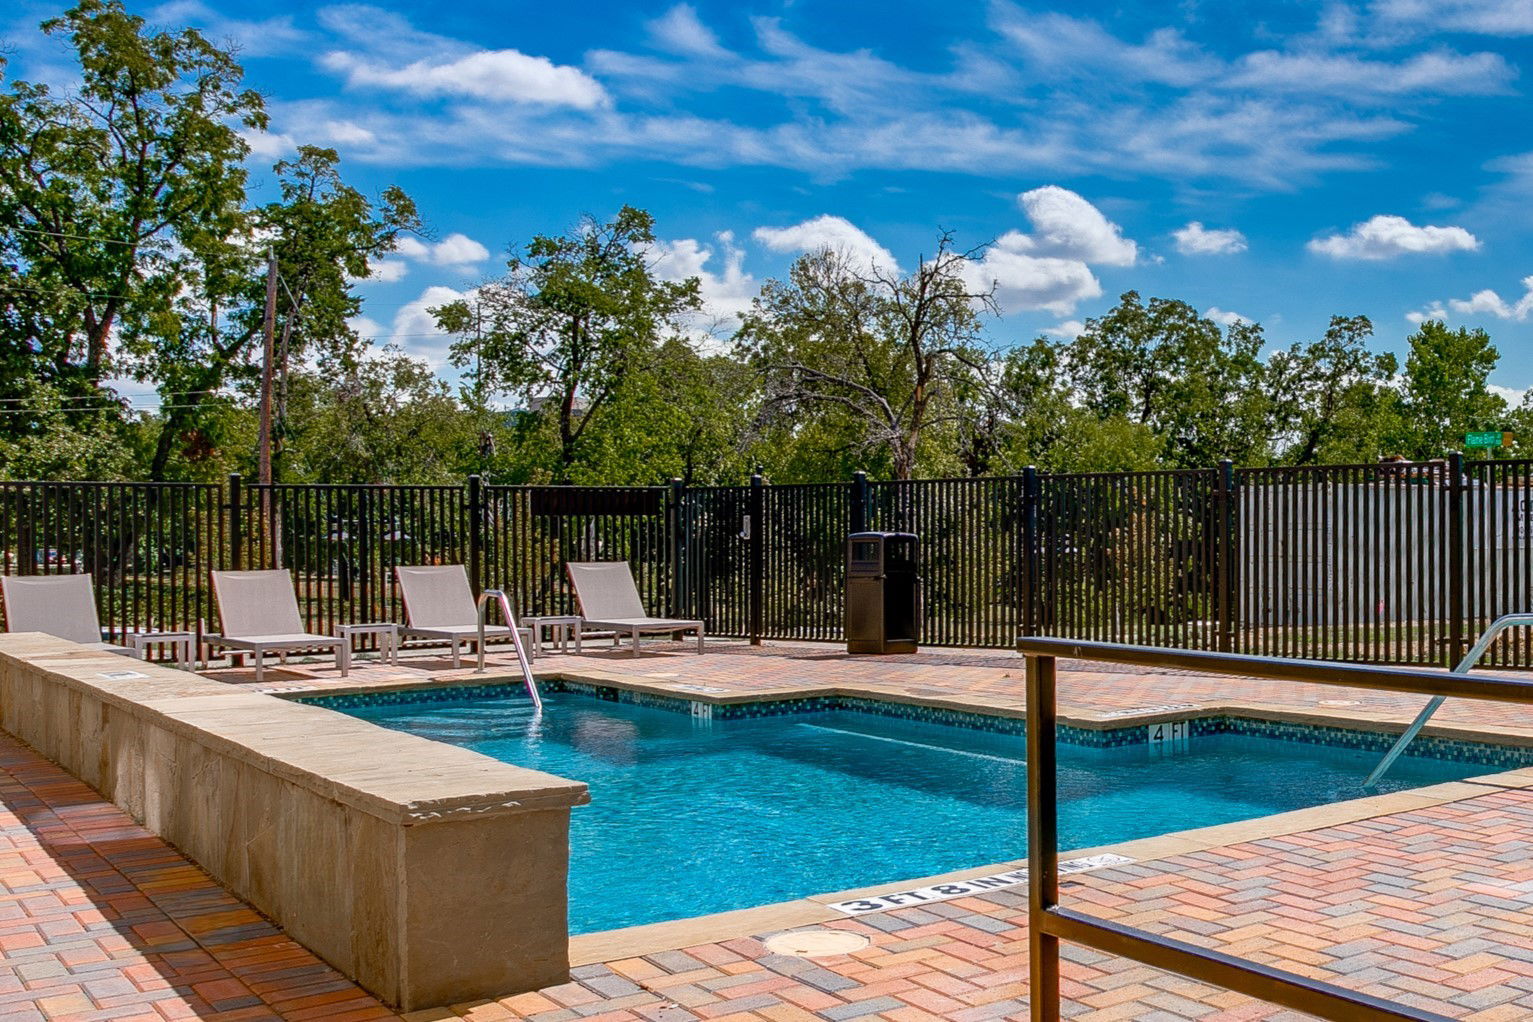
- None, Community
- Exterior
- Balcony
- Garage Spaces
- 2
- Parking Garage
- Garage - Single Door, Garage, Garage Door Opener, Guest, Garage Faces Rear, On Street, Side By Side
- School District
- Dallas Isd
- Elementary School
- Esperanza Medrano
- Middle School
- Rusk
- High School
- North Dallas
- Possession
- CloseOfEscrow
- Community Features
- Pool, Community Mailbox, Curbs, Sidewalks
Mortgage Calculator
Listing courtesy of Brit Ewers from Compass RE Texas, LLC.. Contact: 214-770-8690

Listing provided by North Texas Real Estate Information Systems (NTREIS). Listing data has been deemed reliable but is not guaranteed to be accurate by the MLS.
Last updated: