Share this with your friends


214-783-8094
Real Estate Company
523 William Ct, Arlington, TX 76002
- $469,900
- 4
- BD
- 3
- BA
- 2,952
- SqFt


- List Price
- $469,900
- Price Change
- ▼ $10,000 1790810268
- MLS#
- 21313585
- Status
- ACTIVE
- Type
- Single Family Residential
- Subtype
- Residential
- Style
- Detached
- Year Built
- 2021
- Construction Status
- Preowned
- Bedrooms
- 4
- Full Baths
- 2
- Half Baths
- 1
- Acres
- 0.25
- Living Area
- 2,952
- County
- Tarrant
- City
- Arlington
- Subdivision
- Will's Place
- Number of Stories
- 2
- Architecture Style
- Detached
Property Description
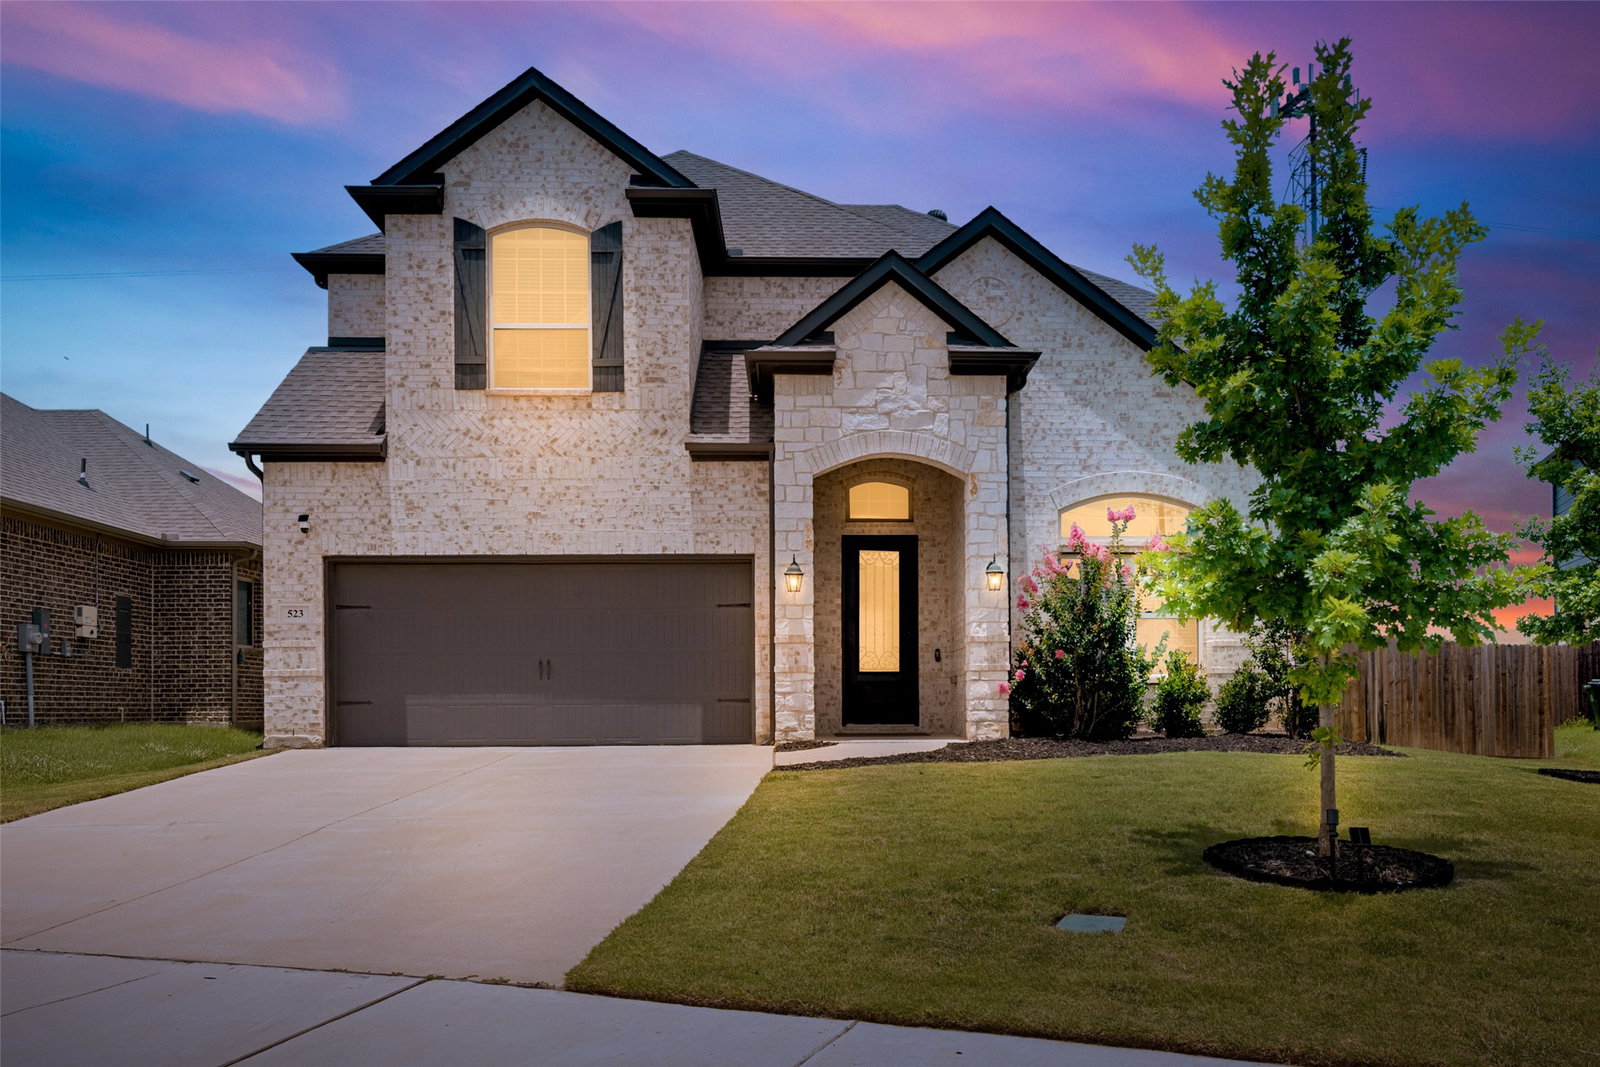
Motivated seller! Seller offering up to $5,000 toward buyer’s closing costs with an acceptable offer. Spacious 2021-built Sandlin home situated on an impressive quarter-acre lot in Wills Place! Offering approximately 2,952 sq ft, 4 bedrooms, 2.5 baths, a first-floor primary suite, an oversized game room, and a covered patio, this home delivers space inside and out. The open-concept kitchen features quartz countertops, a large island, gas cooktop, walk-in pantry, and abundant cabinetry overlooking the main living area with wood-look tile flooring and a gas-log fireplace. The private first-floor primary suite includes dual sinks, a garden tub, separate shower, and walk-in closet. Upstairs offers generously sized secondary bedrooms plus an oversized game room with flexibility for entertaining, a playroom, or home office. Outside, enjoy the large fenced quarter-acre lot, covered patio, and sprinkler system—plenty of room for entertaining, pets, play, or creating your own backyard retreat. Built in 2021 and move-in ready, the home also includes the remaining transferable Sandlin Homes 10-year structural warranty. Conveniently located near shopping, dining, parks, major highways, and Arlington ISD schools.
/u.realgeeks.media/dmrealtygroup/IMG_6474.jpeg)
Additional Information
- Unexempt Taxes
- $10,001
- HOA Fees
- $265
- HOA Freq
- Quarterly
- Amenities
- Fireplace
- Lot Size
- 10,802
- Acres
- 0.25
- Interior Features
- High Speed Internet, Kitchen Island, Open Floor Plan, Pantry, Cable TV, Wired for Data, Walk-In Closet(s)
- Flooring
- Carpet, Tile
- Foundation
- Slab
- Roof
- Composition
- Stories
- 2
- Pool Features
- None
- Fireplaces
- 1
- Fireplace Type
- Electric, Gas Log, Living Room
- Garage Spaces
- 2
- Parking Garage
- Garage, Garage Door Opener
- School District
- Arlington Isd
- Elementary School
- Ashworth
- Middle School
- Ousley
- High School
- Seguin
- Possession
- CloseOfEscrow
Mortgage Calculator
Listing courtesy of Binson Ly from Attlee Realty, LLC. Contact: 972-886-8357

Listing provided by North Texas Real Estate Information Systems (NTREIS). Listing data has been deemed reliable but is not guaranteed to be accurate by the MLS.
Last updated: