Share this with your friends


214-783-8094
Real Estate Company
1909 Prickly Poppy Ct, Aubrey, TX 76227
- $650,000
- 5
- BD
- 5
- BA
- 3,236
- SqFt




- List Price
- $650,000
- Price Change
- ▼ $20,000 1792799213
- MLS#
- 21191071
- Status
- ACTIVE
- Type
- Single Family Residential
- Subtype
- Residential
- Style
- Traditional, Detached
- Year Built
- 2024
- Construction Status
- Preowned
- Bedrooms
- 5
- Full Baths
- 5
- Acres
- 0.17
- Living Area
- 3,236
- County
- Denton
- City
- Aubrey
- Subdivision
- Sandbrock Ranch Ph 12
- Number of Stories
- 2
- Architecture Style
- Traditional, Detached
Property Description
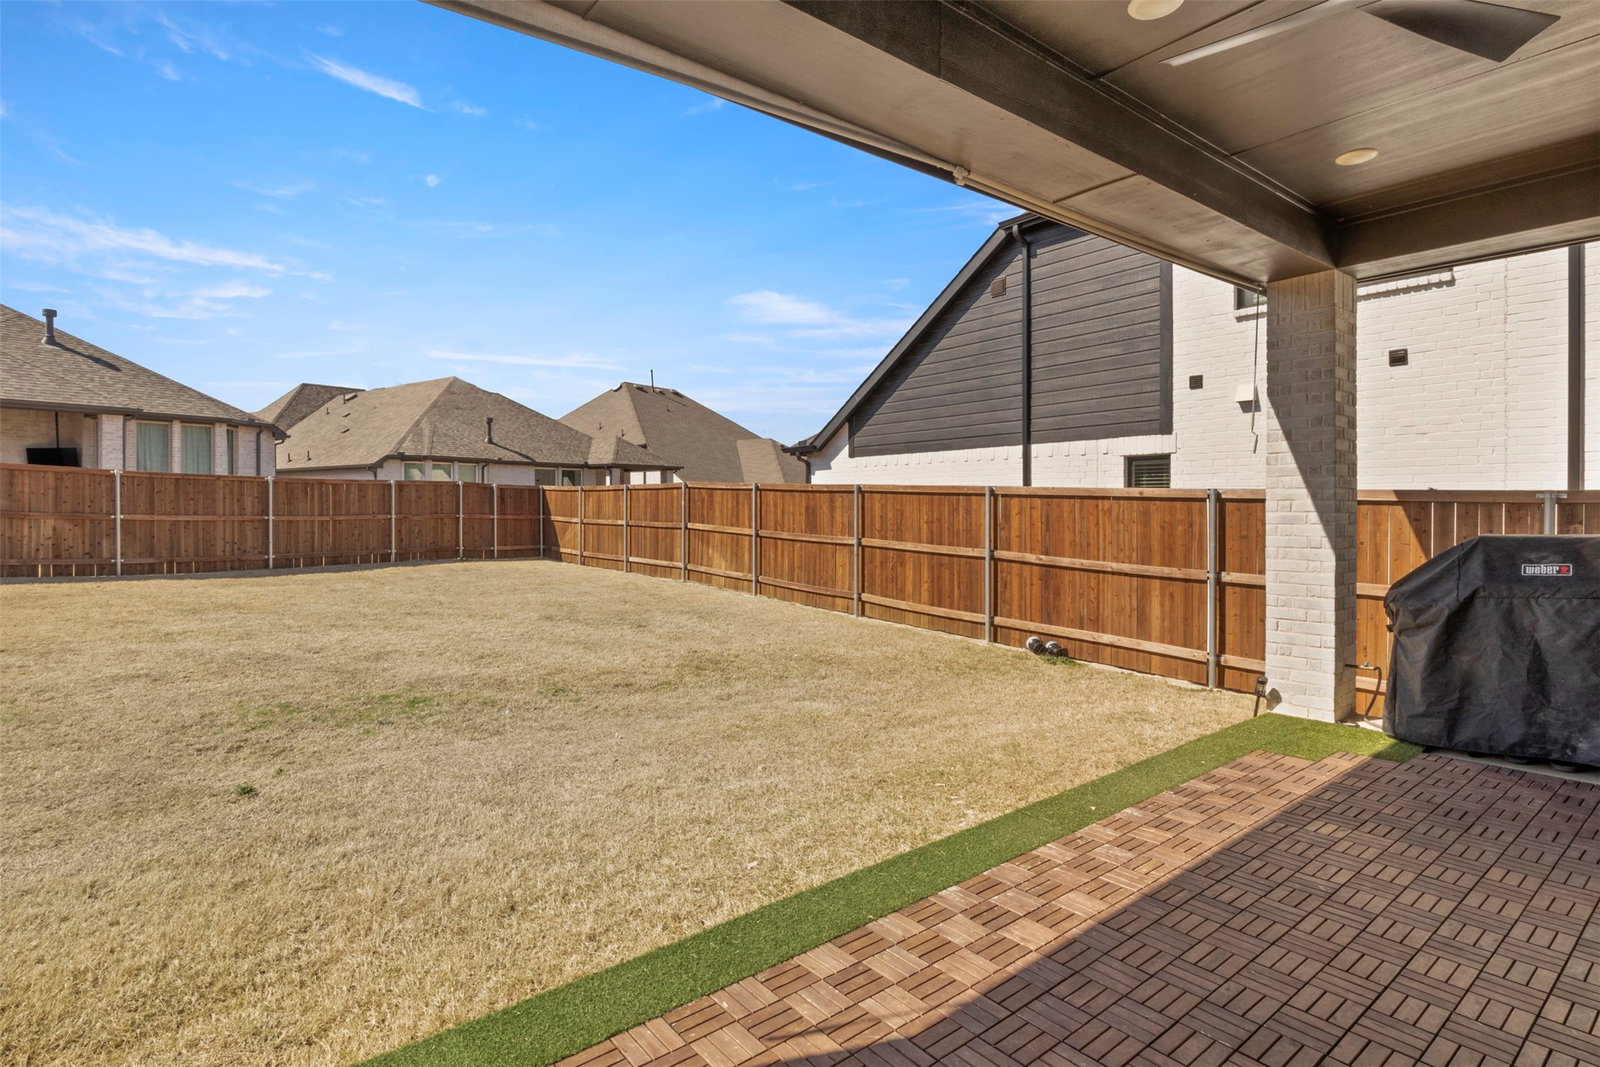
** Seller is matching the builder's incentives offering $20,000 to be used however you want. Lower the price, closing cost, buy the rate down or any combination that works for you. This is on top of the lender paid 2-1 buydown program ** Stunning East-Facing Multi-Generational Home on Oversized Cul-de-Sac Lot with Serene Wooded Views Move-In ready for your growing family. This exceptional two-story, East-facing home sits on an oversized cul-de-sac lot with beautiful views of the community greenbelt. Designed for comfort and entertaining, it features elevated finishes and a bright, open-concept layout. Thoughtful builder and owner upgrades shine throughout. The luxury kitchen includes an oversized island, quartz countertops, upgraded backsplash, pot filler, under-cabinet lighting, and upper cabinets with accent lighting. It flows seamlessly into the expansive family room with a custom fireplace mantel. Custom sliders open to an extended covered outdoor living area and a large backyard ready for a pool, garden, or outdoor kitchen. A downstairs entertainment room adds flexibility for movie nights or game days. Upstairs, a spacious loft offers a secondary living area or playroom. Three oversized bedrooms each include their own full bath for comfort and privacy. The primary suite is a true retreat with a spa-inspired bath featuring a freestanding soaking tub, separate shower, and refined finishes. A secondary downstairs bedroom—currently a home office—adds versatility and multi-generational appeal with its own bathroom as well. With designer upgrades, flexible living spaces, and serene natural views, this home blends luxury, functionality, and timeless style. Sandbrock Ranch HOA includes a workout facility, 2 pools, playgrounds, dog park, a unique 3-story treehouse, and 7+ miles of trails. This home truly has the wow factor along with plenty of space for a growing family tucked into a beautiful cul-de-sac overlooking the treelined green space.
/u.realgeeks.media/dmrealtygroup/IMG_6474.jpeg)
Additional Information
- Unexempt Taxes
- $13,274
- HOA Fees
- $267
- HOA Freq
- Quarterly
- Amenities
- Fireplace
- Lot Size
- 7,405
- Acres
- 0.17
- Lot Description
- Cul-De-Sac, Sprinkler System-Yard
- Interior Features
- Bar-Wet, Decorative Designer Lighting Fixtures, High Speed Internet, Kitchen Island, Open Floor Plan, Pantry, Smart Home, Walk-In Closet(s)
- Flooring
- Carpet, Vinyl, Tile
- Foundation
- Slab
- Roof
- Composition
- Stories
- 2
- Pool Features
- None, Community
- Fireplaces
- 1
- Fireplace Type
- Electric
- Exterior
- Rain Gutters
- Garage Spaces
- 2
- Parking Garage
- Garage - Single Door, Garage Faces Front
- School District
- Denton Isd
- Elementary School
- Sandbrock Ranch
- Middle School
- Pat Hagan Cheek
- High School
- Ray Braswell
- Possession
- CloseOfEscrow, Negotiable
- Community Features
- Club House, Fitness Center, Playground, Park, Pool, Near Trails/Greenway
How much is your home worth?
...get instant property value now!
Mortgage Calculator
Listing courtesy of Richard Campbell from Jones-Papadopoulos & Co. Contact: 214-790-7500

Listing provided by North Texas Real Estate Information Systems (NTREIS). Listing data has been deemed reliable but is not guaranteed to be accurate by the MLS.
Last updated: