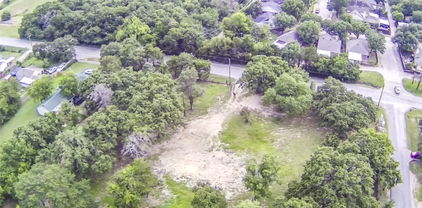
Dallas Homes with Hardwood Trees Lot description

Dallas Homes with Hardwood Trees Lot description

Welcome to Dallas County, Texas—a vibrant hub where urban sophistication meets southern charm. Known for its rich history, diverse culture, and dynamic economy, Dallas is more than just a city; it's a lifestyle. With a population that boasts a mix of cultures and backgrounds, residents enjoy a plethora of dining, shopping, and entertainment options. From the bustling arts district to the serene parks, there’s something for everyone in this thriving metropolis.

One of the most appealing aspects of Dallas County is its stunning residential neighborhoods, many of which feature homes nestled among beautiful hardwood trees. Imagine waking up to the gentle rustle of leaves and the dappled sunlight filtering through majestic oaks and pines. These homes not only provide a picturesque setting but also offer a sense of tranquility and privacy, making them ideal for families and individuals alike.

Properties in Dallas County with hardwood tree lots are often characterized by spacious yards, perfect for outdoor gatherings, gardening, or simply enjoying nature's beauty. The mature trees provide shade and enhance the overall aesthetics of the property, creating a serene oasis in the heart of the city. Whether you’re seeking a charming bungalow or a sprawling estate, Dallas County’s real estate market has something to suit your taste.

With excellent schools, a robust job market, and an array of recreational activities, Dallas County is not just a place to live; it’s a place to thrive. Discover your dream home surrounded by nature's beauty in this exceptional region today!

Newest Dallas Homes with Hardwood Trees Lot description

$399,000
4 Beds 3 Baths 21367410 MLS
BEAUTIFULLY UPDATED 2-Story 4 Bedroom, 2.5 Baths and 2-CAR Garage Sitting on One Fourth Acre Lot with Mature Trees. This Open Floor Plan is Designed for Everyday Living & Entertaining. Spacious Updated Kitchen Features Shaker Style Cabinetry, Quartz Countertops, Stainless Appliances, Under-Counter Microwave, Tile Backsplash, Deep Sink and a Large Breakfast Bar Overlooking the Dining Area. All Vinyl Plank Flooring Downstairs. Laundry Room Downstairs also has Half Bath. Upstairs you will find 4 Generous Sized Bedrooms and 2 Full Baths. Hall Bath also has Dual Sinks. Bedroom#4 is Being Used as Office. Primary Suite has Sitting Area & 2 Walk-In Closets. Remodeled Primary Bath features Walk-In Shower, Dual Sinks & Extra Built-Ins. Step in to a piece of heaven in this Huge Backyard that Feels Like a Private Wooded Retreat with Mature Pecan & Red Oak Trees. Also, there's a Producing Fig Tree and Privacy Hedges. Gather Around the Brick Fire Pit for S'Mores with Family. Relax on the Stone Patio or Enjoy the Jungle Gym in the Kids' Play Area. UPDATES: Eelectrical Service to House (2020), HVAC system (2020), Low-E Windows (2020), Water Heater (2020) and Roof (2018). Friendly, Quiet Neighborhood Where You Can Walk to Rawhide Creek Trail, Scenic Maintained City Parks & the Farmers Branch Rose Garden. Carrollton-Farmers Branch ISD has the New Farmers Branch Elementary Set to Open in 2028. This is a Prime North Dallas Location, Appx. 15 Minutes to DFW, Love Field and Downtown.

13231 Veronica Rd, Farmers Branch

$3,265,000
4 Beds 6 Baths 21343407 MLS
An extraordinary architectural statement of warm earth tones and refined elegance, this custom Briarwood estate offers an unrivaled lifestyle near Highland Park and Bluffview, just minutes from Dallas’ finest dining, high-end retail, and top-tier private schools. Incredible stonework, wide-plank wood floors, hand-hewn beams, and custom gas lamps set a sophisticated tone throughout light-filled spaces crafted for both grand entertaining and cozy daily living. At the heart of the main floor, the den boasts soaring beamed ceilings, a stone gas fireplace, and stunning pool views, while an adjacent dining room features its own stone mantle. Flexible spaces include a striking study framed by a dramatic stone wall and iron doors, a dedicated conditioned wine room, and a second flex study. Nearby, the luxury kitchen centers around a massive wood-stained island, quartzite countertops, and a brick-framed Wolf six-burner double-oven range. A full butler’s pantry, equipped with a Sub-Zero fridge, dual dishwashers, and a warming drawer, effortlessly supports both large gatherings and quiet family meals. The primary suite serves as a serene sanctuary, complete with cathedral-beamed ceilings, blackout shades, a private sitting area, and direct glass-and-metal door access to the pool. Its spa-inspired bath includes Borghini marble, dual vanities, a freestanding concrete tub, a steam shower, and a walk-in closet with a center island. Upstairs, a quiet library opens to secondary ensuite bedrooms and a magnificent bonus game room anchored by its own fireplace and a showstopping chandelier. Even utility spaces offer thoughtful luxury, including a laundry room with a custom-built-in dog watering station. Outside, the grounds unfold into a resort-style oasis enclosed by a brick fence for complete privacy. A covered patio, a built-in grill and fireplace overlooks the shimmering pool, flanked by a turf side yard and a serene pocket garden anchored by a bubbling fountain.

5107 Stanford Ave, Dallas

Start Your Search

Listings provided by North Texas Real Estate Information Systems (NTREIS). Listing data has been deemed reliable but is not guaranteed to be accurate by the MLS.

Last updated: