Royse City Homes with Other Interior Features

Royse City Homes with Other Interior Features

Welcome to Royse City, a charming city located in the state of Texas. Known for its small-town charm and close-knit community, Royse City offers a peaceful and idyllic setting for those looking to settle down.

Situated in Texas, Royse City is surrounded by natural beauty and offers a wide range of recreational activities for residents to enjoy. From hiking and biking trails to picturesque parks and lakes, outdoor enthusiasts will find plenty to explore in this area.

When it comes to real estate, Royse City has a variety of homes with other interior features to suit different preferences and lifestyles. Whether you're looking for a modern and sleek design or a more traditional and cozy feel, you'll find options that cater to your taste.

From spacious open-concept layouts to homes with unique architectural details, Royse City offers a diverse range of properties. Some homes may boast features such as high ceilings, hardwood floors, gourmet kitchens, or luxurious master suites. These interior features add an extra touch of elegance and comfort to your living space.

In addition to the homes themselves, Royse City also offers a range of amenities and conveniences. From shopping centers and restaurants to schools and healthcare facilities, everything you need is within reach.

If you're looking for a city that combines small-town charm with modern amenities and a variety of homes with other interior features, Royse City is the perfect place to call home.

Newest Royse City Homes with Other Interior Features

$375,000
4 Beds 3 Baths 21356449 MLS
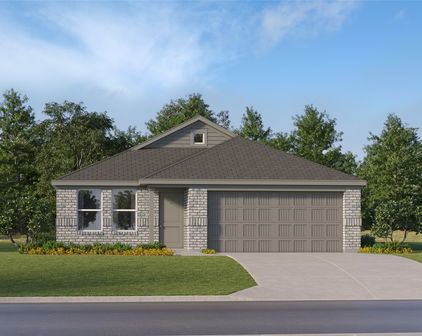
MLS# 21356449 - Built by RockWell Homes - Ready Now! ~ Model Home for Sale! New 1-story Patriot home plan. Spacious home offers 4 bedrooms, 2.5 bathrooms, home office, 2-car garage. Exterior w- full brick, upgraded landscaping package, covered porch, covered back yard patio, energy-efficient dual-pane windows, 8-foot front door. Step inside to find an open-concept layout that seamlessly connects the kitchen, living, and dining areas, all situated at the back of the home with dual pane energy efficient windows for light and bright living. Living area is bathed in natural light from multiple dual-pane windows & features upgraded flooring and upgraded lighting package. Kitchen complete w- island that includes a bar-top seating area. It's designed for both function and style with luxury solid surface countertops, an undermount stainless steel sink, GE stainless steel upgraded appliances & walk-in pantry. Kitchen w- stainless steel microwave, dishwasher, gas cooktop, built in oven, refrigerator, Delta faucets, 42-inch cabinets, a ceramic tile backsplash, upgraded flooring, over-sized storage pantry & recessed can lighting. Primary bedroom suite, located at the back of the home for ultimate privacy, offers a luxurious retreat with dual sink vanities with luxury solid surface countertops, undermount sinks, ceramic tile flooring, garden tub, ceramic tile shower w- glass enclosure, large walk-in closet, Delta faucets, lighting package, private water closet & matching hardware. Secondary bathrooms feature ceramic tile flooring, ceramic tile tub-shower surround, Delta faucets, upgraded cabinets, undermount sink, towel bars, lighting. Upgrades include fully automated sprinkler system, full landscaping package w-trees, fully fenced in private back yard w-gate, washer-dryer, upgraded flooring, 10-year structural new home warranty & smart home. Residents enjoy pool, parks, trails, greenspaces, water features near I30 & Dallas, I635, PGBTP161

2263 River Bend Rd, Royse City

$398,000
5 Beds 4 Baths 21356388 MLS
MLS# 21356388 - Built by RockWell Homes - Ready Now! ~ New two-story Freedom home plan, a perfect combination of elegance and functionality. This spacious home offers 5 bedrooms and 3.5 bathrooms, providing the ideal layout for growing families and those who need extra space. The home includes a home office, a game room, and a 2-car garage for added convenience and flexibility. The exterior is highlighted by full brick, a welcoming covered porch, 8-foot front door and dual-pane energy-efficient windows, offering both style and comfort. The open-concept design places the living, kitchen, and dining areas at the heart of the home, creating a seamless flow between spaces. The kitchen is a chef’s dream, featuring a central island with bar stool seating, solid surface countertops, stainless steel appliances, gas range, microwave, dishwasher, ceramic tile backsplash, solid surface countertops, 42-inch cabinets, undermount sink, Delta faucet, upgraded flooring and a walk-in pantry for added storage. The living area, illuminated by multiple dual-pane windows and soaring ceilings is bathed in natural light, perfect for family gatherings. The primary suite, privately located at the back of the home on the first floor, is a luxurious retreat with a garden tub, a ceramic tile shower with a glass enclosure, a dual sink vanity with solid surface countertops, a walk-in closet, ceramic tile flooring, hardware package, lighting package and upscale Delta fixtures. A guest suite on the main floor provides added convenience, with the option for a full bathroom. Upstairs, the secondary bedrooms are all equipped with walk-in closets and are ideally located near the game room, making it the perfect spot for family fun. The secondary bathrooms include ceramic tile flooring, ceramic tile tub-shower surround, Delta faucets, towel bars, lighting package and upscale cabinets. Additional features of this home include a fully automated sprinkler system, fully fenced in private yard

3203 Dunbar Dr, Royse City

$420,000
4 Beds 3 Baths 21350959 MLS
Prepare to be captivated from the moment you pull up to the curb! Touting a striking, custom grey brick exterior, this magnificent David Weekly home (Sunburst Villa floor plan) offers an incredible blend of contemporary elevation, elevation depth, and timeless curb appeal in the highly desirable Creekshaw Community. Step inside to an expansive open-concept layout designed to maximize space and natural light. The main living area features soaring ceilings and an incredible wall of oversized windows that flood the home with sunshine. Beautiful engineered flooring sweeps through the main traffic areas, leading to a dedicated home office tucked behind private doors—ideal for effortless remote work or an extra bedroom if needed! Chef-Inspired Culinary Kitchen: At the heart of the home sits a gourmet kitchen crafted for hosting. Outfitted with premium solid-surface counters, a massive central island with seating, built-in cabinetry, a tankless water heater setup, and a high-performance 5-burner gas cooktop, this space turns daily meal prep into an experience. Primary Suite & Flexible Living: The primary owner's retreat is privately situated on the main floor, complete with dual vanities, modern fixtures, and a soothing garden tub for ultimate relaxation. Upstairs, enjoy spacious secondary bedrooms with exceptional closet storage, alongside a versatile game room perfect for family movie nights or entertainment. Step out back to your private covered patio overlooking a fully fenced, landscaped yard equipped with an automated sprinkler system. Located in Creekshaw, residents enjoy resort-style amenities including swimming pools, scenic walking trails, pocket parks, and top-tier schools in Royse City ISD(Fort Elementary, Ouida Baley Middle, and Royse City High.

1033 Parkfield Rd, Royse City

Start Your Search

Listings provided by North Texas Real Estate Information Systems (NTREIS). Listing data has been deemed reliable but is not guaranteed to be accurate by the MLS.

Last updated: