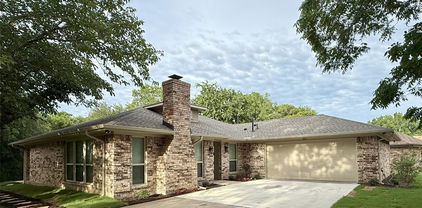
Rowlett Homes with Wired for Data Interior Features

Rowlett Homes with Wired for Data Interior Features

Rowlett: The Perfect Place to Call Home

Located in Dallas County, Texas, the vibrant city of Rowlett offers a unique blend of suburban tranquility and urban convenience. With its close proximity to Dallas, residents can enjoy easy access to big-city amenities while still relishing in the charm of a tight-knit community.

Rowlett is a haven for those seeking a peaceful and family-friendly lifestyle. The city boasts an array of beautiful parks, recreational areas, and scenic lakes, providing ample opportunities for outdoor activities such as boating, fishing, and hiking. The well-maintained neighborhoods feature a mix of architectural styles, from modern to traditional, catering to diverse tastes and preferences.

One of the key features that homeowners in Rowlett value is the availability of homes with wired for data interior features. In today's digital age, having a home equipped with the latest technology is essential. Whether you work from home, enjoy streaming movies, or simply want a reliable internet connection, having wired for data interior features ensures seamless connectivity throughout your home.

From spacious single-family houses to stylish townhomes, Rowlett offers a range of housing options to suit various budgets and lifestyles. The real estate market in this area is thriving, making it an opportune time for buyers and investors to explore the possibilities.

If you're looking for a place that combines the tranquility of suburban living with the convenience of modern amenities, Rowlett is the perfect choice. With its strong sense of community, beautiful surroundings, and homes wired for data interior features, this city has everything you need to create a comfortable and connected lifestyle.

Newest Rowlett Homes with Wired for Data Interior Features

$469,950
4 Beds 2 Baths 21366644 MLS
Amazing one-story home on the preferred side of the Rockwall Bridge, offering quick access to Dallas via Hwy 66, George Bush 190, and I-30. This beautifully maintained property features 4 bedrooms, a dedicated study, 2 living areas, 2 dining areas, and a stunning fireplace. The kitchen is ideal for cooking and baking, complete with a recent dishwasher and oven, built-in microwave, exotic upgraded granite, and excellent prep space. The island is negotiable. The family room showcases a fantastic fireplace, abundant natural light, and a door leading to the back patio including a doggie door for convenience. Hand scraped wood flooring, ceramic tile and carpet. Security System stays w-monitor in utility room. Attic Decking, Energy Savings Solar Screens, The spacious primary suite offers an ensuite bath with double sinks, jetted tub, and a recently upgraded oversized shower featuring gorgeous tile and flooring. Unique swing-around walk-in closets provide exceptional storage. Three additional bedrooms, and guest bathroom with granite countertop. Plus a separate study offer flexibility for work, guests, or hobbies. The formal dining room and second living area make entertaining effortless. Step outside to your private backyard oasis with a Deck, Pergola, and enclosed TV setup perfect for watching sports and movies outdoors. The garden includes basil, sweet potatoes, potatoes, and special trees such as peach and pear, along with approximately 29 crepe myrtles, oak trees, and Bradford pears. A long extended driveway provides extra parking. The privacy brick fence (owned by the HOA) means no neighbor on one side, and the recently stained fence adds even more privacy. A storage building and basketball goal both stay with the property. Solar panels on the roof offer significant electrical savings, request the electric bills to see the impressive monthly costs.

7005 Travelers Xing, Rowlett

$345,000
3 Beds 3 Baths 21331605 MLS
Modern Updates, Major Improvements & an Unbeatable Rowlett Location! Assumable 2.75% Interest Rate! Discover the perfect blend of style, comfort & peace of mind in this beautifully updated 3-bedroom, 2.5-bath home in the heart of Rowlett. Ideal for first-time buyers, growing families, or those looking to downsize without sacrificing space, this move-in ready home offers exceptional value w extensive renovations already completed. Step inside to soaring vaulted ceilings, abundant natural light & an inviting living area anchored by a cozy fireplace. Luxury vinyl plank flooring flows throughout the main living spaces, while the remodeled kitchen features updated cabinetry, granite countertops, a pantry, gas range & a bright breakfast area perfect for everyday living & entertaining. The first-floor primary suite offers a private retreat w dual sinks, a garden tub, separate shower & generous storage. Upstairs, two spacious bedrooms w walk-in closets share an updated full bath, providing flexible space for family, guests, or a home office. Enjoy confidence in your investment w major recent improvements, including a remodeled kitchen, updated flooring, renovated powder bath, foundation repairs w a transferable warranty, updated sewer plumbing, replaced HVAC ductwork, a new 2026 HVAC condenser w transferable warranty, updated ceiling fans & modern dining room lighting. Enjoy a welcoming front porch, private backyard & oversized rear-entry garage w epoxy flooring. Located in Garland ISD's sought-after Choice of School program, you're just minutes from Lake Ray Hubbard, where you can enjoy boating, fishing, waterfront dining, parks, scenic trails, & beautiful lake views. Shopping, restaurants, grocery stores, hospitals & major highways, including I-30, Hwy 66 & President George Bush Turnpike are all nearby, making commuting throughout the Dallas-Fort Worth Metroplex easy. This beautifully updated home offers the perfect combination of location, lifestyle & lasting value.

7606 Beverly Dr, Rowlett

$454,900
3 Beds 2 Baths 21314523 MLS
Tucked into Homestead at Liberty Grove, this 2020 Craftsman-style home sits along protected greenspace in a neighborhood built around walking trails, a fishing pond, and easy access to both I-30 and Bush Turnpike. From the front porch, you step through a soaring 8-ft entry door into an open-concept layout with 12-ft ceilings and natural light throughout, ideal for entertaining. The kitchen features upgraded two-tone cabinetry, a 36-inch gas range, built-in oven and microwave, quartz countertops, and an oversized island that seats three. A coffee bar nook sits beside the walk-in pantry, with a hidden cabinet trash for a clean look, and floor outlets in the living area add a practical touch. The primary suite offers a spa-inspired ensuite with wood-tone cabinetry, double sinks, quartz counters, a rain shower head, and a walk-in closet that connects directly to the laundry room (also accessible from the hallway). Two more bedrooms overlook the greenspace with generous closet space. Tech-wise, this home is wired for it all: whole-home HEOS audio on the living room, front porch, and back patio, Cat 6 ethernet in every room, pre-wired exterior security camera outlets, plus a gas line and TV wiring on the patio. The rear-entry 2.5-car garage is five feet wider than standard with raised clearance and a workbench, room for a golf cart, workspace, or both. Just steps to the pool and fishing lake, with golf cart access to Waterview Golf Course, this is Rowlett living done right.

6404 Trezevant St, Rowlett

$1,295,000
4 Beds 5 Baths 21279130 MLS
Truly a blend of country & luxury living in this stunning custom home! In this gem of a community, the home's architecture & lot size draw you in. Immediately, you are met with extensive designer finish-out in a spacious open concept - your view instantly drawn to the stunning pool area with heavily treed backdrop. The impressively designed kitchen provides a gorgeous double oven extra large 6 burner gas range with griddle, state of the art appliances, beautiful quartz island with farm sink, extensive custom cabinetry, & stunning recessed wood beams. Adjacent is the stunning open living space boasting with tons of natural light from the sliding glass doors, impressive floor to ceiling fireplace with open shelf built-ins, and a gorgeous vaulted ceiling with impressive wood beams. At the rear of the home is the primary suite with high ceilings, large windows, accent wall, & back patio access. The ensuite bath exudes luxury with oversized double vanity, marble tile, stand alone tub, luxurious shower, & walk in closet with custom builtins & access to laundry room! All secondary bedrooms are feature their own luxury ensuite bathrooms & walk-in closets. Overlooking the scenic treed back yard is a functional flex space with sliding doors - ideal for a home office, game room, or gym. A small workspace nook adjacent is perfect for homework or a secondary work-from-home location. An enormous second-level Media or Game room is accessed by the rear stairs & features an equipped media closet, stunning wet bar, media equipment & a mounted large screen perfect for movie night! The backyard is an oasis with its gorgeous pool with water feature wall & incredible flat work, large covered porch with TV, fenced side yard & dog run equipped with artificial turf, and convenient access to the half bath! A sprawling estate with Smart Features in a quiet secluded community near the juncture of Rowlett & Sachse just minutes from Lake Ray Hubbard, Rowlett Community Park & Waterview Golf Club.

1019 Country Way, Rowlett

$1,199,500
4 Beds 5 Baths 21247207 MLS
Imagine waking up to the sun dancing across Lake Ray Hubbard, where every room feels like a front-row seat to nature's masterpiece. This 3,000+ square foot sanctuary offers a seamless, open-concept flow designed for those who value both elegance and ease. At the heart of the home, a chef’s kitchen awaits, anchored by an expansive oversized island. With double ovens and a deep farm sink, it’s a space where holiday feasts and casual breakfasts feel equally special, all while panoramic lake views serve as your constant backdrop. The primary suite is a true retreat, offering serene water vistas and a spa-inspired bath. Yet, its most remarkable feature is a safe room of legendary proportions. Constructed of concrete and rebar-reinforced cinderblocks with a reinforced ceiling and secured by dual quarter-inch steel plate doors, this is a fortress. When a devastating storm swept through in 2016, this structure stood as the sole survivor on the lot—a testament to the uncompromising safety it provides. With access from both the interior and the backyard, it offers priceless peace of mind. Versatility defines the floor plan, featuring a downstairs secondary bedroom with an ensuite bath, perfect for guests or multi-generational living. Upstairs, a massive game room with a stone fireplace provides a cozy escape, leading to a covered balcony ideal for sunset dining or morning coffee overlooking the water. The lifestyle extends outdoors to a private oasis featuring a deck, hot tub, and a sprawling lawn rolling down to the water’s edge. Protected by a reinforced seawall, your shoreline includes a personal watercraft lift for easy access to world-class fishing and boating. Beyond your gates, the community offers tennis and pickleball, while nearby Paddle Point Park and Lakeside Park South provide kayaking, volleyball, and miles of hiking trails. This is more than a home; it is a legacy of strength and beauty on the water.

2313 Windjammer Way, Rowlett

$615,000
4 Beds 3 Baths 21163576 MLS
Welcome to 6913 Barolo Drive—where everyday living feels like a getaway, just moments from Lake Ray Hubbard. Nestled in the highly sought-after Vineyards community, this beautifully maintained Highland Home offers the perfect blend of space, functionality, and elevated design—paired with the lifestyle of lake living right outside your neighborhood. From the moment you enter, you’re greeted by soaring ceilings, abundant natural light, rich hardwood flooring, and custom shutters that carry throughout the home. The thoughtfully designed layout features two bedrooms on the main level, including a spacious owner’s retreat with a spa-inspired bath, oversized walk-in closet, and room to truly unwind. A private study with French doors and a formal dining space create flexibility for both work and entertaining, while the open-concept kitchen serves as the heart of the home—complete with granite countertops, stainless steel appliances, painted cabinetry, and a large island that flows seamlessly into the inviting living area anchored by a stone and brick fireplace. Upstairs, you’ll find an expansive game room and a dedicated media room that can easily function as a fifth bedroom, offering versatility for growing households or hosting guests. Step outside to an oversized covered patio, perfect for morning coffee or evening gatherings, with a beautifully landscaped yard and plenty of room to add a pool. Living here means more than just a beautiful home—it means access to lakefront parks, scenic walking trails, kayaking, boating, and waterfront dining just minutes away. Combined with easy access to PGBT, I-30, and nearby shopping and dining, this location offers both convenience and lifestyle. If you’ve been looking for space, style, and a connection to the water—this is the one. Community playground, lake and kayaking. 25 Minutes from downtown Dallas!

6913 Barolo Dr, Rowlett

Start Your Search

Listings provided by North Texas Real Estate Information Systems (NTREIS). Listing data has been deemed reliable but is not guaranteed to be accurate by the MLS.

Last updated: