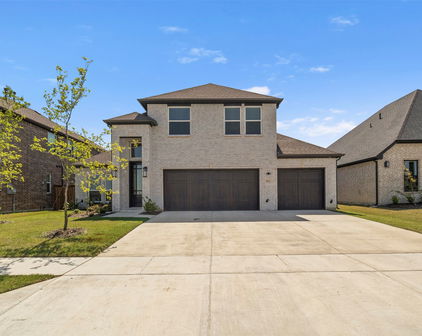
Mesquite Homes with Smart Home Interior Features

Mesquite Homes with Smart Home Interior Features

Welcome to Mesquite, Texas – a vibrant city that beautifully blends Southern charm with modern conveniences. Nestled just a short drive from the bustling heart of Dallas, Mesquite offers residents a unique blend of urban living and suburban tranquility. Known for its rich history, diverse community, and an array of recreational activities, this city is a wonderful place to call home. Enjoy the convenience of nearby shopping, dining, and entertainment options, or explore the lush parks and outdoor spaces that make Mesquite a haven for nature lovers.

In addition to its welcoming atmosphere, Mesquite is at the forefront of innovation in home design, with many properties featuring cutting-edge smart home interior features. Imagine living in a home that not only meets your aesthetic desires but also enhances your lifestyle with technology. From smart thermostats that optimize energy usage to advanced security systems that provide peace of mind, these homes are designed for modern living. Imagine controlling your home's lighting, temperature, and security from the palm of your hand, all while enjoying the comfort and style that Mesquite homes offer.

Whether you’re a first-time homebuyer or looking to upgrade, Mesquite’s real estate market boasts a variety of options, including charming single-family homes and contemporary townhouses. With an emphasis on community and innovation, Mesquite is not just a place to live; it’s a place to thrive. Come discover the perfect blend of comfort, convenience, and cutting-edge technology that awaits you in Mesquite, Texas!

Newest Mesquite Homes with Smart Home Interior Features

$624,900
5 Beds 5 Baths 21366109 MLS
6616 Thames Dr. brings together space, versatility, and country-style living with convenient access to everything you need. Situated on a fully fenced 1-acre lot, this single-story home offers 5 spacious bedrooms, 4.5 bathrooms, 2 living areas, and an incredible approximately 1,200-square-foot shop, providing plenty of room for the next owners. The spacious kitchen is the heart of the home, featuring abundant cabinetry, generous counter space, and a gas range. The kitchen flows seamlessly into the living spaces, creating the open, connected feel today’s buyers are looking for. The primary suite offers a relaxing retreat and features a large primary bathroom with separate double closets. With two living areas, the possibilities are endless—create a traditional media room, game room or additional entertaining space. A true standout feature is the approximately 1,200-square-foot shop. Complete with two bay doors, electricity, and pre-plumbing for water and sewer, this versatile building is ready for a variety of uses. Whether you need space for vehicles, equipment, a workshop, storage or a home-based business, this shop adds tremendous value and flexibility to the property. Outside, the fully fenced 1-acre lot offers room to spread out and enjoy the space. There is plenty of room for recreation, outdoor entertaining, or future improvements. The combination of a spacious home, large homesite, and substantial shop makes this property an exceptional option for buyers. Located near I-20, offers easy access to Dallas, Terrell, Kaufman, and Forney, making commuting and travel throughout the area convenient. Shopping, dining, entertainment, and everyday conveniences are just a short drive away. The property is also located within FORNEY ISD. With over $50,000 in upgrades, this is an incredible opportunity to own a property with space and features. Don't miss the opportunity to make 6616 Thames Dr. your own. No MUD, No PID

6616 Thames Dr, Mesquite

$445,000
4 Beds 3 Baths 21341770 MLS
Welcome to 9613 Polo Pony Court in Mesquite, Texas, a beautifully upgraded home by First Texas Homes in the growing master-planned community of Polo Ridge. Built in 2024 and enhanced with more than $50,000 in upgrades, this impressive 4bedroom, 3bath home offers thoughtfully designed living spaces, elevated finishes, and a spacious 3-car garage. From the moment you enter, the dramatic curved staircase, soaring ceilings, architectural details, upgraded flooring, and abundant natural light create an elegant first impression. A dedicated formal dining room provides a beautiful setting for special occasions, while the separate breakfast nook offers a comfortable space for casual everyday dining. The open-concept living area flows seamlessly into the gourmet kitchen, creating an inviting setting for entertaining and daily living. The kitchen features quartz countertops, an oversized island, built-in double ovens, a gas cooktop, stainless steel appliances, a built-in air fryer, and a stylish butler’s pantry offering additional storage and preparation space. The spacious primary suite serves as a private retreat with a spa-inspired bathroom. The secondary bedrooms provide flexibility for family or guests. Upstairs, a spacious second living area offers additional room to relax and may be used as a game room, lounge, etc. The extended media room has been enlarged by an additional four feet, creating an impressive entertainment space that may also function as a fitness studio, home office, or private retreat. Outdoor living has also been thoughtfully upgraded. The covered and extended patio provides additional space for entertaining, while an exterior electrical outlet makes it easy to add a television and create your own outdoor entertainment area. As one of the earlier homes completed within Polo Ridge, this property provides the appeal of newer construction without the wait, along with upgrades that have already been selected and installed.

9613 Polo Pony Ct, Mesquite

$499,900
4 Beds 3 Baths 21339999 MLS
Better than a new build - Get up to a 1% lender credit* while enjoying tens of thousands of dollars in premium upgrades! Come see this exceptional 4-bedroom, 3-bath home, perfectly positioned within walking distance of everything Solterra has to offer. Beyond the extensive builder upgrades selected during construction, the current owners invested more than $30,000 in post-closing enhancements, creating a truly turnkey residence that stands apart from new construction. Designed for both everyday living and effortless entertaining, the open-concept floor plan features spacious living and dining areas that flow seamlessly into a beautifully appointed kitchen with premium finishes, abundant cabinetry, and pre-plumbing for a future outdoor kitchen complete with gas grill connections. A dedicated theater room with additional sound insulation pairs perfectly with the whole-home audio and theater system, creating an immersive entertainment experience. Motorized shades throughout the primary suite, living room, dining area, and kitchen provide effortless comfort and convenience, while retractable patio shades create a private outdoor retreat that stays cooler and bug-free year-round. Additional upgrades include a whole-home water filtration system, professionally sealed epoxy garage and patio floors, a permanent holiday lighting package, and even a pool table that conveys with the home. Just steps from Solterra's resort-style pools, beach lagoon, fitness center, walking trails, lake, and signature Treehouse amenity center, this home offers an unmatched combination of luxury, technology, location, and lifestyle. UP TO 1% LENDER CREDIT available for qualified buyers, which may be used toward eligible closing costs or a temporary interest rate buydown. Subject to borrower qualification, and program requirements. Contact the preferred lender for details.

1809 Rustic Vine Rd, Mesquite

$529,000
4 Beds 3 Baths 21330580 MLS
Perfectly positioned across from the Dallas Athletic Club and backing to a peaceful park, this beautifully updated 3,135-square-foot home offers an incredible combination of location, space, comfort, and style. With 4 bedrooms, 3 full baths, a private office, 2 living areas, and 2 dining areas, the versatile floor plan provides plenty of room for everyday living, working from home, and entertaining. Step outside to your own private backyard retreat, complete with a sparkling pool, relaxing hot tub, 8-foot cedar privacy fence, and plenty of space to gather, unwind, and enjoy Texas summers. Inside, you'll find extensive updates throughout, including hand-scraped hardwood floors, plantation shutters, updated lighting, a refurbished fireplace, and two beautifully remodeled bathrooms. The designer wet bar with granite countertops and beverage refrigerator creates the perfect entertaining space. The private office offers additional flexibility as a 5th bedroom with an ensuite bath, featuring marble tile and a frameless glass shower. The spacious primary suite features his-and-hers closets and a beautifully remodeled bath with an expanded walk-in shower, updated cabinetry, countertops, sinks, and an illuminated mirror. Major improvements add even more value, including two newer HVAC systems, added attic insulation, tankless water heater with whole-house water filtration, updated windows and exterior doors, updated attic plumbing, enhanced drainage, Rachio smart sprinkler controls, and extensive exterior restoration. Additional improvements include a stamped concrete walkway, flagstone patio, security and accent lighting, popcorn ceiling removal, upgraded electrical switches and dimmers, and pest-prevention enhancements. Meticulously maintained, extensively updated, and truly move-in ready, this home offers the space buyers want, the outdoor lifestyle they love, and an exceptional location near the Dallas Athletic Club with a park right outside the backyard.

4829 Saint James Ct, Mesquite

$450,000
5 Beds 4 Baths 21322109 MLS
Discover the perfect blend of modern comfort, flexible living, and resort-style amenities in this beautifully designed home located in the sought-after Solterra master-planned community. The spacious open-concept layout is enhanced by soaring ceilings and abundant natural light, creating a warm and inviting setting for everyday living and entertaining. The main level features a private primary suite with a generous walk-in closet, along with a flexible office that easily adapts to today's lifestyle needs, whether for remote work, creative pursuits, or a quiet retreat. Upstairs, you'll find additional bedrooms, a spacious game room, and a dedicated media room, offering versatile spaces for gatherings, recreation, and relaxation. Step outside to the covered patio overlooking the fenced backyard, providing the perfect place to enjoy morning coffee, outdoor dining, or peaceful evenings at home. Living in Solterra means enjoying a lifestyle filled with outstanding community amenities, including a clubhouse, resort-style pool, fitness center, fishing ponds, scenic walking areas, and beautifully maintained curbed streets. Conveniently located with quick access to Interstate 20, Interstate 635, and Highway 80, this home offers an easy commute to Downtown Dallas, Baylor Scott & White Medical Center, Town East Mall, Mesquite Arena, Trinity Forest Adventure Park, and numerous shopping, dining, and entertainment destinations throughout Mesquite and East Dallas. Mesquite continues to attract buyers seeking newer master-planned communities with modern amenities, convenient access to major employment centers, and an exceptional lifestyle. This home offers an outstanding opportunity to enjoy everything Solterra has to offer while remaining connected to the best of the Dallas area. Schedule your private showing today and experience everything this beautiful home and vibrant community have to​​‌​​​​‌​‌​​​​‌‌​​‌‌​‌‌​​‌​​​‌​‌ offer.

3617 Swan Shadow, Mesquite

Start Your Search

Listings provided by North Texas Real Estate Information Systems (NTREIS). Listing data has been deemed reliable but is not guaranteed to be accurate by the MLS.

Last updated: