Mclendon Chisholm Homes with Loft Interior Features

Mclendon Chisholm Homes with Loft Interior Features

Welcome to McLendon Chisholm, Texas—a charming city nestled in the heart of Rockwall County. Known for its picturesque landscapes and friendly community, McLendon Chisholm offers a delightful blend of rural charm and modern conveniences. With its close proximity to the vibrant city of Rockwall and the beautiful shores of Lake Ray Hubbard, residents enjoy a peaceful lifestyle while still having access to shopping, dining, and recreational activities.

One of the standout features of homes in this area is the inclusion of loft interior spaces. These versatile lofts add a unique dimension to the living experience, providing additional room for creativity and functionality. Whether you envision a cozy reading nook, a home office, or a play area for the kids, lofts offer endless possibilities. The open-concept designs often found in these homes enhance the feeling of spaciousness, allowing natural light to flow freely and create a warm, inviting atmosphere.

McLendon Chisholm is perfect for families, retirees, and anyone looking to escape the hustle and bustle of city life while still enjoying easy access to urban amenities. With its excellent schools, beautiful parks, and a strong sense of community, it's no wonder that more people are choosing to call this charming city home.

Explore the unique loft-style homes available in McLendon Chisholm and discover how these inviting spaces can elevate your living experience. Embrace the charm, warmth, and community spirit that this delightful Texas town has to offer!

Newest Mclendon Chisholm Homes with Loft Interior Features

$615,000
4 Beds 5 Baths 21329303 MLS
Designed with both everyday living and entertaining in mind, this spacious home sits on an expansive 70-foot lot and backs to a peaceful greenbelt, offering added privacy and beautiful natural views. Inside, a thoughtfully planned layout provides exceptional flexibility for today's lifestyle. The first floor serves as the heart of the home, featuring an inviting living area that flows seamlessly into the well-appointed kitchen, creating the perfect space for gathering with family and friends. Also located on the main level are two bedrooms, including the spacious primary suite, offering the convenience of first-floor living. A dedicated office provides an ideal work-from-home space, while the private movie room is perfect for movie nights, game days, or relaxing with loved ones. The first floor is completed by two full bathrooms and a convenient half bath for guests. Upstairs, the home continues to impress with an open-to-below design that creates a bright, airy feel and adds architectural character. This level features two additional bedrooms, two full bathrooms, and a generous game room that offers endless possibilities for recreation, entertaining, or a second living area. An additional flex space provides even more versatility and can easily serve as a home office, study area, fitness room, craft room, or whatever best suits your lifestyle. With its functional floor plan, multiple living spaces, flexible rooms designed to adapt to your needs, and a premium homesite that combines a wide 70-foot lot with the tranquility of a greenbelt backdrop, this home offers the perfect combination of comfort, convenience, privacy, and room to grow.

1838 Costa Verde Dr, Mclendon Chisholm

$725,000
4 Beds 6 Baths 21301333 MLS
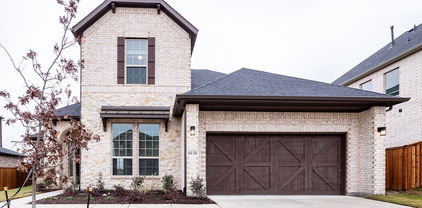
*SERENE GREENBELT HOMESITE* New home built by award-winning Highland Homes. This stunning two-story home offers more than 3,500 square feet of thoughtfully designed living space, blending modern style with everyday comfort. Its striking exterior features timeless white brick, a sleek black roof, a welcoming covered front porch, and a beautiful stained cedar garage door that creates exceptional curb appeal. Inside, soaring ceilings enhance the open-concept dining and family rooms, where a cozy gas fireplace serves as the focal point. Additional living areas provides flexible space for a media room, home office, or playroom. The expansive extended covered patio seamlessly expands the living space outdoors, making it ideal for quiet evenings or entertaining. At the heart of the home, the chef-inspired kitchen is designed to impress with its spacious layout and effortless connection to the main living areas. Tucked away for maximum privacy, the luxurious primary suite offers a peaceful retreat featuring a spa-inspired bath with a soaking tub, separate walk-in shower, dual vanities and an expansive walk-in closet. Estimated completion is October 2026. Experience peace of mind with a comprehensive home warranty from 11x People's Choice Builder of the Year. Enjoy Sonoma Verde community amenities including resort style pool, parks, sport courts and fields, walking trails, catch and release pond, and dog park.

2039 Benedetto Way, Mclendon Chisholm

Start Your Search

Listings provided by North Texas Real Estate Information Systems (NTREIS). Listing data has been deemed reliable but is not guaranteed to be accurate by the MLS.

Last updated: