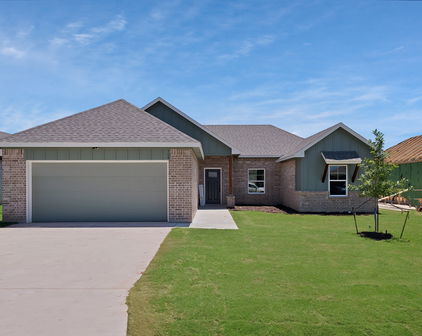
Mabank Homes with Chandelier Interior Features

Mabank Homes with Chandelier Interior Features

Welcome to Mabank, Texas—a charming city nestled in the heart of Kaufman County. Known for its picturesque landscapes and friendly community, Mabank is an ideal place for those looking to escape the hustle and bustle of urban life while still enjoying convenient access to nearby amenities. With its serene lakes and parks, this vibrant city offers a plethora of outdoor activities, making it perfect for families, retirees, and nature enthusiasts alike.

Mabank boasts a rich history, with roots that date back to the 19th century. Today, it is a thriving community that combines small-town charm with modern conveniences. Residents enjoy local shops, delightful eateries, and a welcoming atmosphere that fosters connection and camaraderie among neighbors. The city is also home to several annual events that celebrate its culture and heritage, ensuring there’s always something exciting happening.

For those seeking a home that epitomizes elegance and sophistication, Mabank offers properties featuring stunning chandelier interior designs. These homes are not only visually striking but also create an inviting ambiance that enhances everyday living. Imagine entertaining friends and family beneath the warm glow of a beautifully crafted chandelier, or simply enjoying the luxurious feel it brings to your space.

Whether you’re drawn to the allure of waterfront living or the charm of a cozy neighborhood, Mabank has something for everyone. Discover your dream home here, where elegance meets comfort in a community that feels like family. Embrace the lifestyle you’ve always wanted in this enchanting Texan city!

Newest Mabank Homes with Chandelier Interior Features

$1,925,000
8 Beds 7 Baths 21319537 MLS
Two residences with a 480 sq ft metal shop on approximately 2.27 acres with 413 feet of platted open waterfront in a private setting in a small quiet waterfront community. The charming hill county inspired 2,375-square-foot main residence offers one bedroom and one full bath on the main level, plus two additional bedrooms upstairs, including a large bunk room with eight custom queen size built-in bunks with storage, bonus room, and two additional full baths. Quality construction is evident throughout with tall ceilings, attractive woodwork, extensive stonework, wood flooring, custom cabinetry, electric blinds, surround sound, a whole-home lighting system, and an attached two-car garage. The open-concept living and dining areas capture open water views and feature a stone wood-burning fireplace with a gas starter, built-in bar with wine refrigerator, ice machine and refrigerated beverage drawers. The kitchen offers granite countertops, custom soft-close cabinetry, bar seating, farmhouse sink, gas cooktop, and built-in oven. A spacious utility and mudroom provides extensive built-in storage and durable slate flooring. Positioned atop the hill, the home overlooks the lake from an expansive covered patio finished in slate tile, with three separate stone fire pit seating areas. The 2,159-square-foot second residence offers five bedrooms, 3.5 bathrooms, and a spacious living area. The home is in need of repairs and updates, presenting an opportunity for renovation or new construction. The generous acreage provides ample space to tear down the second residence and construct a larger waterfront residence while retaining the existing main home as guest accommodations or sell one of the residences. Includes most furnishings with a few exclusions. Conveniently located just minutes from Highway 175, the property offers an easy commute to DFW while remaining close to Cedar Creek Country Club where golf and social memberships are available. Watercraft available separately.

12391 Pleasure Hills Cir, Mabank

$550,000
4 Beds 3 Baths 21318105 MLS
Tucked inside gated Lighthouse Landing, this beautifully maintained single-story home sits on a generous .691-acre interior lot adjacent to greenbelt space, offering privacy, mature trees & a peaceful Cedar Creek Lake-area setting. Designed with ADA-accessible features including wider doorways, hallways & other accessibility details, the 4-bedroom, 2.1-bath layout offers comfort, easy movement & room to gather. The spacious living area features wood flooring, decorative ceiling detail & a double-sided brick wood-burning fireplace that connects beautifully to the screened patio-sunroom for easy indoor-outdoor living. The kitchen includes granite counters, island, breakfast bar, built-ins, walk-in pantry, double oven, electric cooktop, refrigerator & open sightlines to the breakfast area & living spaces. The oversized primary suite offers a sitting area, ensuite bath, custom closet system, large vanity, built-ins, linen storage & generous walk-in closet space. Split secondary bedrooms offer walk-in closets, with an ensuite-style layout & Jack-and-Jill bath for great function. The private office includes built-ins, plus a hidden safe room concealed behind a custom bookshelf with dedicated monitoring station for the hardwired indoor-outdoor security camera system. Additional highlights include dual-zone HVAC, recessed LED & halo accent lighting, tile & wood flooring, natural woodwork, wainscoting, large utility room with sink, side-entry garage & whole-home generator powered by a 500-gallon underground propane tank. Outside, enjoy a large backyard, covered porch connecting a generous patio & peaceful greenbelt surroundings. Neighborhood features include gated entry, greenbelt space, jogging-bike path & perimeter fencing. Buyer may also join nearby Cedar Creek Country Club, offering an 18-hole golf course, pickleball & tennis courts, pool & additional club amenities. Located in Mabank ISD with convenient access to Cedar Creek Lake-area dining, shopping & recreation.

108 Cape Shore Dr, Mabank

$322,000
3 Beds 2 Baths 21313856 MLS
Enjoy the lake life in a fantastic school district without the high cost and high taxes of waterfront property. We LOVE first-time buyers and VA buyers. Not all homes are built the same. Experience the difference in a Home Sweet Home by Pope Company Custom Homes who has been building in Kaufman County for over 29 years and backs every build with a third-party new construction warranty!! These homes are built for longevity - every build lot is treated with foundation stabilizing soil injections to support long-term foundation health! The thoughtfully designed plan of this home combines elegance with function & offers an efficient floor plan so you're not paying for wasted space. Featuring a true chef's kitchen with oversized island, extra counter & cabinet space, and an ENORMOUS walk-in pantry! Check out the stunning fireplace with one-of-a-kind custom, live-edge mantle for cozy nights by the fire. Laundry will be a breeze in your big laundry room with hanging rods, folding counter and cabinetry. The home also features luxurious waterproof wood-look tile flooring throughout which is easy-care and comes with a 50-year warranty! The owner's suite features a spacious bathroom with large walk-in shower and a roomy closet with built-ins. Easy-care, tilt windows provide an abundance of natural light. Plenty of room for pets and kids on this oversized lot with sprinkler system and fully fenced backyard. The covered patio provides the perfect place to relax and unwind at the end of your workday. This solid family home has SO much to offer and is located in highly rated Mabank ISD! Escape the city and experience all that Cedar Creek Lake has to offer an easy drive from Dallas or Tyler. Come home to the lake and enjoy some of the finest fishing and boating activities the state has to offer! When quality and affordability matter, this is the one!

109 Panther Loop, Mabank

$625,000
4 Beds 3 Baths 21307355 MLS
PRICE IMPROVEMENT!!! Nestled in the desirable gated community of Oakmont Estates, this exceptional home provides the perfect blend of comfort, elegance, and functionality. The inviting great room features soaring vaulted ceilings, a cozy wood-burning fireplace, and impressive 11-foot ceilings throughout the main living areas, creating a spacious and welcoming atmosphere. Designed for effortless entertaining, the open-concept floor plan includes a generous dining area and a beautifully appointed kitchen complete with an oversized island, double ovens, cooktop, microwave, dishwasher, under cabinet lighting, and expansive walk-in pantry. The thoughtfully designed split-bedroom layout provides 4 bedrooms, 3 full baths, and a dedicated home office. The private primary suite serves as a luxurious retreat with dual vanities, a soaking tub, separate shower, and a large walk-in closet. One secondary bedroom includes its own private bath, making it a great option for guests or multigenerational living. All bedrooms feature 9 or 10-foot ceilings, enhancing the home's bright and airy feel. Thoughtfully designed with a spacious walk-in storage room off the laundry area, offering abundant space for organization, seasonal decor, and household essentials. Luxury vinyl plank flooring runs throughout the entire home for both beauty and durability. Situated on nearly an acre, the property boasts an oversized 3-car garage plus a utility garage with a 220V outlet. Enjoy outdoor living year-round from the large covered front and back porches, while the sprinkler system helps maintain the beautiful grounds. This remarkable home provides peaceful living with quick access to Hwy 175 making for an easy commute to Dallas and effortless access to recreation and amenities.

125 Oakbend Trl, Mabank

$1,300,000
4 Beds 4 Baths 21255427 MLS
This modern farmhouse mini mansion on the water is truly a remarkable find, set on over half an acre with breathtaking waterfront views. When you step inside, you’re immediately captivated by a wall of windows that frame stunning views of the lake. The home boasts engineered hardwood floors throughout, quartz countertops, and beautifully tiled bathrooms. The heart of this home is the kitchen, designed for both chef enthusiasts and casual cooks alike. It features plenty of space to move around, custom cabinets that include lit display cases at the top. Gorgeous bubble chandeliers hang gracefully over the spacious kitchen island and the dining table. A wall of windows off the dining area allows for uninterrupted lake views. The cutting-edge appliance package includes black stainless steel by Z Line, with a standout oven from the luxury brand Thor, known for its association with Gordon Ramsay. This oven has all the bells and whistles, making it a dream for any culinary enthusiast. The open floor plan seamlessly integrates these areas. The primary suite is conveniently located on the first floor, featuring a luxurious bathroom that has a grand wet room, reminiscent of upscale residences. As you ascend the staircase, adorned with a grand chandelier, you’ll find an overlook that provides a stunning view of the great room with up to 17' ceilings. The second floor offers a fantastic space for guests or family members, complete with a game room and TV area. A large concrete pad invites gatherings around a fire pit, creating a perfect spot for entertaining friends and family. This gated community also provides private amenities, including an infinity-edge swimming pool, boat ramp, and a gym, making this home an ideal location for a luxurious lifestyle filled with recreation and relaxation. This home, built by Coastal Plains Custom Estates, showcases the most trendy styles, finishes.

1524 Shoreline Dr, Mabank

Start Your Search

Listings provided by North Texas Real Estate Information Systems (NTREIS). Listing data has been deemed reliable but is not guaranteed to be accurate by the MLS.

Last updated: