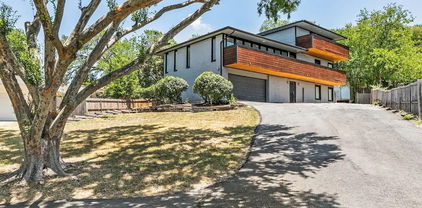
Grand Prairie Homes with Natural Woodwork Interior Features

Grand Prairie Homes with Natural Woodwork Interior Features

Located in the state of Texas, Grand Prairie is a vibrant city that offers a perfect blend of urban amenities and natural beauty. With a population of over 195,000 residents, this city is known for its diverse community, excellent schools, and a wide range of recreational activities.

One of the unique features that homes in Grand Prairie offer is natural woodwork interior features. True to its name, these homes boast stunning woodwork throughout the property, creating a warm and inviting atmosphere. From elegant hardwood floors and intricately designed wooden staircases to custom-made cabinetry and detailed wood trim, these homes showcase the beauty and craftsmanship of natural wood.

The natural woodwork interior features not only add a touch of elegance and sophistication to the homes but also provide a sense of connection to nature. The rich textures and earthy tones of the wood create a cozy and timeless ambiance, making these homes truly special.

Whether you are looking for a traditional-style home with classic wood finishes or a modern property with sleek wood accents, Grand Prairie offers a variety of options to suit your taste. From single-family homes to townhouses and condos, you can find a home with natural woodwork interior features that perfectly matches your preferences and lifestyle.

Experience the charm and warmth of natural woodwork interior features in the homes of Grand Prairie, Texas. Embrace the beauty of nature and create a space that feels like home.

Newest Grand Prairie Homes with Natural Woodwork Interior Features

$1,895,000
7 Beds 10 Baths 21347576 MLS
Rare Multi Generational Estate in Lake Ridge, Grand Prairie, TX Welcome to 1032 Bentwater Pkwy, a true multi generational compound in the heart of Lake Ridge, offering resort style living just minutes from Downtown Dallas, Arlington, and AT&T Stadium. This Mediterranean style estate sits on a fully fenced, private corner lot spanning the entire block, backing directly to Tangle Ridge Golf Course. The main house offers 10,104 sq ft with 8 bedrooms and 9.2 bathrooms, including three suites that could each serve as a primary bedroom, ideal for extended family, in laws, or multi family living. A detached 2 story ADU 2,301 sq ft adds a private office, media room, and storage, perfect for guests, a home business, or additional living quarters. Outdoor living is includes a saltwater pool, poolside outdoor shower, cabana with a full outdoor kitchen, a separate patio with a professional grade hibachi grill, a tranquil koi pond stocked with live koi, a private hot tub, and lush mature landscaping throughout. Car and toy collectors will love the 7 car garage with RV parking and dedicated Sprinter van pad. Stay active in the private home gym, sauna, and enjoy the whole property audio with surround sound wired throughout the interior and exterior. This is a rare opportunity to own a true multi generational estate with every amenity imaginable, space, privacy, and luxury on a golf-course lot, minutes from the city. 7 Beds, 9.1 Baths, 10,104 SF Main Home plus 2,301 SF ADU, 7-Car Garage, Pool, Golf Course Lot easily a 8 to 9 bedroom house if you count the ADU.

1032 Bentwater Pkwy, Grand Prairie

$425,000
4 Beds 3 Baths 21308829 MLS
Welcome to this thoughtfully designed home in the sought-after Mira Lagos community, where spacious living, everyday comfort, and a convenient location come together. From the moment you step inside, you'll appreciate the flexible floor plan and inviting spaces designed to fit a variety of lifestyles. The open-concept layout seamlessly connects the living room, breakfast area, and kitchen, creating an ideal setting for daily living and entertaining. A cozy fireplace anchors the main living space, while the kitchen offers abundant counter space, ample storage, and a breakfast bar perfect for casual meals and conversation. Just off the entry, a versatile flex room provides endless possibilities as a home office, sitting area, or additional living space, while the formal dining room is ready for gatherings and special occasions. Conveniently located on the main level, the spacious primary suite offers a private retreat complete with a walk-in closet and an en-suite bath featuring dual sinks, a soaking tub, and a separate shower. Upstairs, a generous game room provides additional space for recreation, media, or relaxation, while well-sized secondary bedrooms offer flexibility for a variety of needs. Step outside to a large backyard designed for year-round enjoyment. The covered patio and outdoor stone fireplace create a welcoming setting for outdoor dining, entertaining, or relaxing at the end of the day. With plenty of room to enjoy, the backyard offers space for recreation, gardening, pets, or future outdoor enhancements. Residents enjoy access to parks, trails, green spaces, and the recreational opportunities of Joe Pool Lake. Ideally located near shopping, dining, entertainment, and major commuter routes, including Highway 360, Highway 287, and Interstate 20, this home offers convenient access throughout the Dallas-Fort Worth Metroplex. Combining functional living spaces, outdoor enjoyment, and a desirable location, this home is ready for its next chapter.

2715 Columbus, Grand Prairie

$1,099,000
4 Beds 5 Baths 21262662 MLS
Experience extraordinary lakefront living in this stunning three-level estate overlooking Joe Pool Lake. Situated on approximately .75 acres in a private cul-de-sac, this rare 4-bedroom, 5-bath home offers breathtaking panoramic water views, spectacular sunsets, and a light-filled interior designed for both everyday living and unforgettable entertaining. Walls of windows capture the beauty of the lake from multiple living spaces throughout the home. With three spacious living areas—one on each level—this exceptional property is perfectly suited for multi-generational living, extended guests, or creating private retreats for work and relaxation. The gourmet kitchen is a chef’s dream featuring a Sub-Zero refrigerator, double ovens, dual dishwashers, a large island with prep sink, and abundant cabinetry. A striking double-sided fireplace creates warmth and ambiance between the kitchen and breakfast area, while the opposite side opens to the living room, creating an inviting flow for entertaining and daily living. Entertain with ease in two dining areas, a wet bar, and an impressive wine cellar designed for hosting in style. The luxurious primary suite offers a private escape with its own staircase leading to a dedicated workout room, office, or additional living area. Additional highlights include a sunroom, balcony with incredible lake views, library, gameroom, cedar closet, and a second double-sided fireplace that adds architectural charm and warmth throughout the home. Car enthusiasts and hobbyists will appreciate the two separate two-car garages, providing ample storage and flexibility. Whether enjoying peaceful mornings in the sunroom or watching vibrant sunsets over the lake from the balcony, this home delivers a one-of-a-kind waterfront lifestyle. An adjoining approximately .50-acre lot at 1128 Mallard Pointe Drive is also available, offering a rare opportunity to expand your lakefront estate, create additional outdoor space, or build to suit.

1132 Mallard Pointe Dr, Grand Prairie

$364,900
3 Beds 3 Baths 21238327 MLS
Mediterranean Luxury Near Joe Pool Lake Discover the perfect balance of privacy and open-concept design in this stunning Mediterranean-style townhome. Located in the exclusive gated Lakeshore Village community, 2600 Piazza Court #2 offers an expansive layout just steps from the scenic shores of Joe Pool Lake. A Thoughtfully Defined Multi-Level Floor Plan The architecture utilizes a unique split-level design to create distinct zones: The Entry Level: A dedicated, bright landing serves as the home’s central hub, providing a grand sense of arrival and immediate access to the levels above and below. Lower Level: Tucked away for maximum privacy, the lower level features two spacious bedrooms with a shared bath, a large utility room, and garage access. One bedroom serves perfectly as a home office and opens to a huge, fenced-in back patio. Backing to a quiet greenbelt, this outdoor oasis offers total privacy with no rear neighbors. Second Level: The main social hub features a bright living room with a gas fireplace and private balcony. The kitchen is equipped with granite countertops and a gas cooktop, alongside a convenient guest half-bath. This floor also houses the primary suite, a true retreat with a massive walk-in closet and a spa-style bathroom with a jetted tub and separate shower. Third Floor: The ultimate entertainer’s suite. This oversized game room or secondary living area includes a wet bar and leads to a massive third-floor balcony with partial lake views, the best seat in the house for sunrises and sunsets. Community & Lifestyle Lakeshore Village offers a low-maintenance, resort-style lifestyle. Enjoy the designer pool area with a cabana and outdoor kitchen, all within a secure gated community. Perfectly situated for those who love the lake but want the convenience of a luxury townhome. Home received a brand new HVAC in 2023.

2600 Piazza Ct Unit 2, Grand Prairie

Start Your Search

Listings provided by North Texas Real Estate Information Systems (NTREIS). Listing data has been deemed reliable but is not guaranteed to be accurate by the MLS.

Last updated: