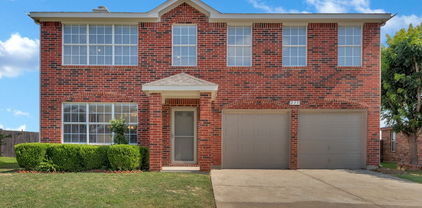
Glenn Heights Homes with Kitchen Island Interior Features

Glenn Heights Homes with Kitchen Island Interior Features

Glenn Heights: A Hidden Gem in Dallas County, Texas

Nestled in Dallas County, Texas, lies the charming city of Glenn Heights. Known for its friendly community, scenic landscapes, and convenient location, Glenn Heights offers an ideal place to call home. With a population of approximately 13,000 residents, this city provides a close-knit atmosphere while still being within reach of the bustling city life.

Glenn Heights is situated just 20 miles south of downtown Dallas, making it a desirable location for those seeking a peaceful suburban lifestyle with easy access to urban amenities. The city's proximity to major highways, including Interstate 35E, ensures convenient travel to neighboring cities and beyond.

One of the standout features of homes in Glenn Heights is the kitchen island interior feature. True to its reputation, many homes in this area boast spacious kitchens with stylish and functional kitchen islands. These islands not only provide additional countertop space for meal preparation but also serve as a gathering spot for family and friends. Whether you're hosting a dinner party or simply enjoying a casual meal, the kitchen island becomes the heart of the home.

In addition to the desirable interior features, Glenn Heights offers a variety of outdoor recreational opportunities. The city is home to several parks, including Heritage Community Park and Red Oak Creek Trail, where residents can enjoy walking, jogging, or picnicking amidst the natural beauty of the area.

With its welcoming community, convenient location, and homes featuring kitchen island interior features, Glenn Heights presents an excellent choice for those seeking a serene suburban lifestyle in the heart of Dallas County, Texas.

Newest Glenn Heights Homes with Kitchen Island Interior Features

$425,000
4 Beds 3 Baths 21352770 MLS
Builder Warranties Transfer! Step into Bloomfield’s highly sought-after Dogwood III floorplan, a beautifully designed 1.5-story home that offers the perfect blend of style, comfort, and flexibility. With its charming brick façade, extended front porch, and inviting curb appeal, this home immediately feels warm and welcoming. Inside, the thoughtfully designed open-concept layout features durable wood-look tile flooring throughout the main living areas, creating both elegance and easy maintenance. A private front Study provides the ideal work-from-home setup or quiet retreat, while the spacious Family Room is filled with natural light from oversized windows and flows seamlessly into the dining area and kitchen, making everyday living and entertaining effortless. The Kitchen serves as the heart of the home with a large center island, granite countertops, upgraded backsplash, custom cabinetry, gas cooking, and a built-in buffet at the Breakfast Nook offering both style and additional functionality. Upgraded ceiling fans on both the extended covered patio and front porch create comfortable outdoor living spaces year-round. Upstairs offers exceptional flexibility with a private fourth bedroom, full bath, and oversized Game Room that can easily function as a media room, guest suite, or second living area. Additional highlights include a rare 2.5-car garage with extra storage or workspace, energy-efficient features throughout, and a built-in Christmas light package that adds a festive touch during the holidays. Designed with both everyday comfort and entertaining in mind, this beautifully maintained home offers timeless finishes, flexible living spaces, and the quality craftsmanship Bloomfield Homes is known for.

326 Atlas Cedar, Glenn Heights

$354,900
3 Beds 2 Baths 21344624 MLS
Pride of ownership shines throughout this beautifully maintained 3-bedroom, 2-bath home tucked into Kingston Meadows, one of Glenn Heights' most meticulously groomed subdivisions. From the moment you arrive, the manicured landscaping and cared-for streetscape set the tone for what's inside. Step into a bright, open-concept floor plan that lives large while still giving everyone their own space. The thoughtful split-bedroom layout places the primary suite privately apart from the secondary bedrooms, so every room enjoys a real sense of separation and retreat. Despite the openness, the home is arranged to create natural, effortless flow from one living area to the next, ideal for both everyday living and entertaining. The kitchen is dressed to impress with granite countertops and stainless steel appliances, opening to a comfortable living space anchored by a cozy gas-log fireplace. Out back, a generous large backyard offers room to play, garden, or simply unwind. The oversized two-car garage delivers extra room for storage, a workshop, or the toys. Kingston Meadows residents enjoy access to a community pool and clubhouse just a short distance from the front door, and the neighborhood middle school is conveniently close by within the community itself. Families will also appreciate the great proximity to sought-after DeSoto ISD schools. Location couldn't be more convenient: you're only about 20 minutes from downtown Dallas via I-35E, with an abundance of shopping, dining, and everyday conveniences right at your fingertips. Enjoy the quiet, well-kept feel of a true community while staying connected to everything the metroplex has to offer.

1118 Crest Ridge Dr, Glenn Heights

$360,000
4 Beds 2 Baths 21334520 MLS
Built in 2018 on almost a third of an acre & meticulously maintained, this stunning 4-bed, 2-bath Craftsman home offers over 2,100 SQFT of thoughtfully designed living space where modern comfort, energy efficiency, & everyday convenience come together. From the moment you step inside, you'll appreciate the bright open floor plan featuring luxury vinyl plank flooring, granite countertops, a spacious kitchen island, stainless steel appliances, & abundant cabinets perfect for everything from casual family dinners to entertaining guests. Best of all, the refrigerator, W&D are all included, making this home truly move-in ready. The owner's attention to detail continues throughout the home with premium upgrades designed to enhance both comfort and efficiency. Enjoy the benefits of a home water filtration system, a new steel front door with a built-in metal screen, & a storage shed that provides additional space. Step outside to discover a covered back patio overlooking an oversized, extra-deep backyard, providing endless possibilities for outdoor entertaining, gardening, play, or simply relaxing after a long day. With a side-entry garage and generous lot, you'll enjoy both privacy and curb appeal. One of the home's most valuable features is its Good Leap Solar Panels, designed to help reduce monthly utility costs while providing long-term energy savings. The system also includes a battery backup with an optional cooperative service available, offering added peace of mind during power outages. Depending on the terms of the offer, the solar system may be included with the sale or may be assumable, creating flexibility and exceptional value for the next owner. Homes with this level of care, upgrades, & included amenities rarely come available. Every improvement has been thoughtfully selected, creating a home that's not only beautiful today but built to serve its next owners for years to come. This isn't just a place to live—it's a place to love.

610 Milas Ln, Glenn Heights

$515,000
5 Beds 4 Baths 21304218 MLS
Ready now!Pristine builder model home offers buyer incentives and a one year warranty! No notice needed, available to tour 9a-9p. Don't miss this rare opportunity to live in a sought-after community, loaded with designer upgrades and custom finishes that set it apart from every other listing on the market. This stunning 5-bedroom, 3.5-bathroom home offers an ideal layout with a first-floor primary suite, four generously sized secondary bedrooms upstairs (including a Jack & Jill bath), a dedicated game room, formal dining room, and a 3-car garage. The heart of the home is a show stopping open-concept kitchen and family room designed for both everyday living and entertaining. The gourmet kitchen features a California island, built-in stainless steel appliances including a gas cooktop, a high-level designer backsplash, quartz countertops, and large walk-in pantry. A casual breakfast nook completes the space. Real hardwood floors throughout all first-floor living areas, Level 3 carpet and upgraded tile. Light gray quartz surfaces throughout. Stone-to-ceiling fireplace in the family room. Custom paint accent walls. Matching custom window treatments and window seat cushions. Mudroom cabinetry for everyday organization. Step outside to a professionally landscaped backyard with an extended covered patio — perfect for Texas evenings and weekend entertaining. Consistent front and back yard maintenance means it's move-in ready from day one. This is the model home experience without the builder delay. Schedule your private tour today before this one is gone.

1943 Silverleaf Dr, Glenn Heights

Start Your Search

Listings provided by North Texas Real Estate Information Systems (NTREIS). Listing data has been deemed reliable but is not guaranteed to be accurate by the MLS.

Last updated: