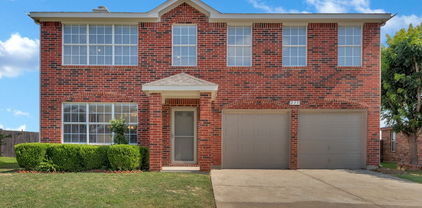
Glenn Heights Homes with Irregular Lot Lot description

Glenn Heights Homes with Irregular Lot Lot description

Glenn Heights, located in Dallas County, Texas, is a vibrant city that offers a unique blend of suburban living and urban amenities. Situated just south of Dallas, Glenn Heights provides residents with easy access to the city's bustling downtown area while still maintaining a peaceful and family-friendly atmosphere.

One notable feature of the homes in Glenn Heights is the presence of irregular lot lots. True to their description, these lots offer a distinct character and charm that sets them apart from traditional rectangular lots. Irregular lot lots often provide homeowners with more privacy, as they are typically surrounded by natural features such as trees or hills.

The irregular shape of these lots also allows for more creative and versatile landscaping options, giving homeowners the opportunity to create a truly unique outdoor space. Whether it's a winding garden path, a secluded patio, or a picturesque pond, the possibilities are endless with an irregular lot.

Additionally, homes with irregular lot lots often boast stunning views of the surrounding natural beauty. Imagine waking up to the sight of rolling hills or enjoying a sunset from your backyard oasis. These homes offer a serene and picturesque setting that is sure to enhance your daily living experience.

If you're in the market for a home in Glenn Heights, consider exploring the options available with irregular lot lots. Embrace the opportunity to own a property that stands out from the crowd and offers a one-of-a-kind living experience in this charming Texas city.

Newest Glenn Heights Homes with Irregular Lot Lot description

$350,000
3 Beds 3 Baths 21370406 MLS
Craving gathering spaces, quiet corners & fun zones…all under one roof? You’re in the right place! Settle into the COZY LIVING ROOM, where everyday moments feel right at home. Mornings are a little brighter in the SUNLIT DINING ROOM & the kitchen is a true gem—lined with RICH WOOD CABINETS, plenty of GRANITE COUNTER SPACE & STORAGE for all your favorite gadgets. The private primary suite is filled with NATURAL LIGHT & offers a spa-like retreat with an ensuite featuring DUAL SINKS, a GARDEN TUB, a SEPARATE SHOWER & a LARGE WALK-IN CLOSET that’s ready to handle every season of your wardrobe. The SPLIT-BEDROOM DESIGN keeps everyone comfortable & you’ll love that the secondary bedrooms aren’t an afterthought. They’re perfect for guests, children or that home office you've been dreaming of! And then there’s upstairs—where the possibilities really open up. The spacious GAME ROOM & separate MEDIA ROOM are made for movie marathons, game nights & plenty of fun! This versatile space can also be adapted for MULTIGENERATIONAL LIVING, giving everyone room to spread out while still staying close. Out back, enjoy quiet evenings or lively weekend barbecues under the COVERED PATIO while overlooking the SPACIOUS BACKYARD. It gives you space to play, plant or even plan that future pool! One visit and you’ll see...this isn’t just a house, it’s a home designed for the way life happens. Space to gather, room to play & flexibility to grow. Come see it for yourself!

902 Mockingbird Ln, Glenn Heights

$313,900
4 Beds 2 Baths 21346895 MLS
Why wait months for new construction when you can move right into this completely rebuilt and beautifully renovated home that offers the feel of new construction without the new construction price tag? This move-in ready 4-bedroom, 2-bath home is an exceptional alternative to nearby new construction, offering modern finishes, major system updates, and the charm of an established neighborhood. Step inside to an inviting open-concept floor plan filled with natural light and enhanced by bright recessed lighting. New luxury vinyl plank flooring flows throughout the home, complemented by fresh paint, new trim, updated doors, stylish light fixtures, and ceiling fans. The beautifully redesigned kitchen features quartz countertops, 42-inch cabinets, and a complete suite of new stainless steel appliances, including a refrigerator, electric range, built-in microwave, and dishwasher. The spacious primary suite features a double vanity, while both bathrooms have been completely updated with new vanities, tubs, showers, toilets, and tiled walls. Major improvements provide lasting peace of mind, including a new 3-ton Carrier HVAC system, new water heater, completely new electrical wiring, an all-electric design, and a fully permitted rebuild. The roof was replaced in September 2020 with a 30-year architectural shingle roof. Situated on a quiet cul-de-sac, the large backyard backs to an undeveloped area with no neighbors behind, offering added privacy. A brand-new wood fence completes this inviting outdoor space. Perfect for first-time buyers, empty nesters, or investors, this home offers the benefits of a like-new home with quality finishes, extensive updates, and the privacy and character of an established neighborhood—all without paying the premium of nearby new construction.

603 River Run Dr, Glenn Heights

$515,000
5 Beds 4 Baths 21304218 MLS
Ready now!Pristine builder model home offers buyer incentives and a one year warranty! No notice needed, available to tour 9a-9p. Don't miss this rare opportunity to live in a sought-after community, loaded with designer upgrades and custom finishes that set it apart from every other listing on the market. This stunning 5-bedroom, 3.5-bathroom home offers an ideal layout with a first-floor primary suite, four generously sized secondary bedrooms upstairs (including a Jack & Jill bath), a dedicated game room, formal dining room, and a 3-car garage. The heart of the home is a show stopping open-concept kitchen and family room designed for both everyday living and entertaining. The gourmet kitchen features a California island, built-in stainless steel appliances including a gas cooktop, a high-level designer backsplash, quartz countertops, and large walk-in pantry. A casual breakfast nook completes the space. Real hardwood floors throughout all first-floor living areas, Level 3 carpet and upgraded tile. Light gray quartz surfaces throughout. Stone-to-ceiling fireplace in the family room. Custom paint accent walls. Matching custom window treatments and window seat cushions. Mudroom cabinetry for everyday organization. Step outside to a professionally landscaped backyard with an extended covered patio — perfect for Texas evenings and weekend entertaining. Consistent front and back yard maintenance means it's move-in ready from day one. This is the model home experience without the builder delay. Schedule your private tour today before this one is gone.

1943 Silverleaf Dr, Glenn Heights

$514,990
5 Beds 4 Baths 21293564 MLS
NEW! NEVER LIVED IN. Welcome to this exceptional Bloomfield Homes Violet IV, a thoughtfully designed 5 bedroom, 4 bath home that blends luxury, comfort and functionality across the spacious two stories. From the moment you arrive the home has striking curb appeal that stands out--a gorgeous combination of brick and stone accents with rich onyx trim, complemented by a 8' front door that sets the tone for the elevated finishes throughout. The wood floors flowing through the main first-floor living area, creating a warm and cohesive feel. The heart of the home is the expansive family room, where a stone-to-ceiling fireplace serves a dramatic focal point and adds both character and comfort. Large windows invite natural light, enhancing the open-concept design. The deluxe kitchen is a true masterpiece, feature quartz countertops, upgraded cabinetry, and fully matte black plumbing, lighting, and hardware package that delivers a modern, cohesive aesthetic. Whether you're preparing everyday meals or hosting gatherings, the kitchen offers both style and practicality. With five generously sized bedrooms, including a well-appointed primary suite, the home provides ample space for family and guests. The four full baths are beautifully finished, continuing the home's elevated design theme. Upstairs, you'll find an impressive game room and a dedicated media room, offering endless possibilities for movie nights, gaming, or hosting friends and family. Additional highlights include a 2.5-car garage for extra space. The Violet IV floor plan delivers the perfect blend of luxury upgrades, modern finishes, and functional living spaces--a truly stunning home designed to impress at every turn. Visit Maplewood in Glenn Heights today to learn more about the Violet IV and see this gorgeous upgraded home today!

423 Atlas Cedar Dr, Glenn Heights

Start Your Search

Listings provided by North Texas Real Estate Information Systems (NTREIS). Listing data has been deemed reliable but is not guaranteed to be accurate by the MLS.

Last updated: