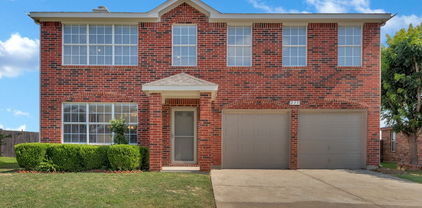
Glenn Heights Homes with Curbs Community features

Glenn Heights Homes with Curbs Community features

Glenn Heights: A Charming City in Dallas County, Texas

Located in Dallas County, Texas, Glenn Heights is a charming city that offers a perfect blend of suburban tranquility and convenient access to urban amenities. With a population of approximately 13,000 residents, this community provides a close-knit atmosphere where neighbors become friends.

Glenn Heights is known for its beautiful Homes with Curbs Community, which offers a range of features that enhance the quality of life for its residents. True to its name, this community boasts well-maintained curbs that lend a polished and tidy look to the neighborhood. The Homes with Curbs Community takes pride in its attractive streetscapes, where homes are complemented by manicured lawns and tasteful landscaping.

Living in the Homes with Curbs Community means enjoying a safe and family-friendly environment. The community is designed with the needs of residents in mind, providing amenities such as parks, playgrounds, and walking trails. These features encourage an active lifestyle and offer opportunities for outdoor recreation and relaxation.

Glenn Heights itself offers a variety of local attractions and amenities. Residents can explore the nearby Cedar Hill State Park, which offers hiking trails, fishing spots, and camping facilities. The city is also home to excellent schools, making it an ideal place for families with children.

With its peaceful atmosphere, convenient location, and Homes with Curbs Community features, Glenn Heights is a desirable place to call home. Whether you are looking for a serene suburban retreat or a community that prioritizes safety and convenience, Glenn Heights has it all.

Newest Glenn Heights Homes with Curbs Community features

$425,000
4 Beds 3 Baths 21352770 MLS
Builder Warranties Transfer! Step into Bloomfield’s highly sought-after Dogwood III floorplan, a beautifully designed 1.5-story home that offers the perfect blend of style, comfort, and flexibility. With its charming brick façade, extended front porch, and inviting curb appeal, this home immediately feels warm and welcoming. Inside, the thoughtfully designed open-concept layout features durable wood-look tile flooring throughout the main living areas, creating both elegance and easy maintenance. A private front Study provides the ideal work-from-home setup or quiet retreat, while the spacious Family Room is filled with natural light from oversized windows and flows seamlessly into the dining area and kitchen, making everyday living and entertaining effortless. The Kitchen serves as the heart of the home with a large center island, granite countertops, upgraded backsplash, custom cabinetry, gas cooking, and a built-in buffet at the Breakfast Nook offering both style and additional functionality. Upgraded ceiling fans on both the extended covered patio and front porch create comfortable outdoor living spaces year-round. Upstairs offers exceptional flexibility with a private fourth bedroom, full bath, and oversized Game Room that can easily function as a media room, guest suite, or second living area. Additional highlights include a rare 2.5-car garage with extra storage or workspace, energy-efficient features throughout, and a built-in Christmas light package that adds a festive touch during the holidays. Designed with both everyday comfort and entertaining in mind, this beautifully maintained home offers timeless finishes, flexible living spaces, and the quality craftsmanship Bloomfield Homes is known for.

326 Atlas Cedar, Glenn Heights

$313,900
4 Beds 2 Baths 21346895 MLS
Why wait months for new construction when you can move right into this completely rebuilt and beautifully renovated home that offers the feel of new construction without the new construction price tag? This move-in ready 4-bedroom, 2-bath home is an exceptional alternative to nearby new construction, offering modern finishes, major system updates, and the charm of an established neighborhood. Step inside to an inviting open-concept floor plan filled with natural light and enhanced by bright recessed lighting. New luxury vinyl plank flooring flows throughout the home, complemented by fresh paint, new trim, updated doors, stylish light fixtures, and ceiling fans. The beautifully redesigned kitchen features quartz countertops, 42-inch cabinets, and a complete suite of new stainless steel appliances, including a refrigerator, electric range, built-in microwave, and dishwasher. The spacious primary suite features a double vanity, while both bathrooms have been completely updated with new vanities, tubs, showers, toilets, and tiled walls. Major improvements provide lasting peace of mind, including a new 3-ton Carrier HVAC system, new water heater, completely new electrical wiring, an all-electric design, and a fully permitted rebuild. The roof was replaced in September 2020 with a 30-year architectural shingle roof. Situated on a quiet cul-de-sac, the large backyard backs to an undeveloped area with no neighbors behind, offering added privacy. A brand-new wood fence completes this inviting outdoor space. Perfect for first-time buyers, empty nesters, or investors, this home offers the benefits of a like-new home with quality finishes, extensive updates, and the privacy and character of an established neighborhood—all without paying the premium of nearby new construction.

603 River Run Dr, Glenn Heights

$527,990
5 Beds 4 Baths 21305059 MLS
Brand New! Never Lived In! This Violet IV by Bloomfield Homes offers 5 bedrooms, 4 bathrooms, game room, and media room. Welcome to this exceptional Bloomfield Homes Violet IV in the desirable Maplewood community, a thoughtfully designed two-story home that blends modern style, comfort, and functionality throughout, showcasing striking curb appeal with a beautiful exterior design and an impressive 8' front door that sets the tone for the elevated finishes inside; step into a bright open-concept layout featuring upgraded flooring flowing through the main areas of the first floor, creating a warm and cohesive living space that leads into the expansive family room where a stunning tile-to-ceiling fireplace with a cedar mantel serves as a dramatic focal point, while soaring vaulted ceilings enhance the sense of space and natural light; the Deluxe Kitchen is designed to impress with quartz countertops, white cabinetry, pot and pan drawers, and a large functional layout perfect for both everyday living and entertaining; the home offers five generously sized bedrooms and four full baths, providing flexibility for families and guests, while upstairs you will find a spacious game room and dedicated media room ideal for movie nights, gatherings, or additional living space, with upgraded carpet throughout all bedrooms adding comfort and style; outdoor living is enhanced with a covered patio, perfect for relaxing or entertaining, and the home is completed by a spacious 3-car garage and thoughtful upgrades throughout, delivering the perfect combination of luxury and livability. Visit Bloomfield Homes today at Maplewood to tour this gorgeous Violet IV.

321 Atlas Cedar Dr, Glenn Heights

$514,990
5 Beds 4 Baths 21293564 MLS
NEW! NEVER LIVED IN. Welcome to this exceptional Bloomfield Homes Violet IV, a thoughtfully designed 5 bedroom, 4 bath home that blends luxury, comfort and functionality across the spacious two stories. From the moment you arrive the home has striking curb appeal that stands out--a gorgeous combination of brick and stone accents with rich onyx trim, complemented by a 8' front door that sets the tone for the elevated finishes throughout. The wood floors flowing through the main first-floor living area, creating a warm and cohesive feel. The heart of the home is the expansive family room, where a stone-to-ceiling fireplace serves a dramatic focal point and adds both character and comfort. Large windows invite natural light, enhancing the open-concept design. The deluxe kitchen is a true masterpiece, feature quartz countertops, upgraded cabinetry, and fully matte black plumbing, lighting, and hardware package that delivers a modern, cohesive aesthetic. Whether you're preparing everyday meals or hosting gatherings, the kitchen offers both style and practicality. With five generously sized bedrooms, including a well-appointed primary suite, the home provides ample space for family and guests. The four full baths are beautifully finished, continuing the home's elevated design theme. Upstairs, you'll find an impressive game room and a dedicated media room, offering endless possibilities for movie nights, gaming, or hosting friends and family. Additional highlights include a 2.5-car garage for extra space. The Violet IV floor plan delivers the perfect blend of luxury upgrades, modern finishes, and functional living spaces--a truly stunning home designed to impress at every turn. Visit Maplewood in Glenn Heights today to learn more about the Violet IV and see this gorgeous upgraded home today!

423 Atlas Cedar Dr, Glenn Heights

Start Your Search

Listings provided by North Texas Real Estate Information Systems (NTREIS). Listing data has been deemed reliable but is not guaranteed to be accurate by the MLS.

Last updated: