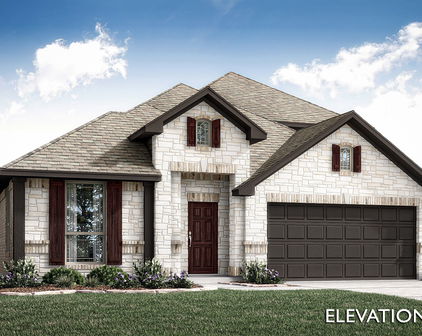
Desoto Homes with Lighting Exterior Features

Desoto Homes with Lighting Exterior Features

Located in Dallas County, Texas, the city of Desoto offers a vibrant and welcoming community for its residents. With a population of over 53,000 people, Desoto boasts a diverse and inclusive atmosphere that is perfect for families, professionals, and retirees alike.

Desoto is known for its beautiful homes, many of which feature exterior lighting. These homes offer a unique and attractive aesthetic, enhancing their curb appeal and making them stand out in the neighborhood. Whether you're looking for a cozy bungalow or a spacious modern mansion, Desoto has a wide range of homes with exterior lighting to suit your preferences.

The exterior lighting not only adds to the visual appeal of the homes but also provides practical benefits. It enhances the safety and security of the property by illuminating the surroundings, making it easier to navigate during nighttime. Additionally, outdoor lighting allows homeowners to showcase their beautiful landscaping and outdoor living spaces, creating a warm and inviting atmosphere for entertaining guests or simply enjoying the outdoors.

If you're in the market for a home in Desoto, keep an eye out for properties that feature exterior lighting. Not only will it enhance the overall look of the home, but it will also provide you with added convenience and peace of mind. Desoto's real estate market offers a variety of options to choose from, ensuring that you'll find the perfect home with lighting exterior features that truly matches your style and needs.

Newest Desoto Homes with Lighting Exterior Features

$640,089
4 Beds 4 Baths 21363297 MLS
Brand New! Never Lived In! This Primrose III by Bloomfield Homes offers 4 bedrooms, 3.5 bathrooms, game room, study, and formal dining. This stunning two-story home showcases a thoughtfully designed open-concept layout loaded with space, functionality, and luxury finishes throughout. Step through the impressive 8' front door into a breathtaking rounded rotunda entry that creates a grand first impression, with a private study featuring French doors positioned just off the entry, making the perfect work-from-home space. The formal dining room is ideal for hosting holiday gatherings and special occasions, while the dramatic staircase serves as a stunning architectural focal point. The spacious family room features soaring ceilings and a dramatic floor-to-ceiling tile fireplace, creating an inviting atmosphere filled with natural light. At the heart of the home, the Deluxe Kitchen offers abundant cabinetry, a massive island perfect for entertaining, and seamless flow into the breakfast nook highlighted by charming built-in window seats. Tucked away at the back of the home for maximum privacy, the luxurious primary suite offers a spacious bedroom and a spa-inspired ensuite bath complete with a separate shower, soaking tub, and a large walk-in closet with additional under-stair storage. Designed for everyday convenience, the oversized utility room provides ample space for laundry and storage, while the mud room features a built-in bench along with multiple storage options including a linen closet and an additional coat closet conveniently located near the garage entry. Upstairs, you'll find a spacious game room, an additional bedroom, and a full bath, creating the perfect retreat for guests, teenagers, or multigenerational living. Combining elegant design, exceptional storage, and versatile living spaces, this home is built to accommodate every stage of life. Visit Bloomfield Homes today at Homestead at Daniel Farms to tour this gorgeous Primrose III.

948 Ford Dr, Desoto

$586,000
4 Beds 4 Baths 21361485 MLS
Welcome to 757 Village Green Drive, offering space, flexibility, and luxury living inside the gated Club Parc community, just across from Thorntree Golf Club. With approximately 3,858 square feet, this home is currently configured as a 3-bedroom with a dedicated office, but offers the flexibility to function as a 4-bedroom home. Inside, soaring ceilings, beautiful millwork, hardwood floors, plantation shutters, and walls of windows give the home character throughout. The main level features two living areas, each with a fireplace, a formal dining room, and a spacious family room with custom built-ins. The kitchen offers granite countertops, abundant cabinetry, a center island, breakfast bar, and adjoining breakfast area, all open to the family room. The downstairs primary suite includes a large walk-in closet and ensuite bath with dual vanities, separate shower, and soaking tub. A dedicated office with custom built-ins is also downstairs. Upstairs, you'll find two exceptionally spacious bedrooms with walk-in closets, additional baths, a large game room, and an impressive amount of storage. Outside is where this home really shines. A sparkling pool, spacious patio, large covered outdoor living area, mature trees, and established landscaping create your own private retreat. And with the home backing directly to the park, you get a beautiful open backdrop with no home immediately behind you. All of this is tucked inside a gated community across from Thorntree Golf Club, giving you privacy, space, and a home that doesn't feel cookie-cutter. Generous room sizes and incredible storage throughout make this home as functional as it is impressive. 757 Village Green offers character, craftsmanship, and a flexible floor plan with room to live, work, entertain, and relax. It’s a rare combination of space, privacy, and amenities that makes everyday living feel a little more like a getaway.

757 Village Green Dr, Desoto

$743,971
5 Beds 5 Baths 21359117 MLS
BRAND NEW! NEVER LIVED IN! This Primrose VI by Bloomfield Homes offers 5 bedrooms, 4.5 bathrooms, game room, media room, study, and formal dining. Situated in the desirable Homestead at Daniel Farms community, this stunning home showcases over-the-top luxury and thoughtful design throughout, featuring a chef's dream Deluxe Kitchen complete with double ovens featuring air fryer mode, a pot filler, pot and pan drawers, a convenient trash can pull-out cabinet, quartz countertops, abundant cabinetry, and an oversized island that flows seamlessly into the open-concept family room. The spacious living area is anchored by a dramatic floor-to-ceiling stone fireplace with a cedar mantel, creating a warm and inviting focal point while providing the perfect setting for entertaining and everyday living. Upgraded wood flooring extends throughout the main areas of the first floor, enhancing the home's elegant feel and complementing the high-end finishes throughout. The thoughtfully designed floorplan offers generous living spaces, including a private study, formal dining room, spacious game room, dedicated media room, and well-appointed secondary bedrooms, providing flexibility for large families, guests, or multigenerational living. The luxurious primary suite serves as a private retreat with a spa-inspired bath, oversized walk-in closet, and plenty of room to relax after a long day. Outdoors, enjoy an extended covered patio perfect for grilling, entertaining, or simply unwinding while overlooking the oversized interior homesite. Additional highlights include a spacious 3-car garage with cedar garage doors facing the side, exceptional storage throughout, and premium designer selections that make this home truly stand out. Combining elegant architecture, upscale finishes, and functional living spaces, this Primrose VI is the perfect blend of luxury and comfort. Visit Bloomfield Homes today at Homestead at Daniel Farms to tour this gorgeous Primrose VI.

928 Ford Dr, Desoto

$375,000
3 Beds 2 Baths 21330316 MLS
Back on the market with no fault of the seller and with a price improvement. Buyer financing fell through. Welcome to 1132 Devonshire Drive in the established Chapel Hill community of DeSoto, where timeless character meets thoughtful updates. This beautifully maintained home offers spacious living, distinctive architectural details, and major improvements that provide peace of mind for years to come. Step inside to discover 11-foot ceilings, oversized custom windows that flood the home with natural light, and elegant custom archways intentionally designed to add warmth and sophistication. Fresh interior and exterior paint and new flooring create a bright, move-in-ready feel throughout. The open kitchen combines style and function with crystal cabinet pulls, abundant storage, and a new dishwasher, making meal prep and entertaining a breeze. The spacious primary suite is designed for comfort with a relaxing jetted Jacuzzi tub, double closets, and an ensuite bath featuring dual sinks. The secondary bath also includes double vanities, providing convenience for family and guests. Practical updates continue with a new hot water heater installed in late 2025, while major structural components have already been addressed. The roof and 12-foot privacy fence are approximately five years old, and the home includes a lifetime transferable foundation warranty, offering added confidence for the next owner. Additional features include a garage utility sink, sprinkler system, mature landscaping, and well-maintained outdoor spaces perfect for everyday enjoyment. Conveniently located near parks, shopping, dining, and major highways, this Chapel Hill gem combines quality craftsmanship, modern updates, and lasting value. With its impressive ceiling heights, custom architectural details, oversized windows, and extensive recent improvements, 1132 Devonshire Drive is ready to welcome you home.

1132 Devonshire Dr, Desoto

$389,900
4 Beds 4 Baths 21333534 MLS
A 3% assumable VA loan on this home. In a 6.5% market, that is the headline, and it is the reason serious buyers should move on this address before the weekend. 525 Magnolia Trail sits in Candle Meadow with 3,490 square feet, five bedrooms, and 3.5 baths across a layout that actually works. The main level opens into dual living areas and two dining spaces, anchored by a kitchen with granite counters and an oversized island with built-in banquette seating. Interior paint is fresh, the kitchen has been updated, and the carpet upstairs is new. Upstairs delivers a game room, a media room, and three bedrooms with walk-in closets. The layout’s real distinction is two full owner’s suites, one down and one up, which is uncommon at this price and this square footage. The backyard carries an extended covered patio, an elevated deck, a storage shed, and open green space. HOA runs $25 per month. Assigned to DeSoto ISD. Direct access to I-35E. Seller is offering a free deep clean and a one-year home warranty with a full-price offer. On the assumption: the buyer assumes the existing VA loan at its current rate and covers the difference between the remaining balance and the purchase price. Lender approval and eligibility requirements apply, and the process typically runs longer than conventional financing. Contact me for the current balance and the exact structure so you can run your own numbers before you tour.

525 Magnolia Trl, Desoto

Start Your Search

Listings provided by North Texas Real Estate Information Systems (NTREIS). Listing data has been deemed reliable but is not guaranteed to be accurate by the MLS.

Last updated: